Skip main navigation
Closed
  • $372,500

    7147 Gauntlet St SW, Massillon, OH 44646

    4beds
    3,096sqft
    Single Family Residence
    Built in 2016
    10,876.93 Square Feet Lot
    $402,500 Zestimate®
    $120/sqft
    $2,482 Estimated rent

    Home value

    $402,500

    $382,000 - $423,000

    $2,482/mo

    Zestimate® history
    Loading
    Loading...

    Owner options

    List your home for rent

    $2,482/mo

    Rent Zestimate®

    Find your next renter with Zillow Rental Manager. Plus, with online applications, you can quickly screen prospective tenants – for free.

    Learn more

    $2,482/mo

    Rent Zestimate®

    Refinance and save

    $2,551/mo

    Est. payment

    Refinancing to a lower rate could help reduce your monthly payments and save thousands over the life of the loan.

    See today's rates

    $2,551/mo

    Est. payment

    Explore your selling options

    Work with a Zillow partner agent

    Leverage their expertise and Zillow's premium Showcase listings to get your home seen by more buyers.

    Get started

    List with your own agent

    Get your home in front of millions of buyers by listing it on Zillow.

    Learn how to do it

    Sell it yourself

    Take full control of how buyers see your home on Zillow by listing For Sale by Owner (FSBO).

    List your home

    What's special

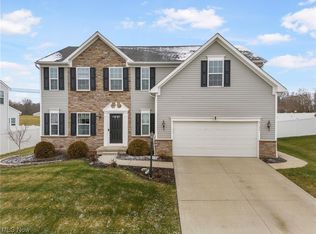
    Welcome home to 7147 Gauntlet and just look at that curb appeal! This 4 bedroom home in Perry Local Schools is top notch! The owners have loved and cared for this home since it was built. When you walk through the front door you’re instantly greeted with hardwood floors, an electric fireplace, and a space perfect for an office or sitting area. The powder room is along the way into the large open concept living room, kitchen, and dining room full of natural light with hardwood floors throughout. All kitchen appliances convey with the home, along with a large movable kitchen island. A mudroom off the kitchen makes the perfect drop zone when you get home and park in the oversized two car garage. The backyard features a concrete patio with a firepit, along with a shed to store your outdoor necessities. In the lower level you will be so happy to find all the extra living space! Perfect for entertaining, playing with the kiddos, a craft room you name it! There is an additional room in progress as well to add even more space! The second story of the home has 4 HUGE bedrooms! There is an abundance of closet space to go along with it. And don’t you worry about lugging any dirty laundry down two flights of stairs because the laundry room is also on the second floor as well. This is one you won’t wanna miss, call today to come see it for yourself!

    Zillow last checked:

    Listing updated:

    Listing Provided by:

    Samantha F Holmes samsellsohio@kw.com330-417-8578,

    Keller Williams Legacy Group Realty

    Bought with:

    Jennifer A Mucci, 439826

    Keller Williams Legacy Group Realty

    Source: MLS Now,MLS#: 5054312MLS LogoOriginating MLS: Stark Trumbull Area REALTORS

    Facts & features

    Interior

    Bedrooms & bathrooms
    • Bedrooms: 4
    • Bathrooms: 3
    • Full bathrooms: 2
    • 1/2 bathrooms: 1
    • Main level bathrooms: 1
    Primary bedroom
    • Description: Flooring: Carpet
    • Level: Second
    • Dimensions: 13 x 20
    Bedroom
    • Description: Flooring: Carpet
    • Level: Second
    • Dimensions: 13 x 16
    Bedroom
    • Description: Flooring: Carpet
    • Level: Second
    • Dimensions: 12 x 13
    Bedroom
    • Description: Flooring: Carpet
    • Level: Second
    • Dimensions: 12 x 13
    Primary bathroom
    • Description: Flooring: Linoleum
    • Level: Second
    • Dimensions: 8 x 9
    Bathroom
    • Description: Flooring: Luxury Vinyl Tile
    • Level: First
    • Dimensions: 5 x 7
    Bathroom
    • Description: Flooring: Linoleum
    • Level: Second
    • Dimensions: 5 x 8
    Bonus room
    • Level: First
    • Dimensions: 13 x 15
    Dining room
    • Description: Flooring: Wood
    • Features: Cathedral Ceiling(s), High Ceilings
    • Level: First
    • Dimensions: 10 x 15
    Kitchen
    • Description: Flooring: Wood
    • Level: First
    • Dimensions: 13 x 17
    Laundry
    • Description: Flooring: Linoleum
    • Level: Second
    • Dimensions: 6 x 10
    Living room
    • Description: Flooring: Wood
    • Level: First
    • Dimensions: 15 x 20
    Mud room
    • Description: Flooring: Wood
    • Level: First
    • Dimensions: 4 x 6
    Other
    • Description: Flooring and trim will be completed prior to closing,Flooring: Luxury Vinyl Tile
    • Level: Lower
    • Dimensions: 14 x 18
    Recreation
    • Description: Flooring: Carpet
    • Level: Lower
    • Dimensions: 14 x 18
    Recreation
    • Description: Flooring: Carpet
    • Level: Lower
    • Dimensions: 13 x 16
    Heating
    • Forced Air, Fireplace(s)
    Cooling
    • Central Air, Ceiling Fan(s)
    Appliances
    • Included: Dishwasher, Disposal, Microwave, Range, Refrigerator
    • Laundry: Inside, Laundry Room, Upper Level
    Features
    • Breakfast Bar, Ceiling Fan(s), Double Vanity, Entrance Foyer, Eat-in Kitchen, High Speed Internet, Kitchen Island, Open Floorplan, Pantry, Storage, Walk-In Closet(s)
    • Windows: Double Pane Windows, Screens, Window Treatments
    • Basement: Partially Finished,Storage Space
    • Number of fireplaces: 1
    • Fireplace features: Electric
    Interior area
    • Total structure area: 3,096
    • Total interior livable area: 3,096 sqft
    • Finished area above ground: 2,384
    • Finished area below ground: 712

    Property

    Parking
    • Total spaces: 2
    • Parking features: Attached, Concrete, Garage Faces Front, Garage, Garage Door Opener
    • Attached garage spaces: 2
    Features
    • Levels: Two
    • Stories: 2
    • Patio & porch: Covered, Front Porch, Patio
    • Exterior features: Fire Pit, Storage
    Lot
    • Size: 10,876 sqft
    • Features: Back Yard
    Details
    • Additional structures: Shed(s)
    • Parcel number: 04319447

    Construction

    Type & style
    • Home type: SingleFamily
    • Architectural style: Colonial
    • Property subtype: Single Family Residence
    Materials
    • Vinyl Siding
    • Roof: Asphalt,Fiberglass
    Condition
    • Year built: 2016
    Details
    • Builder name: Ryan Homes

    Utilities & green energy

    • Sewer: Public Sewer
    • Water: Public

    Community & neighborhood

    Security
    • Security features: Security System, Smoke Detector(s)
    Location
    • Region: Massillon
    • Subdivision: Knights Xing Allotment #2

    HOA & financial

    HOA
    • Has HOA: Yes
    • HOA fee: $150 annually
    • Association name: Knights Crossing

    Other

    Other facts
    • Listing terms: Cash,Conventional,FHA,VA Loan

    Price history

    DateEventPrice
    8/7/2024Sold$372,500+6.5%$120/sqft
    Source: MLS Now #5054312 Report a problem
    7/22/2024Pending sale$349,900$113/sqft
    Source: MLS Now #5054312 Report a problem
    7/17/2024Listed for sale$349,900+47.1%$113/sqft
    Source: MLS Now #5054312 Report a problem
    8/4/2016Sold$237,865+542.9%$77/sqft
    Source: MLS Now #3781826 Report a problem
    5/10/2016Sold$37,000$12/sqft
    Source: Public Record Report a problem

    Public tax history

    YearProperty taxesTax assessment
    2024$5,850 +23.8%$125,720 +33.4%
    2023$4,725 -0.4%$94,260
    2022$4,746 -6.1%$94,260
    2021$5,055 +23.3%$94,260 +14.5%
    2020$4,100 $82,330
    2019$4,100 $82,330
    2018$4,100 -6.6%$82,330 +0.8%
    2017$4,390 +1410.9%$81,660 +1455.4%
    2016$291 +26%$5,250 +27.1%
    2015$231 $4,130 -1%
    2014$231 +104.7%$4,170
    2013$113 $4,170
    2012-- $4,170 -5.4%
    2011-- $4,410
    2010-- $4,410
    2009$218 +6.9%--
    2008$204 +628.6%--
    2007$28 --

    Find assessor info on the county website

    Neighborhood: 44646

    Nearby schools

    GreatSchools rating
    Schools provided by the listing agent
    • District: Perry LSD Stark- 7614

    Source: MLS Now. This data may not be complete. We recommend contacting the local school district to confirm school assignments for this home.

    Get a cash offer in 3 minutes
    Find out how much your home could sell for in as little as 3 minutes with a no-obligation cash offer.
    Estimated market value
    $402,500
    Get a cash offer in 3 minutes
    Find out how much your home could sell for in as little as 3 minutes with a no-obligation cash offer.
    Estimated market value
    $402,500