Skip main navigation
Closed
  • $365,000

    7119 Gauntlet St SW, Massillon, OH 44646

    3beds
    2,514sqft
    Single Family Residence
    Built in 2016
    10,876.93 Square Feet Lot
    $369,000 Zestimate®
    $145/sqft
    $2,353 Estimated rent

    Home value

    $369,000

    $328,000 - $417,000

    $2,353/mo

    Zestimate® history
    Loading
    Loading...

    Owner options

    List your home for rent

    $2,353/mo

    Rent Zestimate®

    Find your next renter with Zillow Rental Manager. Plus, with online applications, you can quickly screen prospective tenants – for free.

    Learn more

    $2,353/mo

    Rent Zestimate®

    Refinance and save

    $2,388/mo

    Est. payment

    Refinancing to a lower rate could help reduce your monthly payments and save thousands over the life of the loan.

    See today's rates

    $2,388/mo

    Est. payment

    Explore your selling options

    Work with a Zillow partner agent

    Leverage their expertise and Zillow's premium Showcase listings to get your home seen by more buyers.

    Get started

    List with your own agent

    Get your home in front of millions of buyers by listing it on Zillow.

    Learn how to do it

    Sell it yourself

    Take full control of how buyers see your home on Zillow by listing For Sale by Owner (FSBO).

    List your home

    What's special

    Spacious loftFirst floor laundryBeautiful primary bedroomStainless steel appliancesGranite countertopsFully fenced in backyardFormal sitting area
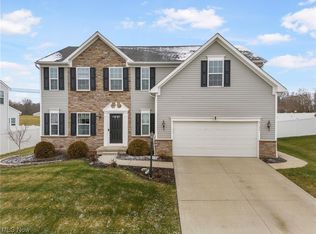
    WOW! You do not want to miss this gorgeous home in Perry Local School District! Recently built in 2016 this 2 story colonial really has it all. As you enter the front door you are greeted by the formal sitting area that could double as an additional living area. Make your way through the hall to find the spacious open-concept eat-in kitchen and living room. The kitchen is complete with granite countertops, stainless steel appliances, and a pantry. Off the back of the kitchen is a designated dining area with vaulted ceilings, plenty of windows, and a door that leads to the fully fenced in backyard. Rounding out the first floor is a half bathroom, first floor laundry, and access to the full-sized 2 car garage. Head upstairs to find 2 bedrooms, a full bathroom, spacious loft, and a beautiful primary bedroom with ample closet space and a private full bathroom. If the more than 2,100 square feet of above ground living space is not enough, head downstairs to find another large finished living space that includes a space plumbed and ready for another bathroom and plenty of room for additional storage. Call today to schedule your private showing!

    Zillow last checked:

    Listing updated:

    Listing Provided by:

    Jaren T Fink 330-309-9878 jaren.fink@gmail.com,

    RE/MAX Infinity

    Bought with:

    Rachel R Robinson, 2017001731

    Howard Hanna

    Source: MLS Now,MLS#: 5188664MLS LogoOriginating MLS: Akron Cleveland Association of REALTORS

    Facts & features

    Interior

    Bedrooms & bathrooms
    • Bedrooms: 3
    • Bathrooms: 3
    • Full bathrooms: 2
    • 1/2 bathrooms: 1
    • Main level bathrooms: 1
    Heating
    • Forced Air, Gas
    Cooling
    • Central Air
    Appliances
    • Included: Dryer, Dishwasher, Microwave, Range, Refrigerator, Washer
    • Laundry: Main Level, In Unit
    Features
    • Basement: Full,Partially Finished
    • Has fireplace: No
    Interior area
    • Total structure area: 2,514
    • Total interior livable area: 2,514 sqft
    • Finished area above ground: 2,112
    • Finished area below ground: 402

    Property

    Parking
    • Total spaces: 2
    • Parking features: Attached, Concrete, Drain, Direct Access, Driveway, Garage, Garage Door Opener
    • Attached garage spaces: 2
    Features
    • Levels: Two
    • Stories: 2
    • Patio & porch: Rear Porch, Deck, Front Porch, Patio, Porch
    • Exterior features: Private Yard
    • Has spa: Yes
    • Spa features: Hot Tub
    • Fencing: Back Yard,Privacy,Vinyl
    Lot
    • Size: 10,876 sqft
    • Features: Back Yard, Front Yard
    Details
    • Additional structures: Shed(s)
    • Parcel number: 04319449

    Construction

    Type & style
    • Home type: SingleFamily
    • Architectural style: Colonial
    • Property subtype: Single Family Residence
    Materials
    • Vinyl Siding
    • Roof: Asphalt,Fiberglass
    Condition
    • Year built: 2016

    Utilities & green energy

    • Sewer: Public Sewer
    • Water: Public

    Community & neighborhood

    Location
    • Region: Massillon
    • Subdivision: Knights Xing Allotment #2

    HOA & financial

    HOA
    • Has HOA: Yes
    • HOA fee: $50 annually
    • Services included: Association Management
    • Association name: Knight's Crossing

    Price history

    DateEventPrice
    4/6/2026Sold$365,000-1.3%$145/sqft
    Source: MLS Now #5188664 Report a problem
    2/28/2026Pending sale$369,900$147/sqft
    Source: MLS Now #5188664 Report a problem
    2/28/2026Contingent$369,900$147/sqft
    Source: MLS Now #5188664 Report a problem
    2/24/2026Listed for sale$369,900+63%$147/sqft
    Source: MLS Now #5188664 Report a problem
    12/16/2016Sold$226,960+513.4%$90/sqft
    Source: MLS Now #3812783 Report a problem
    9/29/2016Sold$37,000$15/sqft
    Source: Public Record Report a problem

    Public tax history

    YearProperty taxesTax assessment
    2024$5,521 +26.5%$118,650 +36.3%
    2023$4,364 -0.4%$87,050
    2022$4,384 -6.1%$87,050
    2021$4,669 +24.1%$87,050 +15.2%
    2020$3,763 $75,540
    2019$3,763 $75,540
    2018$3,763 -4.6%$75,540 +3%
    2017$3,943 +1192.3%$73,330 +1296.8%
    2016$305 +32.3%$5,250 +27.1%
    2015$231 $4,130 -1%
    2014$231 +104.7%$4,170
    2013$113 $4,170
    2012-- $4,170 -5.4%
    2011-- $4,410
    2010-- $4,410
    2009$218 +6.9%--
    2008$204 +628.6%--
    2007$28 --

    Find assessor info on the county website

    Neighborhood: 44646

    Nearby schools

    GreatSchools rating
    Schools provided by the listing agent
    • District: Perry LSD Stark- 7614

    Source: MLS Now. This data may not be complete. We recommend contacting the local school district to confirm school assignments for this home.

    Get a cash offer in 3 minutes
    Find out how much your home could sell for in as little as 3 minutes with a no-obligation cash offer.
    Estimated market value
    $369,000
    Get a cash offer in 3 minutes
    Find out how much your home could sell for in as little as 3 minutes with a no-obligation cash offer.
    Estimated market value
    $369,000