Located in Sparwood Farms, this 2025 ranch offers the ease of one-floor living with a bright, open layout and thoughtful upgrades throughout. A spacious foyer welcomes you inside, where two comfortable bedrooms and a full bathroom are positioned near the front of the home. The main living area opens beautifully into the living room, dining area, and eat-in kitchen, creating an inviting space for everyday living and entertaining. The kitchen features upgraded cabinetry, stainless steel appliances, a pantry, and a center island with breakfast bar seating. A sliding door extends the living space outdoors to the incredible covered composite deck, a $19,000 upgrade that creates the perfect place to relax, entertain, and enjoy the backyard! The private primary suite offers a nicely sized bedroom, walk-in closet, and full bathroom. A convenient first-floor laundry room adds everyday function, while the full unfinished basement provides excellent storage space and future finishing potential with an egress window and bathroom rough-in already in place. Additional highlights include upgraded LVP flooring, water softener and filter, 2-car attached garage, and warranties for peace of mind. Owners are relocating.
Active
Price cut: $5K (7/10)
$354,900
2655 Elkford Cir NE, Canton, OH 44721
3beds
1,576sqft
:
Get pre-qualified$2,432/mo
Single Family Residence
Built in 2025
0.32 Acres Lot
$-- Zestimate®
$225/sqft
$33/mo HOA
What's special
Nicely sized bedroomComfortable bedroomsIncredible covered composite deckBright open layoutPrivate primary suiteOne-floor livingSpacious foyer
- 42 days |
- 741 |
- 20 |
Zillow last checked:
Listing updated:
Listed by:
Jose Medina 330-595-9811 jose@josesellshomes.com,
Keller Williams Legacy Group Realty
Source: MLS Now,MLS#: 5218925 Originating MLS: Stark Trumbull Area REALTORS
Originating MLS: Stark Trumbull Area REALTORSFacts & features
Interior
Bedrooms & bathrooms
- Bedrooms: 3
- Bathrooms: 2
- Full bathrooms: 2
- Main level bathrooms: 2
- Main level bedrooms: 3
Primary bedroom
- Description: Flooring: Carpet
- Features: Walk-In Closet(s)
- Level: First
- Dimensions: 14 x 12
Bedroom
- Description: Flooring: Carpet
- Level: First
- Dimensions: 11 x 11
Bedroom
- Description: Flooring: Carpet
- Level: First
- Dimensions: 12 x 12
Eat in kitchen
- Description: Flooring: Luxury Vinyl Tile
- Features: Breakfast Bar
- Level: First
- Dimensions: 21 x 15
Laundry
- Description: Flooring: Luxury Vinyl Tile
- Level: First
- Dimensions: 9 x 5
Living room
- Description: Flooring: Luxury Vinyl Tile
- Level: First
- Dimensions: 17 x 16
Heating
- Forced Air, Gas
Cooling
- Central Air
Appliances
- Laundry: Main Level
Features
- Breakfast Bar, Ceiling Fan(s), Entrance Foyer, Eat-in Kitchen, Walk-In Closet(s)
- Basement: Full,Storage Space,Unfinished
- Has fireplace: No
Interior area
- Total structure area: 1,576
- Total interior livable area: 1,576 sqft
- Finished area above ground: 1,576
Video & virtual tour
Property
Parking
- Total spaces: 2
- Parking features: Attached, Garage
- Attached garage spaces: 2
Features
- Levels: One
- Stories: 1
- Patio & porch: Deck, Front Porch
Lot
- Size: 0.32 Acres
- Features: Corner Lot, Cul-De-Sac
Details
- Parcel number: 10019242
- Special conditions: Standard
Construction
Type & style
- Home type: SingleFamily
- Architectural style: Ranch
- Property subtype: Single Family Residence
Materials
- Vinyl Siding
- Roof: Asphalt,Fiberglass
Condition
- Year built: 2025
Utilities & green energy
- Sewer: Public Sewer
- Water: Public
Community & HOA
Community
- Subdivision: Sparwood Farms #1
HOA
- Has HOA: Yes
- Services included: Association Management, Common Area Maintenance, Other
- HOA fee: $400 annually
- HOA name: Sparwood Farms
Location
- Region: Canton
Financial & listing details
- Price per square foot: $225/sqft
- Annual tax amount: $96
- Date on market: 6/16/2026
- Cumulative days on market: 43 days
Estimated market value
Not available
Estimated sales range
Not available
Not available
Price history
| Date | Event | Price |
|---|---|---|
| 7/10/2026 | Price change | $354,900-1.4%$225/sqft |
Source:  MLS Now #5218925 Report a problem MLS Now #5218925 Report a problem | ||
| 6/25/2026 | Price change | $359,900-2.7%$228/sqft |
Source: MLS Now #5218925 Report a problem | ||
| 6/16/2026 | Listed for sale | $369,900+0.8%$235/sqft |
Source: MLS Now #5218925 Report a problem | ||
| 6/14/2026 | Listing removed | -- |
Source: Owner Report a problem | ||
| 6/11/2026 | Listed for sale | $367,000$233/sqft |
Source: Owner Report a problem | ||
Public tax history
Tax history is unavailable.
Monthly payment
Est. payment
Payment breakdown
Explore the cost of this home by adjusting the details. Changes won't be saved.Climate risks
Neighborhood: Middlebranch
Nearby schools
GreatSchools rating
- 7/10Middlebranch Elementary SchoolGrades: K-4Distance: 1 mi
- 6/10Oakwood Junior High SchoolGrades: 7-8Distance: 2.7 mi
- 5/10GlenOak High SchoolGrades: 9-12Distance: 2.6 mi
Schools provided by the listing agent
- District: Plain LSD - 7615
Source: MLS Now. This data may not be complete. We recommend contacting the local school district to confirm school assignments for this home.
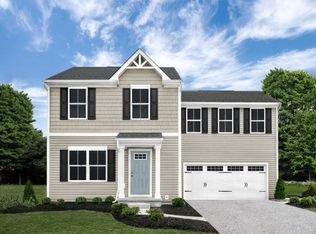
- $359,7004 bd3 ba1.6k sqft2643 Elkford Cir NE, Canton, OH 44721Off Market
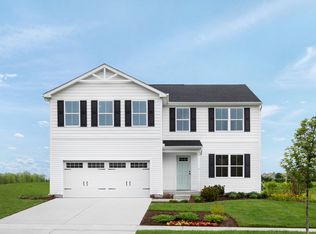
- $446,9004 bd3 ba2.2k sqft2642 Elkford Cir, Canton, OH 44721Off Market
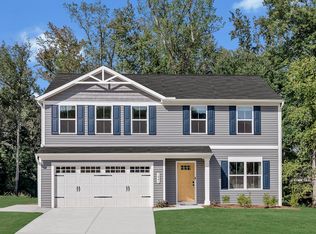
- $399,2004 bd3 ba1.9k sqft2631 Elkford Cir NE, Canton, OH 44721Off Market
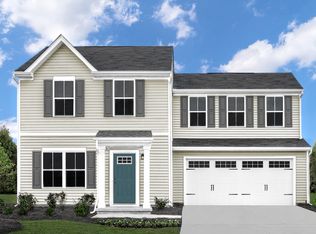
- from $289,9903 bd2 ba1.4k sqftAspen Plan, Sparwood Farms, Canton, OH 44721New Construction
- from $314,9904 bd3 ba1.9k sqftCedar Plan, Sparwood Farms, Canton, OH 44721New Construction
- from $294,9903 bd2 ba1.3k sqftSpruce Plan, Sparwood Farms, Canton, OH 44721New Construction
- from $319,9903 bd2 ba1.5k sqftTupelo Plan, Sparwood Farms, Canton, OH 44721New Construction
- $319,7003 bd2 ba1.4k sqft2669 Mount Pleasant St NE, Canton, OH 44721Off Market
A local agent can set up tours, give advice and negotiate with sellers.
A local lender can help you make sure your offer is ready when you are.
Similar homes
- $340,0004 bd3 ba2.1k sqft6753 Firestone Rd NE, Canton, OH 44721For Sale
 MLS ID #5218505, Robert E Dale, EXP Realty, LLC.. MLS Now
 - $350,0003 bd3 ba1.6k sqft11041 Newbury Ave NW, Uniontown, OH 44685For Sale
 MLS ID #5229474, Beth Dibell, Coldwell Banker Schmidt Realty. MLS Now
 - $339,5004 bd3 ba2.3k sqft7351 Ashburton Cir NW, North Canton, OH 44720For Sale
 MLS ID #5228469, Angie Hartong, High Point Real Estate Group. MLS Now
 - $215,0004 bd1 ba1.4k sqft6168 Nimishillen Church Rd NE, Canton, OH 44721For Sale
 MLS ID #5230203, Ethan Rebuck, Cutler Real Estate. MLS Now
 - $319,9003 bd2 ba2k sqft7328 Lake O Springs Ave NW, North Canton, OH 44720For SaleMLS ID #5227315, John A Williams, RE/MAX Edge Realty. MLS Now
- $339,9004 bd2 ba1.9k sqft5740 Lake Cable Ave NW, Canton, OH 44718For SaleMLS ID #5226036, Dean J Wentzel, RE/MAX Edge Realty. MLS Now
- $329,9003 bd2 ba1.5k sqft3868 Lor Ron Ave, Kent, OH 44240For SaleMLS ID #5230662, Elizabeth Schneck, Howard Hanna. MLS Now
- $345,0003 bd2 ba1.7k sqft563 Kapity Dr, Mogadore, OH 44260For SaleMLS ID #5226015, Debbie L Ferrante, RE/MAX Edge Realty. MLS Now
- $329,9004 bd4 ba2.2k sqft4029 Bel Air Ave NW, Canton, OH 44718For SaleMLS ID #5210396, Jose Medina, Keller Williams Legacy Group Realty. MLS Now
- $370,0004 bd3 ba2.1k sqft5433 Fleetwood Ave NW, Canton, OH 44718For SaleMLS ID #5223053, Shane A Shannon, Keller Williams Chervenic Rlty. MLS Now
- $299,9004 bd2 ba2k sqft5550 Easton St, Louisville, OH 44641For SaleMLS ID #5224898, Jose Medina, Keller Williams Legacy Group Realty. MLS Now
- $294,9003 bd2 ba1.5k sqft3122 Sweitzer St NW, Uniontown, OH 44685For SaleMLS ID #5229563, Diana R Barnett, Barnett Inc. Realtors. MLS Now
- $285,0004 bd2 ba1.6k sqft11032 Titus Ave NW, Uniontown, OH 44685For SaleMLS ID #5215111, Jose Medina, Keller Williams Legacy Group Realty. MLS Now
- $349,9003 bd3 ba1.6k sqft5133 Seaview Cir NW, Canton, OH 44708For SaleMLS ID #5208310, Storm Ross, Keller Williams Legacy Group Realty. MLS Now
- $275,0003 bd2 ba1.4k sqft3920 Ashwood St NW, Canton, OH 44708For SaleMLS ID #5228616, Jose Medina, Keller Williams Legacy Group Realty. MLS Now
- $289,9003 bd2 ba1.8k sqft3524 Frawood Dr, Uniontown, OH 44685For SaleMLS ID #5229190, Jose Medina, Keller Williams Legacy Group Realty. MLS Now
- $350,0003 bd3 ba2k sqft246 Columbine Ave, Akron, OH 44312For SaleMLS ID #5224697, Lisa Hughes, RE/MAX Trends Realty. MLS Now
- $397,9003 bd2 ba1.7k sqft2334 Ledgestone Dr NW, Uniontown, OH 44685For SaleMLS ID #5168665, Jason Speight, High Point Real Estate Group. MLS Now
- $340,0004 bd3 ba2.2k sqft1422 Wood Fern Ln, Akron, OH 44312For SaleMLS ID #5228642, Casey Roch, RE/MAX Infinity. MLS Now
- $414,9003 bd4 ba2.3k sqft2392 Bowers St NW, Uniontown, OH 44685For SaleMLS ID #5223129, Julie K Rearick, Cutler Real Estate. MLS Now
