
Welcome home to this beautifully renovated 3 bedroom, 1.5 bath split-level that perfectly blends modern updates with timeless charm. Most of this home has been thoughtfully transformed, offering a move-in-ready opportunity for its next owner. The bright, open living spaces feature updated LVP flooring, fresh paint, and stylish finishes throughout. The renovated kitchen has a newly constructed pantry, new countertops, and modern fixtures, making it as functional as it is inviting. Both the full and half bathrooms have been tastefully updated. Upstairs, you'll find three comfortable bedrooms with ample closet space and plenty of natural light. The lower-level family room provides flexible living space that's perfect for entertaining, a home office, or a playroom. There is also an additional room on the lower level that could be a utilized as storage space, guest room, or home gym. Outside, enjoy a spacious fenced yard on a corner lot with plenty of room for relaxing, gardening, or hosting gatherings. The property also contains a two car attached garage and a 14'x 24' shed with loft area for additional storage. If you're looking for a home that combines classic split-level functionality with extensive modern renovations, this is one you won't want to miss! New roof, double-hung windows, gutters, new water softener system and additional insulation added to the property over the past year.
Pending
Price cut: $11K (10/2)
$299,000
3868 Lor Ron Ave, Kent, OH 44240
3beds
1,583sqft
Single Family Residence
Built in 1962
0.47 Acres Lot
$295,800 Zestimate®
$189/sqft
$-- HOA
What's special
Modern fixturesTwo car attached garageThree comfortable bedroomsBright open living spacesBeautifully renovatedPlenty of natural lightNewly constructed pantry
- 92 days
- 811
- 50
Zillow last checked:
Listing updated:
Listed by:
Elizabeth Schneck 330-310-4716 elizabethschneck@howardhanna.com,
Howard Hanna
Source: MLS Now,MLS#: 5230662
Facts & features
Interior
Bedrooms & bathrooms
- Bedrooms: 3
- Bathrooms: 2
- Full bathrooms: 1
- 1/2 bathrooms: 1
Bedroom
- Description: Flooring: Luxury Vinyl Tile
- Level: Second
- Dimensions: 13 x 12
Bedroom
- Description: Flooring: Luxury Vinyl Tile
- Level: Second
- Dimensions: 13 x 10.5
Bedroom
- Description: Flooring: Luxury Vinyl Tile
- Level: Second
- Dimensions: 10 x 10
Dining room
- Description: Flooring: Luxury Vinyl Tile
- Level: First
- Dimensions: 14.5 x 10.5
Family room
- Description: Flooring: Luxury Vinyl Tile
- Level: Lower
- Dimensions: 10 x 19.5
Kitchen
- Description: Flooring: Luxury Vinyl Tile
- Level: First
- Dimensions: 14.5 x 9.5
Living room
- Description: Flooring: Luxury Vinyl Tile
- Level: First
- Dimensions: 20 x 14
Other
- Description: Flooring: Luxury Vinyl Tile
- Level: Lower
- Dimensions: 7 x 11
Utility room
- Level: Lower
- Dimensions: 7 x 11
Heating
- Baseboard
Cooling
- Central Air
Appliances
- Included: Dryer, Dishwasher, Microwave, Range, Refrigerator, Water Softener, Washer
- Laundry: Lower Level
Features
- Ceiling Fan(s), Storage
- Windows: Double Pane Windows
- Has basement: No
- Has fireplace: No
- Fireplace features: None
Interior area
- Total structure area: 1,583
- Total interior livable area: 1,583 sqft
- Finished area above ground: 1,583
Video & virtual tour
Property
Parking
- Parking features: Attached Carport
- Garage spaces: 2
Accessibility
- Accessibility features: None
Features
- Levels: Three Or More,Multi/Split
- Patio & porch: Porch
- Exterior features: Private Yard, Storage
- Pool features: None
- Fencing: Fenced,Wood
- Has view: Yes
- View description: Neighborhood
Lot
- Size: 0.47 Acres
- Dimensions: 100 x 206
- Features: Back Yard, Corner Lot, Front Yard
Details
- Additional structures: Shed(s)
- Parcel number: 040403000064000
- Lease amount: $0
Construction
Type & style
- Home type: SingleFamily
- Architectural style: Split Level
- Property subtype: Single Family Residence
Materials
- Brick, Vinyl Siding
- Foundation: Slab
- Roof: Shingle
Condition
- Updated/Remodeled
- Year built: 1962
Utilities & green energy
- Sewer: Public Sewer
- Water: Well
Community & HOA
Community
- Features: Fishing
- Subdivision: Selnik
HOA
- Has HOA: No
Location
- Region: Kent
Financial & listing details
- Price per square foot: $189/sqft
- Annual tax amount: $3,281
- Date on market: 7/24/2026
- Cumulative days on market: 93 days
- Listing agreement: Exclusive Right To Sell
Estimated market value
$295,800
$281,000 - $311,000
$1,898/mo
Price history
| Date | Event | Price |
|---|---|---|
| 10/13/2026 | Pending sale | $299,000$189/sqft |
Source: MLS Now #5230662 Report a problem | ||
| 10/2/2026 | Price change | $299,000-3.5%$189/sqft |
Source: MLS Now #5230662 Report a problem | ||
| 8/28/2026 | Price change | $310,000-2.8%$196/sqft |
Source: MLS Now #5230662 Report a problem | ||
| 8/16/2026 | Price change | $319,000-3.3%$202/sqft |
Source: MLS Now #5230662 Report a problem | ||
| 7/24/2026 | Listed for sale | $329,900+46.6%$208/sqft |
Source: MLS Now #5230662 Report a problem | ||
| 7/21/2025 | Sold | $225,000+2.3%$142/sqft |
Source:  MLS Now #5128442 Report a problem MLS Now #5128442 Report a problem | ||
| 6/10/2025 | Pending sale | $220,000$139/sqft |
Source: MLS Now #5128442 Report a problem | ||
| 6/4/2025 | Listed for sale | $220,000$139/sqft |
Source: MLS Now #5128442 Report a problem | ||
Public tax history
Tax history is unavailable.
Monthly payment
Est. payment
Payment breakdown
Explore the cost of this home by adjusting the details. Changes won't be saved.Climate risks
Neighborhood: Brimfield
Nearby schools
Schools provided by the listing agent
- District: Field LSD - 6703
Source: MLS Now. This data may not be complete. We recommend contacting the local school district to confirm school assignments for this home.
Similar homes
- $299,9004 bd2 ba1.9k sqft771 Utica Ave, Akron, OH 44312For Sale
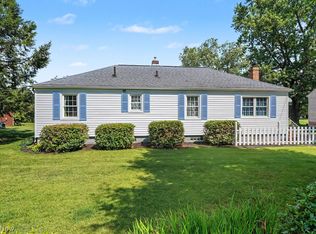 MLS ID #5233902, Terrie Morgan, Howard Hanna. MLS Now
 - $274,9004 bd3 ba1.9k sqft7749 State Route 43, Kent, OH 44240For Sale
 MLS ID #5245062, Mackenley Meszaros, Keller Williams Chervenic Rlty. MLS Now
 - $239,9003 bd3 ba2.1k sqft2390 Eastport Dr, Akron, OH 44312For Sale
 MLS ID #5254053, Suzanne M White, Frey Agency. MLS Now
 - $299,9004 bd3 ba1.6k sqft3225 Brentwood Dr, Akron, OH 44312For Sale
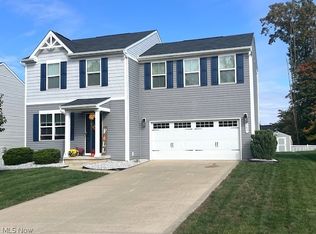 MLS ID #5252556, Adele M Tubbs, Berkshire Hathaway HomeServices Stouffer Realty. MLS Now
