Step into timeless charm with modern convenience in this beautifully renovated home, originally built in 1879 and sits on .87 acres of land. Thoughtfully updated throughout, this home blends historic character with today's desired amenities. The remodeled kitchen features new white cabinetry, granite counters, beautiful backsplash, new appliances and durable LVT flooring, opening to an expansive great room and dining room -perfect for entertaining or everyday living. There is also a separate living room which offers an additional space for a first-floor office, flex room or just a place to relax and unwind. The primary suite on the main floor provides convenience with a full remodeled bathroom. The second floor offers three additional bedrooms and a second remodeled full bath. The lower level offers a clean slate with new HVAC system, electrical, plumbing, gas lines, some new block walls, windows and a full laundry room. The exterior has new siding and driveway. There is an oversized detached two car garage, a side covered porch, brick patio and enough green space for a garden or play area. With the spacious layout, tasteful updates and historic appeal, this home is truly move-in ready and offers a true blend of character, functionality and modern style.
Active
$320,000
5200 Portage St NW, North Canton, OH 44720
4beds
1,816sqft
:
Get pre-qualified$2,164/mo
Single Family Residence
Built in 1879
0.87 Acres Lot
$-- Zestimate®
$176/sqft
$-- HOA
What's special
Brick patioSpacious layoutGranite countersBeautiful backsplashRemodeled kitchenFull remodeled bathroomNew appliances
- 7 days |
- 965 |
- 34 |
Zillow last checked:
Listing updated:
Listed by:
Patty Erickson 216-509-6266 patriciaerickson@howardhanna.com,
Howard Hanna
Source: MLS Now,MLS#: 5233707
Facts & features
Interior
Bedrooms & bathrooms
- Bedrooms: 4
- Bathrooms: 3
- Full bathrooms: 2
- 1/2 bathrooms: 1
- Main level bathrooms: 2
- Main level bedrooms: 1
Primary bedroom
- Description: Flooring: Luxury Vinyl Tile
- Level: First
- Dimensions: 14 x 12
Bedroom
- Description: Flooring: Carpet
- Level: Second
- Dimensions: 9 x 7
Bedroom
- Description: Flooring: Carpet
- Level: Second
- Dimensions: 11 x 10
Bedroom
- Description: Flooring: Carpet
- Level: Second
- Dimensions: 10 x 9
Primary bathroom
- Description: Flooring: Luxury Vinyl Tile
- Level: First
- Dimensions: 8 x 6
Bathroom
- Description: Flooring: Luxury Vinyl Tile
- Level: Second
- Dimensions: 10 x 7
Dining room
- Description: Flooring: Luxury Vinyl Tile
- Level: First
- Dimensions: 15 x 11
Eat in kitchen
- Description: Flooring: Luxury Vinyl Tile
- Level: First
- Dimensions: 16 x 16
Family room
- Description: Flooring: Luxury Vinyl Tile
- Level: First
- Dimensions: 15 x 15
Laundry
- Description: Flooring: Concrete
- Level: Lower
- Dimensions: 20 x 13
Living room
- Description: Flooring: Luxury Vinyl Tile
- Level: First
- Dimensions: 17 x 9
Other
- Description: Flooring: Concrete
- Level: Lower
- Dimensions: 37 x 13
Other
- Description: Flooring: Concrete
- Level: Lower
- Dimensions: 11 x 11
Heating
- Forced Air, Gas
Cooling
- Central Air
Appliances
- Included: Dishwasher, Disposal, Microwave, Range, Refrigerator
- Laundry: In Kitchen, Main Level
Features
- Built-in Features
- Basement: Unfinished,Sump Pump
- Has fireplace: No
Interior area
- Total structure area: 1,816
- Total interior livable area: 1,816 sqft
- Finished area above ground: 1,816
Video & virtual tour
Property
Parking
- Parking features: Detached, Garage, Paved, Unpaved
- Garage spaces: 2
Features
- Levels: Two
- Stories: 2
- Patio & porch: Patio, Porch, Side Porch
- Has view: Yes
- View description: Trees/Woods
Lot
- Size: 0.87 Acres
- Dimensions: 179 x 210
- Features: Landscaped, Wooded
Details
- Parcel number: 01614022
Construction
Type & style
- Home type: SingleFamily
- Architectural style: Colonial
- Property subtype: Single Family Residence
Materials
- Other
- Roof: Asphalt,Fiberglass
Condition
- Year built: 1879
Utilities & green energy
- Sewer: Public Sewer
- Water: Public
Community & HOA
Community
- Features: Medical Service, Restaurant, Shopping
- Security: Smoke Detector(s)
HOA
- Has HOA: No
Location
- Region: North Canton
Financial & listing details
- Price per square foot: $176/sqft
- Tax assessed value: $158,400
- Annual tax amount: $2,624
- Date on market: 8/4/2026
- Cumulative days on market: 6 days
- Listing agreement: Exclusive Right To Sell
- Listing terms: Cash,Conventional,FHA,VA Loan
Estimated market value
Not available
Estimated sales range
Not available
Not available
Price history
| Date | Event | Price |
|---|---|---|
| 8/4/2026 | Listed for sale | $320,000+255.6%$176/sqft |
Source: MLS Now #5233707 Report a problem | ||
| 12/23/2025 | Sold | $90,000-24.4%$50/sqft |
Source:  MLS Now #5169414 Report a problem MLS Now #5169414 Report a problem | ||
| 12/2/2025 | Pending sale | $119,000$66/sqft |
Source: MLS Now #5169414 Report a problem | ||
| 11/20/2025 | Listed for sale | $119,000-8.4%$66/sqft |
Source: MLS Now #5169414 Report a problem | ||
| 7/31/2020 | Listing removed | $129,900$72/sqft |
Source: Keller Williams Legacy Group Realty #4184362 Report a problem | ||
| 7/31/2020 | Pending sale | $129,900+0.3%$72/sqft |
Source: Keller Williams Legacy Group Realty #4184362 Report a problem | ||
| 7/30/2020 | Sold | $129,500-0.3%$71/sqft |
Source: MLS Now #4184362 Report a problem | ||
| 5/1/2020 | Listed for sale | $129,900$72/sqft |
Source: Keller Williams Legacy Group Realty #4184362 Report a problem | ||
| 8/31/2019 | Listing removed | $129,900$72/sqft |
Source: Keller Williams Realty Legacy Group #4091644 Report a problem | ||
| 5/2/2019 | Listed for sale | $129,900-18.8%$72/sqft |
Source: Keller Williams Realty Legacy Group #4091644 Report a problem | ||
| 12/17/2018 | Listing removed | $160,000$88/sqft |
Source: Keller Williams Realty Legacy Group #4029195 Report a problem | ||
| 8/17/2018 | Listed for sale | $160,000$88/sqft |
Source: Keller Williams Realty Legacy Group #4029195 Report a problem | ||
Public tax history
| Year | Property taxes | Tax assessment |
|---|---|---|
| 2024 | $2,581 +14.5% | $55,440 +25.1% |
| 2023 | $2,254 +0.4% | $44,310 |
| 2022 | $2,246 -0.4% | $44,310 |
| 2021 | $2,255 +23.5% | $44,310 +30.7% |
| 2020 | $1,826 | $33,890 |
| 2019 | $1,826 | $33,890 |
| 2018 | $1,826 -0.2% | $33,890 +5% |
| 2017 | $1,828 -0.7% | $32,280 |
| 2016 | $1,840 +5.4% | $32,280 +6.7% |
| 2015 | $1,746 | $30,250 +13.7% |
| 2014 | $1,746 +120.1% | $26,610 |
| 2013 | $793 | $26,610 |
| 2012 | -- | $26,610 -13.6% |
| 2011 | -- | $30,810 +0.6% |
| 2010 | -- | $30,630 |
| 2009 | $1,636 +11.3% | -- |
| 2008 | $1,470 -2.8% | -- |
| 2007 | $1,512 +7.3% | -- |
| 2005 | $1,409 +1.7% | -- |
| 2004 | $1,385 +5.8% | -- |
| 2003 | $1,309 +9% | -- |
| 2002 | $1,201 -0.2% | -- |
| 2001 | $1,204 +9.1% | -- |
| 2000 | $1,104 | -- |
Find assessor info on the county website
Monthly payment
Est. payment
Payment breakdown
Explore the cost of this home by adjusting the details. Changes won't be saved.Climate risks
Neighborhood: 44720
Nearby schools
GreatSchools rating
- 8/10Lake Cable Elementary SchoolGrades: K-5Distance: 0.8 mi
- 8/10Jackson Middle SchoolGrades: 6-8Distance: 2.4 mi
- 8/10Jackson High SchoolGrades: 9-12Distance: 2.8 mi
Schools provided by the listing agent
- District: Jackson LSD - 7605
Source: MLS Now. This data may not be complete. We recommend contacting the local school district to confirm school assignments for this home.
- $223,0002 bd1 ba1.1k sqft5155 Portage St NW, North Canton, OH 44720Off Market

- $213,4003 bd2 ba1.4k sqft5137 Portage St NW, North Canton, OH 44720Off Market
- $390,1003 bd3 ba2.4k sqft5220 Portage St NW, North canton, OH 44720Off Market
- $387,0003 bd3 ba3k sqft5220 Portage St NW, North Canton, OH 44720Sold

- $284,8003 bd1 ba-- sqft5067 Portage St NW, North Canton, OH 44720Off Market
- $3,500,0003 bd1 ba13k sqft6701 Frank Ave NW, North Canton, OH 44720Sold
- $125,000-- bd1 ba960 sqft5112 Portage St NW, North Canton, OH 44720Off Market
- $256,400-- bd1 ba960 sqft5112 Portage St NW, North Canton, OH 44720Off Market
A local agent can set up tours, give advice and negotiate with sellers.
A local lender can help you make sure your offer is ready when you are.
Similar homes
- $299,9004 bd2 ba1.7k sqft8173 Spencer Ave NW, North Canton, OH 44720For Sale
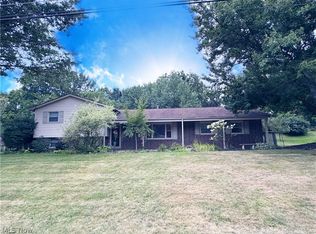 MLS ID #5232940, Holly Ritchie, Keller Williams Chervenic Rlty. MLS Now
 - $309,9003 bd3 ba1.6k sqft1505 Democracy Dr NW, North Canton, OH 44720For Sale
 MLS ID #5231772, Patrick R Riley, Century 21 Carolyn Riley RL. Est. Srvcs, Inc.. MLS Now
 - $339,9003 bd3 ba1.9k sqft1457 Gray Fox Dr, North Canton, OH 44720For Sale
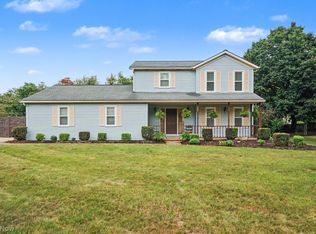 MLS ID #5233159, Jodi L Hodson, Howard Hanna. MLS Now
 - $324,9004 bd3 ba2.1k sqft1884 Spring Valley Ave NW, Canton, OH 44708For Sale
 MLS ID #5233184, Andy Alayamini, Keller Williams Legacy Group Realty. MLS Now
 - $335,0004 bd3 ba2.4k sqft2230 Vixen St NW, North Canton, OH 44720For SaleMLS ID #5226978, Nicole N Hatfield, Howard Hanna. MLS Now
- $289,9003 bd2 ba2.1k sqft145 Brookdell Dr NW, North Canton, OH 44720For SaleMLS ID #5220150, Luke Schmidt, Berkshire Hathaway HomeServices Professional Realty. MLS Now
- $--4 bd2 ba2.1k sqft1225 12th St NE, Canton, OH 44705AuctionAuction.com 2
- $299,9993 bd2 ba2.3k sqft2190 Waterbury Dr, Uniontown, OH 44685For SaleMLS ID #5234003, Bree Swatt, XRE. MLS Now
- $271,0003 bd2 ba1.7k sqft8694 Lansdale Ave NW, North Canton, OH 44720For SaleMLS ID #5221040, Storm Ross, Keller Williams Legacy Group Realty. MLS Now
- $319,9004 bd2 ba2k sqft1709 Berna Rd, Akron, OH 44312For SaleMLS ID #5217400, Rocco Buccasso, EXP Realty, LLC.. MLS Now
- $370,0004 bd3 ba2.1k sqft5433 Fleetwood Ave NW, Canton, OH 44718For SaleMLS ID #5223053, Shane A Shannon, Keller Williams Chervenic Rlty. MLS Now
- $264,9003 bd3 ba1.5k sqft3321 Meadowwood St NW, Massillon, OH 44646For SaleMLS ID #5235022, Dayna Edwards, EXP Realty, LLC.. MLS Now
- $269,9004 bd2 ba1.3k sqft2000 Stake Dr, Green, OH 44232For SaleMLS ID #5219537, Rocco Buccasso, EXP Realty, LLC.. MLS Now
- $290,0004 bd3 ba2k sqft731 Redwood Dr, Canal Fulton, OH 44614For SaleMLS ID #5230234, Chris Kilbane, Russell Real Estate Services. MLS Now
- $349,9003 bd3 ba1.5k sqft4824 Manchester Rd, New Franklin, OH 44319For SaleMLS ID #5233020, Todd Ryan Casey, High Point Real Estate Group. MLS Now
- $299,0004 bd3 ba1.6k sqft6000 Oakhill Ave NE, Alliance, OH 44601For SaleMLS ID #5221946, Doris O Betz, Tanner Real Estate Co.. MLS Now
- $275,0004 bd3 ba1.6k sqft12685 Primrose Dr NE, Hartville, OH 44632For SaleMLS ID #5232467, John P Scaglione, Coldwell Banker Schmidt Realty. MLS Now
- $254,9003 bd2 ba1.3k sqft5547 West Blvd NW, Canton, OH 44718For SaleMLS ID #5223514, Michael Mitchell, Keller Williams Greater Metropolitan. MLS Now
- $299,9004 bd2 ba2k sqft1922 State Route 44, Atwater, OH 44201For SaleMLS ID #5232017, Jodi L Mignano, Keller Williams Chervenic Rlty. MLS Now
- $245,8003 bd3 ba1.9k sqft4449 18th St NW, Canton, OH 44708Off Market
