This home is located in Canal Fulton within the Northwest School District. It features 4 bedrooms and 2.5 bathrooms, plenty of room to spread out. Entering through the front door, you're greeted by a foyer that opens into a spacious living room. Down the hall, the updated kitchen boasts a large island ideal for cooking and entertaining, along with ample cabinet storage. Large Dining Area. The expansive family room offers charm and comfort with a fireplace, built-in shelves, and wooden barn beams. Just off the family room, the fully fenced backyard includes a patio, deck, and an aboveground pool. Upstairs, you'll find four generously sized bedrooms, including the primary suite, which features a large bedroom, walk-in closet, and a full bathroom. The home also has a full unfinished basement. Windows replaced in 2010, roof and gutters in 2019, and a new pool filter installed in 2021.
Active
Price cut: $10K (8/5)
$290,000
731 Redwood Dr, Canal Fulton, OH 44614
4beds
2,072sqft
:
Get pre-qualified$1,961/mo
Single Family Residence
Built in 1976
0.27 Acres Lot
$-- Zestimate®
$140/sqft
$-- HOA
What's special
Aboveground poolFully fenced backyardFour generously sized bedroomsUpdated kitchenWooden barn beamsExpansive family roomLarge dining area
- 18 days |
- 1,294 |
- 63 |
Zillow last checked:
Listing updated:
Listed by:
Chris Kilbane 440-915-8257 chriskilbanesells@gmail.com,
Russell Real Estate Services
Source: MLS Now,MLS#: 5230234 Originating MLS: Akron Cleveland Association of REALTORS
Originating MLS: Akron Cleveland Association of REALTORSFacts & features
Interior
Bedrooms & bathrooms
- Bedrooms: 4
- Bathrooms: 3
- Full bathrooms: 2
- 1/2 bathrooms: 1
- Main level bathrooms: 1
Primary bedroom
- Features: Window Treatments
- Level: Second
- Dimensions: 19 x 11
Bedroom
- Level: Second
- Dimensions: 13 x 11
Bedroom
- Features: Window Treatments
- Level: Second
- Dimensions: 15 x 11
Bedroom
- Level: Second
- Dimensions: 13 x 12
Bathroom
- Level: Second
- Dimensions: ND x ND
Bathroom
- Level: First
- Dimensions: ND x ND
Dining room
- Level: First
- Dimensions: 13 x 10
Family room
- Features: Fireplace
- Level: First
- Dimensions: 21 x 13
Kitchen
- Level: First
- Dimensions: 13 x 12
Living room
- Level: First
- Dimensions: 18 x 12
Heating
- Forced Air, Gas
Cooling
- Central Air
Features
- Basement: Full,Unfinished
- Number of fireplaces: 1
Interior area
- Total structure area: 2,072
- Total interior livable area: 2,072 sqft
- Finished area above ground: 2,072
Video & virtual tour
Property
Parking
- Total spaces: 2
- Parking features: Attached, Garage, Paved
- Attached garage spaces: 2
Accessibility
- Accessibility features: None
Features
- Levels: Two
- Stories: 2
- Patio & porch: Deck, Patio
- Has private pool: Yes
- Pool features: Above Ground
- Fencing: Wood
Lot
- Size: 0.27 Acres
- Dimensions: 89 x 130
Details
- Parcel number: 09501297
Construction
Type & style
- Home type: SingleFamily
- Architectural style: Colonial
- Property subtype: Single Family Residence
Materials
- Brick, Vinyl Siding
- Roof: Asphalt,Fiberglass
Condition
- Year built: 1976
Utilities & green energy
- Sewer: Public Sewer
- Water: Public
Community & HOA
HOA
- Has HOA: No
Location
- Region: Canal Fulton
Financial & listing details
- Price per square foot: $140/sqft
- Tax assessed value: $282,400
- Annual tax amount: $2,439
- Date on market: 7/24/2026
- Cumulative days on market: 19 days
Estimated market value
Not available
Estimated sales range
Not available
Not available
Price history
| Date | Event | Price |
|---|---|---|
| 8/5/2026 | Price change | $290,000-3.3%$140/sqft |
Source:  MLS Now #5230234 Report a problem MLS Now #5230234 Report a problem | ||
| 7/24/2026 | Price change | $300,000+30.4%$145/sqft |
Source: MLS Now #5230234 Report a problem | ||
| 12/7/2022 | Pending sale | $230,000-2.1%$111/sqft |
Source: MLS Now #4416242 Report a problem | ||
| 12/6/2022 | Sold | $235,000+2.2%$113/sqft |
Source: MLS Now #4416242 Report a problem | ||
| 11/1/2022 | Contingent | $230,000$111/sqft |
Source: MLS Now #4416242 Report a problem | ||
| 10/28/2022 | Price change | $230,000-4.2%$111/sqft |
Source: MLS Now #4416242 Report a problem | ||
| 10/26/2022 | Listed for sale | $240,000$116/sqft |
Source: MLS Now #4416242 Report a problem | ||
| 10/23/2022 | Contingent | $240,000$116/sqft |
Source: MLS Now #4416242 Report a problem | ||
| 10/19/2022 | Listed for sale | $240,000+118.2%$116/sqft |
Source: MLS Now #4416242 Report a problem | ||
| 10/7/2011 | Sold | $110,000+10%$53/sqft |
Source: Public Record Report a problem | ||
| 9/15/2011 | Pending sale | $100,000$48/sqft |
Source: Stouffer Realty Inc #3196359 Report a problem | ||
| 3/4/2011 | Price change | $100,000-16.7%$48/sqft |
Source: Stouffer Realty Inc #3196359 Report a problem | ||
| 2/2/2011 | Price change | $120,000-7.7%$58/sqft |
Source: Stouffer Realty Inc #3196359 Report a problem | ||
| 1/21/2011 | Listed for sale | $130,000-12.7%$63/sqft |
Source: Stouffer Realty Inc #3196359 Report a problem | ||
| 4/8/2004 | Sold | $148,900$72/sqft |
Source: Public Record Report a problem | ||
| 10/10/2003 | Sold | $148,900$72/sqft |
Source: Public Record Report a problem | ||
Public tax history
| Year | Property taxes | Tax assessment |
|---|---|---|
| 2024 | $3,493 +42.9% | $98,840 +55.2% |
| 2023 | $2,445 -0.9% | $63,670 |
| 2022 | $2,466 -0.3% | $63,670 |
| 2021 | $2,473 +13.2% | $63,670 +24.6% |
| 2020 | $2,185 | $51,100 |
| 2019 | $2,185 | $51,100 |
| 2018 | $2,185 +2.7% | $51,100 +7.2% |
| 2017 | $2,127 -1.1% | $47,670 |
| 2016 | $2,150 +2% | $47,670 |
| 2015 | $2,108 | $47,670 +18.9% |
| 2014 | $2,108 +120.1% | $40,080 |
| 2013 | $958 | $40,080 |
| 2012 | -- | $40,080 -13.5% |
| 2011 | -- | $46,340 +0.1% |
| 2010 | -- | $46,310 |
| 2009 | $1,976 +1.4% | -- |
| 2008 | $1,949 -6% | -- |
| 2007 | $2,074 -3.5% | -- |
| 2005 | $2,149 +7.7% | -- |
| 2002 | $1,996 +16% | -- |
| 2001 | $1,720 -2.1% | -- |
| 2000 | $1,756 | -- |
Find assessor info on the county website
Monthly payment
Est. payment
Payment breakdown
Explore the cost of this home by adjusting the details. Changes won't be saved.Climate risks
Neighborhood: 44614
Nearby schools
GreatSchools rating
- NANorthwest Primary SchoolGrades: K-2Distance: 1.9 mi
- 7/10Northwest Middle SchoolGrades: 5-8Distance: 2.5 mi
- 7/10Northwest High SchoolGrades: 9-12Distance: 2.1 mi
Schools provided by the listing agent
- District: Northwest LSD Stark- 7612
Source: MLS Now. This data may not be complete. We recommend contacting the local school district to confirm school assignments for this home.
- $--4 bd2 ba2k sqft731 Redwood Dr, Canal Fulton, OH 44614Off Market
- $307,3004 bd4 ba1.8k sqft735 Redwood Dr, Canal Fulton, OH 44614Off Market
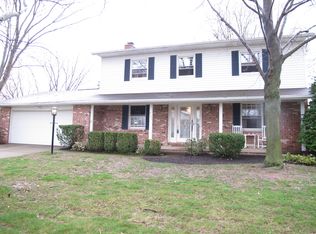
- $--4 bd2 ba1.8k sqft735 Redwood Dr, Canal Fulton, OH 44614Off Market
- $271,7003 bd3 ba1.1k sqft725 Redwood Dr, Canal Fulton, OH 44614Off Market
- $--3 bd3 ba1.7k sqft725 Redwood Dr, Canal Fulton, OH 44614Off Market
- $289,4003 bd3 ba1.6k sqft732 Dan Ave, Canal Fulton, OH 44614Off Market
- $--3 bd1 ba1.6k sqft732 Dan Ave, Canal Fulton, OH 44614Off Market
- $275,2004 bd2 ba1.7k sqft730 Dan Ave, Canal Fulton, OH 44614Off Market
A local agent can set up tours, give advice and negotiate with sellers.
A local lender can help you make sure your offer is ready when you are.
Similar homes
- $289,0003 bd2 ba1.8k sqft3112 Beaumont Ave NW, Massillon, OH 44647For Sale
 MLS ID #5233976, Scott Killy, Keller Williams Legacy Group Realty. MLS Now
 - $289,9003 bd2 ba1.5k sqft1120 20th St SW, Massillon, OH 44647For Sale
 MLS ID #5235045, Brenda K Wise, Keller Williams Legacy Group Realty. MLS Now
 - $275,0003 bd3 ba1.9k sqft7432 Klingston St NW, Massillon, OH 44646For Sale
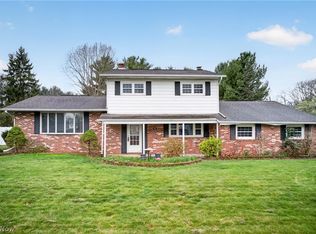 MLS ID #5201935, Sheila Croasmun, Keller Williams Legacy Group Realty. MLS Now
 - $339,9004 bd3 ba2.3k sqft7320 Lourelton Ave NW, North Canton, OH 44720For Sale
 MLS ID #5234153, Amy Wengerd, EXP Realty, LLC.. MLS Now
 - $320,0004 bd3 ba1.8k sqft5200 Portage St NW, North Canton, OH 44720For SaleMLS ID #5233707, Patty Erickson, Howard Hanna. MLS Now
- $299,9003 bd2 ba2k sqft6226 Woodmoor Ave NW, Canton, OH 44718For SaleMLS ID #5232954, Andy Alayamini, Keller Williams Legacy Group Realty. MLS Now
- $271,0003 bd2 ba1.7k sqft8694 Lansdale Ave NW, North Canton, OH 44720For SaleMLS ID #5221040, Storm Ross, Keller Williams Legacy Group Realty. MLS Now
- $264,9003 bd3 ba1.5k sqft3321 Meadowwood St NW, Massillon, OH 44646For SaleMLS ID #5235022, Dayna Edwards, EXP Realty, LLC.. MLS Now
- $299,9993 bd2 ba2.3k sqft2190 Waterbury Dr, Uniontown, OH 44685For SaleMLS ID #5234003, Bree Swatt, XRE. MLS Now
- $239,9004 bd2 ba2.4k sqft3236 Young Ave NW, Massillon, OH 44647For SaleMLS ID #5229367, Brendan Lammlein, EXP Realty, LLC.. MLS Now
- $279,9003 bd2 ba1.9k sqft8194 Overwood Ave NW, North Canton, OH 44720For SaleMLS ID #5209568, Maria Comas, Keller Williams Legacy Group Realty. MLS Now
- $310,0003 bd2 ba2.1k sqft1075 Lanedale St NW, Massillon, OH 44647For SaleMLS ID #5230997, Lisa Gwin, Find Home Realty. MLS Now
- $324,9004 bd3 ba2.1k sqft1884 Spring Valley Ave NW, Canton, OH 44708For SaleMLS ID #5233184, Andy Alayamini, Keller Williams Legacy Group Realty. MLS Now
- $299,9004 bd3 ba2.4k sqft3563 Frawood Dr, Uniontown, OH 44685For SaleMLS ID #5222631, Capri D Daniels, Critique Real Estate and Management. MLS Now
- $285,0003 bd2 ba1.6k sqft427 W Sunset Dr, Rittman, OH 44270For SaleMLS ID #5232531, Tyson T Hartzler, Real of Ohio. MLS Now
- $309,9003 bd3 ba1.6k sqft1505 Democracy Dr NW, North Canton, OH 44720For SaleMLS ID #5231772, Patrick R Riley, Century 21 Carolyn Riley RL. Est. Srvcs, Inc.. MLS Now
- $299,0004 bd3 ba1.9k sqft2329 Oak Point Dr, Akron, OH 44321For SaleMLS ID #5223612, Scott W Scheffer, Cutler Real Estate. MLS Now
- $285,0003 bd2 ba1.4k sqft407 Holliston Rd, Akron, OH 44333For SaleMLS ID #5233773, Meredith J Davis, Berkshire Hathaway HomeServices Stouffer Realty. MLS Now
- $275,0004 bd3 ba1.6k sqft12685 Primrose Dr NE, Hartville, OH 44632For SaleMLS ID #5232467, John P Scaglione, Coldwell Banker Schmidt Realty. MLS Now
- $339,9003 bd3 ba1.9k sqft1457 Gray Fox Dr, North Canton, OH 44720For SaleMLS ID #5233159, Jodi L Hodson, Howard Hanna. MLS Now
