Welcome home to this spacious Colonial in Frashure Park Estates within the Norton Local School District. This 4-bedroom, 2.5-bath home offers 1,976 sq ft and was built in 1978. The main level includes a living room with crown molding and double front windows, half bath, and an open kitchen featuring Thomasville cabinets, granite countertops, stainless steel appliances, glass-front display cabinets, and two pantry cabinets with multi-racks and pull-out shelving. The kitchen opens to the family room with a wood-burning fireplace and newer sliding glass door leading to the deck and backyard with mature trees. The second floor features a primary bedroom with ensuite bath, dressing area, and walk-in closet. Updated main bath with large shower. Second bedroom includes its own sink, mirror, and double closets. Two additional bedrooms complete the second floor. Full unfinished basement provides ample storage. Updated furnace, central air, and electric panel. Attached 2-car garage with concrete driveway. Schedule your private showing today.
Active
$299,000
2329 Oak Point Dr, Akron, OH 44321
4beds
1,976sqft
:
Get pre-qualified$2,132/mo
Single Family Residence
Built in 1978
0.3 Acres Lot
$-- Zestimate®
$151/sqft
$-- HOA
What's special
Open kitchenStainless steel appliancesGranite countertopsDouble front windowsWood-burning fireplaceThomasville cabinetsWalk-in closet
- 44 days |
- 1,237 |
- 61 |
Likely to sell faster than
Zillow last checked:
Listing updated:
Listed by:
Scott W Scheffer 330-899-8364 sscheffer@cutlerhomes.com,
Cutler Real Estate
Source: MLS Now,MLS#: 5223612 Originating MLS: Akron Cleveland Association of REALTORS
Originating MLS: Akron Cleveland Association of REALTORSFacts & features
Interior
Bedrooms & bathrooms
- Bedrooms: 4
- Bathrooms: 3
- Full bathrooms: 2
- 1/2 bathrooms: 1
- Main level bathrooms: 1
Primary bedroom
- Description: Flooring: Carpet
- Level: Second
- Dimensions: 17 x 12
Bedroom
- Description: Flooring: Carpet
- Level: Second
- Dimensions: 16 x 11
Bedroom
- Description: Flooring: Carpet
- Level: Second
- Dimensions: 12 x 11
Bedroom
- Description: Flooring: Carpet
- Level: Second
- Dimensions: 12 x 8
Family room
- Description: Flooring: Carpet
- Level: First
- Dimensions: 25 x 12
Kitchen
- Description: Flooring: Laminate
- Level: First
- Dimensions: 26 x 12
Living room
- Description: Flooring: Carpet
- Level: First
- Dimensions: 16 x 14
Heating
- Forced Air, Gas
Cooling
- Central Air
Features
- Basement: Full,Unfinished
- Number of fireplaces: 1
Interior area
- Total structure area: 1,976
- Total interior livable area: 1,976 sqft
- Finished area above ground: 1,976
Property
Parking
- Total spaces: 2
- Parking features: Attached, Concrete, Garage
- Attached garage spaces: 2
Features
- Levels: Two
- Stories: 2
Lot
- Size: 0.3 Acres
Details
- Parcel number: 4601910
Construction
Type & style
- Home type: SingleFamily
- Architectural style: Colonial
- Property subtype: Single Family Residence
Materials
- Vinyl Siding
- Roof: Asphalt,Fiberglass
Condition
- Year built: 1978
Utilities & green energy
- Sewer: Public Sewer
- Water: Well
Community & HOA
Community
- Subdivision: Frashure Park Estate #1
HOA
- Has HOA: No
Location
- Region: Akron
Financial & listing details
- Price per square foot: $151/sqft
- Tax assessed value: $207,770
- Annual tax amount: $3,136
- Date on market: 6/30/2026
- Cumulative days on market: 45 days
Estimated market value
Not available
Estimated sales range
Not available
Not available
Price history
| Date | Event | Price |
|---|---|---|
| 6/30/2026 | Listed for sale | $299,000$151/sqft |
Source:  MLS Now #5223612 Report a problem MLS Now #5223612 Report a problem | ||
Public tax history
| Year | Property taxes | Tax assessment |
|---|---|---|
| 2025 | $3,136 +0.1% | $72,720 |
| 2024 | $3,132 +5.2% | $72,720 |
| 2023 | $2,977 +8.1% | $72,720 +31.7% |
| 2022 | $2,754 -21.5% | $55,237 |
| 2021 | $3,510 | $55,237 |
| 2020 | -- | $55,237 +7.4% |
| 2019 | $3,478 +5% | $51,450 |
| 2018 | $3,314 +28.5% | $51,450 |
| 2017 | $2,580 | $51,450 +17.2% |
| 2016 | $2,580 | $43,910 |
| 2015 | $2,580 -25.2% | $43,910 |
| 2014 | $3,447 +25.7% | $43,910 -7.9% |
| 2013 | $2,742 +7.3% | $47,700 |
| 2012 | $2,556 +11.6% | $47,700 0% |
| 2011 | $2,290 -1.6% | $47,702 -5.7% |
| 2010 | $2,326 | $50,579 |
| 2009 | -- | $50,579 |
| 2008 | $2,400 +4.7% | $50,579 0% |
| 2007 | $2,292 +7.8% | $50,600 |
| 2006 | $2,127 +4% | $50,600 |
| 2005 | $2,046 | $50,600 |
| 2004 | -- | $50,600 |
| 2003 | $1,907 -1.3% | $50,600 |
| 2002 | $1,931 +5.5% | $50,600 +15.4% |
| 2001 | $1,830 -5% | $43,831 |
| 2000 | $1,927 | $43,831 |
Find assessor info on the county website
Monthly payment
Est. payment
Payment breakdown
Explore the cost of this home by adjusting the details. Changes won't be saved.Climate risks
Neighborhood: 44321
Nearby schools
GreatSchools rating
- 10/10Norton Cornerstone Elementary SchoolGrades: 1-4Distance: 1.7 mi
- 6/10Norton Middle/Intermediate SchoolGrades: 5-8Distance: 2.6 mi
- 6/10Norton High SchoolGrades: 9-12Distance: 2.4 mi
Schools provided by the listing agent
- District: Norton CSD - 7711
Source: MLS Now. This data may not be complete. We recommend contacting the local school district to confirm school assignments for this home.
- $293,3003 bd3 ba1.6k sqft2319 Oak Point Dr, Akron, OH 44321Off Market
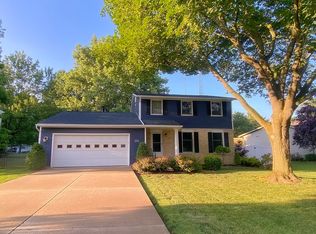
- $286,4004 bd2 ba1.9k sqft2333 Frashure Dr, Akron, OH 44321Off Market
- $291,7004 bd2 ba1.9k sqft2342 Shelva Ln, Akron, OH 44321Off Market
- $299,5003 bd2 ba1.7k sqft2332 Shelva Ln, Akron, OH 44321Off Market
- $260,6003 bd1 ba1.7k sqft2301 Oak Point Dr, Akron, OH 44321Off Market
- $282,8003 bd2 ba1.9k sqft2323 Frashure Dr, Akron, OH 44321Off Market
- $291,7003 bd2 ba2.1k sqft2343 Frashure Dr, Akron, OH 44321Off Market
- $266,8003 bd2 ba1.6k sqft2311 Frashure Dr, Akron, OH 44321Off Market
A local agent can set up tours, give advice and negotiate with sellers.
Similar homes
- $299,9004 bd3 ba2.5k sqft4249 Tapper Rd, Norton, OH 44203For Sale
 MLS ID #5232844, Randy S Hull, McDowell Homes Real Estate Services. MLS Now
 - $329,9003 bd2 ba1.7k sqft1129 Oak Tree Rd, Akron, OH 44320For Sale
 MLS ID #5233035, Lakita Head, Keller Williams Legacy Group Realty. MLS Now
 - $329,9003 bd3 ba1.6k sqft135 Northpark Dr, Wadsworth, OH 44281For Sale
 MLS ID #5235294, Bunny Dennison, Keller Williams Elevate. MLS Now
 - $314,4953 bd3 ba1.4k sqft331 Mark Dr, Tallmadge, OH 44278For Sale
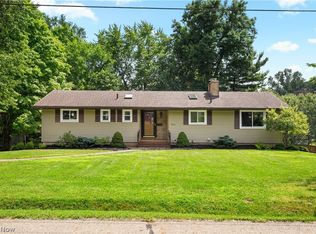 MLS ID #5234501, Linda S Ashcraft, RE/MAX Edge Realty. MLS Now
 - $314,9003 bd3 ba2.1k sqft792 Jolson Ave, Akron, OH 44319For SaleMLS ID #5231566, Ryan Shaffer, EXP Realty, LLC.. MLS Now
- $250,0003 bd3 ba1.4k sqft2758 Shellhart Rd, Barberton, OH 44203For SaleMLS ID #5218545, Darlene Hall, Keller Williams Chervenic Rlty. MLS Now
- $299,5003 bd2 ba2k sqft230 Valley View Dr, Wadsworth, OH 44281For SaleMLS ID #5229795, Ryan Shaffer, EXP Realty, LLC.. MLS Now
- $299,9003 bd2 ba2.1k sqft1204 Taplin Ave, Akron, OH 44319For SaleMLS ID #5229838, Jose Medina, Keller Williams Legacy Group Realty. MLS Now
- $329,9003 bd3 ba2.2k sqft1970 Cherrywood Ln, Akron, OH 44312For SaleMLS ID #5234989, Joshua B Horning, RE/MAX Edge Realty. MLS Now
- $300,0004 bd2 ba2.6k sqft1701 Woods Rd, Akron, OH 44306For SaleMLS ID #5219383, Barbara Snyder, Snyder & Snyder Real Estate. MLS Now
- $275,0003 bd3 ba1.8k sqft374 Woodlawn Reserve Rd, Akron, OH 44305For SaleMLS ID #5233756, Jose Medina, Keller Williams Legacy Group Realty. MLS Now
- $333,0004 bd3 ba2.3k sqft11937 Basswood Ave NW, Uniontown, OH 44685SoldMLS ID #5224114, Danielle Brown, RE/MAX Trends Realty. MLS Now
- $309,9003 bd3 ba2.4k sqft1741 Wales Rd NE, Massillon, OH 44646For SaleMLS ID #5236291, Dayna Edwards, EXP Realty, LLC.. MLS Now
- $299,9004 bd2 ba2.2k sqft508 Loomis Ave, Cuyahoga Falls, OH 44221For SaleMLS ID #5228714, Mary A Markulis, The Agency Cleveland Northcoast. MLS Now
- $324,9003 bd3 ba2.1k sqft7361 Stonehill Ave NW, Canal Fulton, OH 44614For SaleMLS ID #5234731, Nick Rock, Keller Williams Legacy Group Realty. MLS Now
- $270,0004 bd2 ba2k sqft1977 Massillon Rd, Akron, OH 44312For SaleMLS ID #5229245, Randy S Hull, McDowell Homes Real Estate Services. MLS Now
- $275,0003 bd2 ba1.6k sqft3811 Bramblewood Dr, Brunswick, OH 44212For SaleMLS ID #5236370, Pamela S Rybka, RE/MAX Real Estate Group. MLS Now
- $319,9004 bd3 ba1.7k sqft9307 Strausser St NW, Massillon, OH 44646For SaleMLS ID #5230969, Jason B Terry, RE/MAX Crossroads Properties. MLS Now
- $299,0004 bd2 ba2.1k sqft1333 Greenwood Ave, Kent, OH 44240For SaleMLS ID #5233915, Reed Havel, RE/MAX Revealty. MLS Now
- $267,5002 bd2 ba1.7k sqft3230 Ethan Allen Rd, Barberton, OH 44203For SaleMLS ID #5220818, Lisa E Donatelli, Keller Williams Chervenic Rlty. MLS Now
