Space, character, and endless possibilities await with this spacious 3-bedroom, 1-bath bungalow offering 2,077 sq. ft. of living space on two parcels totaling 2.36 acres in the Norton School District! Step inside to the inviting four-seasons room, where abundant natural light and a cozy gas fireplace create the perfect place to relax and unwind. Just a few steps up, you'll find the fully applianced eat-in kitchen featuring an abundance of cabinetry and a convenient walk-in butler's pantry, providing plenty of room for storage and meal preparation. The kitchen flows into the formal dining room and living room, offering a wonderful layout for entertaining family and friends. Two generous sized bedrooms are located on the main level, while the upstairs bedroom offers flexibility as a spacious primary bedroom, guest room, or home office.
The outbuildings and garage truly set this property apart! The impressive 5-car garage features an oversized overhead door large enough to accommodate a semi-truck cab or RV, along with 220-volt electric, insulated walls, drywall, and a concrete pad behind the garage for additional parking or a potential outdoor sitting area. Enjoy the enclosed, custom-built gazebo with electric—perfect for relaxing and enjoying the outdoors in comfort. The shed also has electric and offers endless possibilities as a hobby space, playhouse, or creative retreat.
With two parcels, 2.36 acres, versatile outbuildings, and an exceptional garage with room for oversized vehicles, this property offers a rare combination of space, functionality, and opportunity. Don't miss your chance to make this unique property your own! Schedule your private showing today!
Active
$229,900
1980 Wadsworth Rd, Norton, OH 44203
3beds
2,077sqft
Single Family Residence
Built in 1938
2.36 Acres Lot
$-- Zestimate®
$111/sqft
$-- HOA
What's special
Versatile outbuildingsAbundance of cabinetryInviting four-seasons roomAbundant natural lightFormal dining roomCozy gas fireplaceFully applianced eat-in kitchen
- 22 days
- 1,727
- 178
Likely to sell faster than
Zillow last checked:
Listing updated:
Listed by:
Maria Comas 646-369-8121 mcomas@kw.com,
Keller Williams Legacy Group Realty
Source: MLS Now,MLS#: 5253018 Originating MLS: Stark Trumbull Area REALTORS
Facts & features
Interior
Bedrooms & bathrooms
- Bedrooms: 3
- Bathrooms: 1
- Full bathrooms: 1
- Main level bathrooms: 1
- Main level bedrooms: 2
Primary bedroom
- Description: Flooring: Carpet
- Level: First
- Dimensions: 14 x 12
Bedroom
- Description: Flooring: Carpet
- Level: Second
- Dimensions: 28 x 12
Bedroom
- Description: Flooring: Carpet
- Level: First
- Dimensions: 14 x 10
Bonus room
- Description: Flooring: Carpet
- Level: First
- Dimensions: ND x ND
Dining room
- Description: Flooring: Carpet
- Level: First
- Dimensions: 14 x 9
Family room
- Description: Flooring: Carpet
- Level: First
- Dimensions: 14 x 9
Kitchen
- Level: First
- Dimensions: 14 x 13
Laundry
- Description: Flooring: Carpet
- Level: First
- Dimensions: 14 x 13
Living room
- Description: Flooring: Carpet
- Level: First
- Dimensions: 13 x 10
Sunroom
- Level: First
- Dimensions: 19 x 8
Heating
- Forced Air, Fireplace(s), Gas
Cooling
- Central Air
Appliances
- Included: Built-In Oven, Cooktop, Dryer, Microwave, Refrigerator, Water Softener, Washer
- Laundry: Main Level
Features
- Basement: Unfinished,Sump Pump
- Number of fireplaces: 1
- Fireplace features: Gas
Interior area
- Total structure area: 2,077
- Total interior livable area: 2,077 sqft
- Finished area above ground: 2,077
Video & virtual tour
Property
Parking
- Total spaces: 5
- Parking features: Driveway, Detached, Garage
- Garage spaces: 5
Features
- Levels: Two
- Stories: 2
Lot
- Size: 2.36 Acres
Details
- Additional structures: Gazebo, Shed(s)
- Additional parcels included: 4606437
- Parcel number: 4606438
- Special conditions: Standard
Construction
Type & style
- Home type: SingleFamily
- Architectural style: Bungalow
- Property subtype: Single Family Residence
Materials
- Vinyl Siding
- Roof: Asphalt,Fiberglass
Condition
- Year built: 1938
Utilities & green energy
- Sewer: Septic Tank
- Water: Well
Community & HOA
Community
- Subdivision: Thriftholm Acres
HOA
- Has HOA: No
Location
- Region: Norton
Financial & listing details
- Price per square foot: $111/sqft
- Tax assessed value: $178,100
- Annual tax amount: $2,816
- Date on market: 10/22/2026
- Cumulative days on market: 22 days
Estimated market value
Not available
Estimated sales range
Not available
Not available
Price history
| Date | Event | Price |
|---|---|---|
| 10/22/2026 | Listed for sale | $229,900+21.1%$111/sqft |
Source:  MLS Now #5253018 Report a problem | ||
| 12/27/2023 | Sold | $189,900$91/sqft |
Source: Agent Provided Report a problem | ||
| 10/24/2023 | Pending sale | $189,900$91/sqft |
Source: MLS Now #4498570 Report a problem | ||
| 10/19/2023 | Listed for sale | $189,900$91/sqft |
Source: MLS Now #4498570 Report a problem | ||
Public tax history
| Year | Property taxes | Tax assessment |
|---|---|---|
| 2025 | $2,741 +0.1% | $62,340 |
| 2024 | $2,737 +43.5% | $62,340 |
| 2023 | $1,907 -5.7% | $62,340 +26.8% |
| 2022 | $2,022 -0.5% | $49,162 |
| 2021 | $2,032 | $49,162 |
| 2020 | -- | $49,162 +75.2% |
| 2019 | $1,037 +1.7% | $28,060 |
| 2018 | $1,020 -27.6% | $28,060 |
| 2017 | $1,409 | $28,060 -15.7% |
| 2016 | $1,409 | $33,270 |
| 2015 | $1,409 +0.9% | $33,270 |
| 2014 | $1,396 +0.4% | $33,270 -0.4% |
| 2013 | $1,390 +7.5% | $33,420 |
| 2012 | $1,294 +8.9% | $33,420 0% |
| 2011 | $1,188 -21.9% | $33,425 -19.9% |
| 2010 | $1,520 | $41,741 |
| 2009 | -- | $41,741 |
| 2008 | $1,530 -24.4% | $41,741 -5.3% |
| 2007 | $2,023 -47.2% | $44,062 |
| 2006 | $3,834 +48.1% | $44,062 |
| 2005 | $2,588 | $44,062 +22.8% |
| 2004 | -- | $35,879 |
| 2003 | $2,060 -6.5% | $35,879 |
| 2002 | $2,204 +43.7% | $35,879 -4.6% |
| 2001 | $1,534 -35.4% | $37,597 |
| 2000 | $2,374 | $37,597 |
Find assessor info on the county website
Monthly payment
Est. payment
Payment breakdown
Explore the cost of this home by adjusting the details. Changes won't be saved.Climate risks
Neighborhood: 44203
Nearby schools
Schools provided by the listing agent
- District: Norton CSD - 7711
Source: MLS Now. This data may not be complete. We recommend contacting the local school district to confirm school assignments for this home.
Similar homes
- $275,0003 bd2 ba1.4k sqft3361 Brent Ln, Barberton, OH 44203For Sale
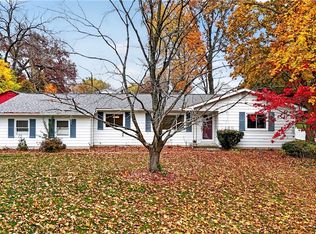 MLS ID #5258310, Amanda K Daily, Keller Williams Legacy Group Realty. MLS Now
- $200,0004 bd3 ba2.1k sqft335 31st St SW, Barberton, OH 44203For Sale
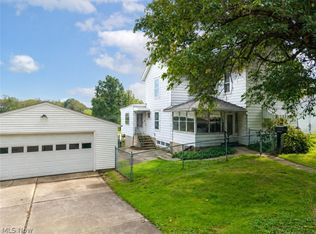 MLS ID #5258821, Rebbecca Tessanne, EXP Realty, LLC.. MLS Now
- $299,9993 bd2 ba1.7k sqft3350 Easton Rd, Barberton, OH 44203For Sale
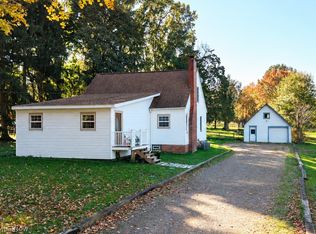 MLS ID #5254448, Jenny Duncan, Keller Williams Elevate. MLS Now
- $222,0004 bd2 ba1.7k sqft3208 Pleasant Dr, Barberton, OH 44203For Sale
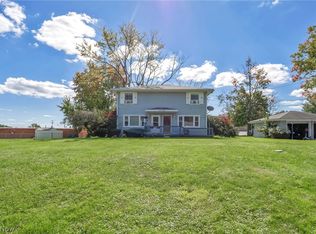 MLS ID #5254324, Vir Maharaj, RE/MAX Oasis Dream Homes. MLS Now
