Welcome to 1457 Gray Fox Drive, located in the highly desirable City of Green! This maintained, one-owner Colonial offers 1,924 square feet of thoughtfully designed living space with 3 bedrooms, 2.5 bathrooms, and a layout that combines comfort, functionality, and character. Step inside the inviting foyer featuring beautiful parquet flooring, a spacious double coat closet, and a convenient half bath. French doors lead from the expansive living room into the formal dining room. The eat-in kitchen offers abundant cabinetry, a pantry, and includes all appliances. It opens directly into the cozy family room, complete with an electric fireplace, and flows seamlessly into the enormous three-season room. With two sets of sliding doors leading to the deck, this versatile space is perfect for relaxing or entertaining while enjoying views of the backyard. Upstairs, the spacious owner's suite features a cathedral ceiling, walk-in closet, dedicated makeup area, and a private full bath with a walk-in shower. Two additional bedrooms and a second full bath complete the upper level. The full walk-out basement provides excellent storage and offers outstanding potential to finish for additional living space. Outside, you'll find your own backyard retreat with a pool, deck, and a 16' x 10' remote-controlled awning, all situated on just under a half-acre lot. This home stands out from the rest with several thoughtful builder upgrades, including an extended garage and enlarged formal dining room, creating extra space where it matters most. Recent updates include: HVAC - (2022), South-facing front windows (2026), Fresh interior paint throughout, some light fixtures and there is a 200-amp electrical panel. Outside garage walls are insulated. There is a whole house fan too! Super clean, exceptionally well cared for, and filled with unique features, this home is move-in ready and waiting for its next owner.
Active
$339,900
1457 Gray Fox Dr, North Canton, OH 44720
3beds
1,924sqft
Single Family Residence
Built in 1986
0.46 Acres Lot
$-- Zestimate®
$177/sqft
$-- HOA
What's special
Spacious double coat closetExtended garageWhole house fanFresh interior paint throughoutConvenient half bathDedicated makeup areaFormal dining room
- 21 days |
- 1,489 |
- 146 |
Zillow last checked:
Listing updated:
Listed by:
Jodi L Hodson 234-205-8410 jage7145@gmail.com,
Howard Hanna
Source: MLS Now,MLS#: 5233159
Facts & features
Interior
Bedrooms & bathrooms
- Bedrooms: 3
- Bathrooms: 3
- Full bathrooms: 2
- 1/2 bathrooms: 1
- Main level bathrooms: 1
Primary bedroom
- Description: Flooring: Carpet
- Level: Second
- Dimensions: 19.7 x 12
Bedroom
- Description: Flooring: Carpet
- Level: Second
- Dimensions: 14.6 x 12.6
Bedroom
- Description: Flooring: Carpet
- Level: Second
- Dimensions: 10 x 8.9
Primary bathroom
- Description: Flooring: Linoleum
- Level: Second
- Dimensions: 8.8 x 4.8
Bathroom
- Description: Flooring: Linoleum
- Level: Second
- Dimensions: 7.3 x 4.8
Dining room
- Description: Flooring: Carpet
- Level: First
- Dimensions: 12.3 x 9.3
Eat in kitchen
- Description: Flooring: Linoleum
- Level: First
- Dimensions: 23.4 x 10.2
Entry foyer
- Description: Flooring: Parquet
- Level: First
- Dimensions: 13.9 x 10.1
Family room
- Description: Flooring: Carpet
- Features: Fireplace
- Level: First
- Dimensions: ND x 10.2
Living room
- Description: Flooring: Carpet
- Level: First
- Dimensions: 16.4 x 15
Sunroom
- Description: This is actual a 3-seasons room!,Flooring: Carpet
- Level: First
- Dimensions: 20.2 x 18.4
Heating
- Forced Air, Gas
Cooling
- Central Air
Appliances
- Included: Dryer, Dishwasher, Range, Refrigerator, Water Softener, Washer
Features
- Breakfast Bar, Ceiling Fan(s), Crown Molding, Granite Counters, Open Floorplan
- Basement: Full,Sump Pump
- Number of fireplaces: 1
- Fireplace features: Wood Burning
Interior area
- Total structure area: 1,924
- Total interior livable area: 1,924 sqft
- Finished area above ground: 1,924
- Finished area below ground: 0
Video & virtual tour
Property
Parking
- Parking features: Garage
- Garage spaces: 2
Features
- Levels: Two
- Stories: 2
- Patio & porch: Deck
- Has private pool: Yes
- Pool features: Filtered, Gas Heat, Pool Cover, Liner
- Fencing: Back Yard
Lot
- Size: 0.46 Acres
- Dimensions: 115 x 175
Details
- Parcel number: 2808570
- Lease amount: $0
Construction
Type & style
- Home type: SingleFamily
- Architectural style: Colonial
- Property subtype: Single Family Residence
Materials
- Vinyl Siding
- Roof: Asphalt,Fiberglass
Condition
- Year built: 1986
Utilities & green energy
- Sewer: Septic Tank
- Water: Well
Community & HOA
Community
- Subdivision: Hidden Trail Estates
HOA
- Has HOA: No
Location
- Region: North Canton
Financial & listing details
- Price per square foot: $177/sqft
- Tax assessed value: $243,240
- Annual tax amount: $4,191
- Date on market: 8/3/2026
- Cumulative days on market: 21 days
- Listing agreement: Exclusive Right To Sell
Estimated market value
Not available
Estimated sales range
Not available
Not available
Price history
| Date | Event | Price |
|---|---|---|
| 8/3/2026 | Listed for sale | $339,900$177/sqft |
Source: MLS Now #5233159 Report a problem | ||
Public tax history
| Year | Property taxes | Tax assessment |
|---|---|---|
| 2025 | $4,191 +0.4% | $85,140 |
| 2024 | $4,173 +4.7% | $85,140 |
| 2023 | $3,986 +15.9% | $85,140 +29% |
| 2022 | $3,438 +6.7% | $65,997 |
| 2021 | $3,222 | $65,997 |
| 2020 | -- | $65,997 -1.7% |
| 2019 | $3,428 -2.2% | $67,124 +0% |
| 2018 | $3,505 +7.4% | $67,120 |
| 2017 | $3,263 | $67,120 +14.4% |
| 2016 | $3,263 | $58,680 |
| 2015 | $3,263 +0.7% | $58,680 |
| 2014 | $3,242 -1.3% | $58,680 -0.7% |
| 2013 | $3,285 -0.5% | $59,090 |
| 2012 | $3,301 +0% | $59,090 0% |
| 2011 | $3,301 +14.3% | $59,091 -4.1% |
| 2010 | $2,889 | $61,625 |
| 2009 | -- | $61,625 |
| 2008 | $2,911 -2.8% | $61,625 -6.2% |
| 2007 | $2,993 +3.4% | $65,706 +2.1% |
| 2006 | $2,894 +6.7% | $64,380 +3.2% |
| 2005 | $2,714 | $62,388 +4.7% |
| 2004 | -- | $59,609 |
| 2003 | $2,826 -0.6% | $59,609 |
| 2002 | $2,842 +12.3% | $59,609 +16.5% |
| 2001 | $2,530 +0.9% | $51,146 |
| 2000 | $2,509 | $51,146 |
Find assessor info on the county website
Monthly payment
Est. payment
Payment breakdown
Explore the cost of this home by adjusting the details. Changes won't be saved.Climate risks
Neighborhood: 44720
Nearby schools
GreatSchools rating
- 9/10Green Intermediate Elementary SchoolGrades: 4-6Distance: 1.7 mi
- 8/10Green Middle SchoolGrades: 6-8Distance: 1.7 mi
- 8/10Green High SchoolGrades: 9-12Distance: 2.3 mi
Schools provided by the listing agent
- District: Green LSD (Summit)- 7707
Source: MLS Now. This data may not be complete. We recommend contacting the local school district to confirm school assignments for this home.
- $319,9004 bd2 ba2.1k sqft1445 Gray Fox Dr, North Canton, OH 44720Off Market
- $251,5004 bd2 ba2k sqft1452 Gray Fox Dr, North Canton, OH 44720Off Market
- $359,9004 bd3 ba2.4k sqft1471 Gray Fox Dr, North Canton, OH 44720Sold
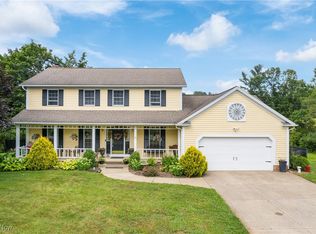
- $339,7004 bd2 ba2k sqft1464 Gray Fox Dr, Canton, OH 44720Off Market
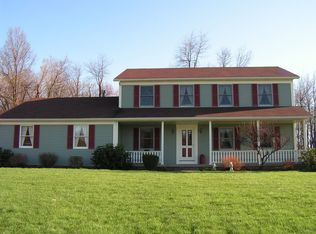
- $264,7003 bd2 ba2k sqft1442 Gray Fox Dr, North Canton, OH 44720Off Market
- $320,7003 bd3 ba1.7k sqft1431 Gray Fox Dr, North Canton, OH 44720Off Market
- $266,2003 bd1 ba1.7k sqft1474 Gray Fox Dr, North Canton, OH 44720Off Market
- $318,3003 bd3 ba1.8k sqft1430 Gray Fox Dr, North Canton, OH 44720Off Market
A local agent can set up tours, give advice and negotiate with sellers.
A local lender can help you make sure your offer is ready when you are.
Similar homes
- $320,0004 bd3 ba1.8k sqft5200 Portage St NW, North Canton, OH 44720For Sale
 MLS ID #5233707, Patty Erickson, Howard Hanna. MLS Now
 - $299,9003 bd3 ba1.6k sqft1505 Democracy Dr NW, North Canton, OH 44720For Sale
 MLS ID #5231772, Patrick R Riley, Century 21 Carolyn Riley RL. Est. Srvcs, Inc.. MLS Now
 - $350,0003 bd3 ba1.8k sqft5882 Indian Creek Cir NW, Canton, OH 44718For Sale
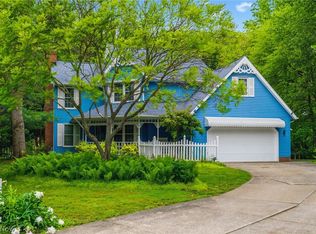 MLS ID #5227008, Rhesa M Toth, Cutler Real Estate. MLS Now
 - $269,9003 bd2 ba1.9k sqft8194 Overwood Ave NW, North Canton, OH 44720For Sale
 MLS ID #5209568, Maria Comas, Keller Williams Legacy Group Realty. MLS Now
 - $300,0003 bd3 ba1.8k sqft941 Karla Dr, Clinton, OH 44216For Sale
 MLS ID #226030317, Kevin Wasie, Exactly. Columbus and Central Ohio Regional MLS
 - $275,0004 bd2 ba1.8k sqft5818 Starview Cir, Clinton, OH 44216For SaleMLS ID #5236406, Lesa Lillibridge, Keller Williams Chervenic Rlty. MLS Now
- $354,9004 bd3 ba2.2k sqft5670 Vantage Hill Ave NW, Massillon, OH 44646For SaleMLS ID #5220465, Marianne Parcher, Howard Hanna. MLS Now
- $339,9003 bd3 ba1.8k sqft664 Deerwood Dr, Tallmadge, OH 44278For SaleMLS ID #5237196, Jean Reno, Howard Hanna. MLS Now
- $345,0003 bd2 ba1.7k sqft563 Kapity Dr, Mogadore, OH 44260For SaleMLS ID #5226015, Debbie L Ferrante, RE/MAX Edge Realty. MLS Now
- $399,9003 bd2 ba2.3k sqft8035 High Mill Ave NW, Canal Fulton, OH 44614For SaleMLS ID #5236413, Holly M Van Riper, Keller Williams Legacy Group Realty. MLS Now
- $329,9003 bd3 ba2.2k sqft1970 Cherrywood Ln, Akron, OH 44312For SaleMLS ID #5234989, Joshua B Horning, RE/MAX Edge Realty. MLS Now
- $349,9004 bd2 ba2.3k sqft2421 Fairview Rd, Uniontown, OH 44685For SaleMLS ID #5226262, Jose Medina, Keller Williams Legacy Group Realty. MLS Now
- $329,9003 bd3 ba1.9k sqft5913 Fulton Dr NW, Canton, OH 44718For SaleMLS ID #5205886, Tom McCully, Howard Hanna. MLS Now
- $299,9004 bd3 ba2.4k sqft3563 Frawood Dr, Uniontown, OH 44685For SaleMLS ID #5222631, Capri D Daniels, Critique Real Estate and Management. MLS Now
- $325,0004 bd3 ba2.5k sqft1404 Kristen Cir, Mogadore, OH 44260For SaleMLS ID #5236751, Justin Wroblewski, High Point Real Estate Group. MLS Now
- $279,9003 bd2 ba1.6k sqft1215 Easton St NE, Canton, OH 44721For SaleMLS ID #5237954, Jose Medina, Keller Williams Legacy Group Realty. MLS Now
- $369,9004 bd3 ba2.2k sqft881 Dan Ave, Canal Fulton, OH 44614For SaleMLS ID #5236035, Aaron Peterson, SOGO Homes LLC. MLS Now
- $275,0003 bd3 ba1.9k sqft7432 Klingston St NW, Massillon, OH 44646For SaleMLS ID #5201935, Sheila Croasmun, Keller Williams Legacy Group Realty. MLS Now
- $299,9003 bd3 ba2.1k sqft792 Jolson Ave, Akron, OH 44319For SaleMLS ID #5231566, Ryan Shaffer, EXP Realty, LLC.. MLS Now
- $329,0004 bd3 ba2.3k sqft5339 Ashby St NW, Canton, OH 44708For SaleMLS ID #5230828, Lisa Hughes, RE/MAX Trends Realty. MLS Now
