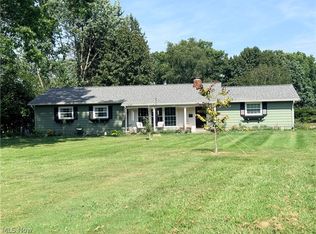
A beautiful, tree-lined sanctuary awaits in this beloved Tallmadge neighborhood! Follow the red brick path beyond the charming pergola to discover an expansive green backyard, patio, rock garden, and peaceful brook—a truly special setting that lives up to the Deerwood namesake with lots of visits from delightful four legged friends! Inside, incredible mid-century character and craftsmanship shine throughout. A parquet foyer steps up into the formal living space , where a bright picture window and fireplace create an inviting first impression. Gorgeous custom mouldings and decorative millwork add character from room to room. The vaulted dining room is a standout, featuring exposed wood beams and a wall of windows that brings the outdoors in, with an open connection to the kitchen. Just beyond, the family room offers a second fireplace and a warm, cabin-like atmosphere. Sliding doors lead to the rear patio, beautifully framed by floor-to-ceiling windows and transoms overlooking the wooded backyard. Thoughtful extras include an updated half bath, a studio/den with built-ins, two massive hall closets just begging to be transformed into a stylish drop zone or cubbies, a two-car garage, additional parking pad, and partial basement. Upstairs you’ll find three bedrooms, including a primary suite with its own private bath, plus a spacious main bath with double vanity. There is a level of quality, detail, and character here that simply can’t be replicated today. A well-loved home that has been in the same family for decades and decades! Built during some of the best years of residential construction and ready for a fresh, modern twist, this is an incredible opportunity to make a truly special home your own. You won’t want to move for another 40 or 50 years either!
Pending
$339,900
664 Deerwood Dr, Tallmadge, OH 44278
3beds
1,860sqft
Single Family Residence
Built in 1967
0.47 Acres Lot
$-- Zestimate®
$183/sqft
$-- HOA
What's special
Peaceful brookUpdated half bathRock gardenFormal living spaceTwo-car garageCharming pergolaAdditional parking pad
- 16 days
- 866
- 57
Zillow last checked:
Listing updated:
Listed by:
Jean Reno 330-958-0513 JeanReno@HowardHanna.com,
Howard Hanna
Source: MLS Now,MLS#: 5237196
Facts & features
Interior
Bedrooms & bathrooms
- Bedrooms: 3
- Bathrooms: 3
- Full bathrooms: 2
- 1/2 bathrooms: 1
- Main level bathrooms: 1
Eat in kitchen
- Level: First
- Dimensions: ND x ND
Family room
- Level: First
- Dimensions: ND x ND
Living room
- Level: First
- Dimensions: ND x ND
Office
- Level: First
- Dimensions: ND x ND
Heating
- Forced Air, Fireplace(s)
Cooling
- Central Air, Electric
Appliances
- Included: Dishwasher, Range, Refrigerator
Features
- Basement: Partial,Unfinished
- Number of fireplaces: 2
- Fireplace features: Gas
Interior area
- Total structure area: 1,860
- Total interior livable area: 1,860 sqft
- Finished area above ground: 1,860
Property
Parking
- Parking features: Attached, Garage
- Attached garage spaces: 2
Features
- Levels: Three Or More,Multi/Split
- Exterior features: Other
Lot
- Size: 0.47 Acres
Details
- Additional structures: Shed(s)
- Parcel number: 6002044
- Lease amount: $0
Construction
Type & style
- Home type: SingleFamily
- Architectural style: Split Level
- Property subtype: Single Family Residence
Materials
- Aluminum Siding, Vinyl Siding, Wood Siding
- Roof: Asphalt,Fiberglass
Condition
- Updated/Remodeled
- Year built: 1967
Utilities & green energy
- Sewer: Public Sewer
- Water: Public
Community & HOA
Community
- Subdivision: Woodland Est
HOA
- Has HOA: No
Location
- Region: Tallmadge
Financial & listing details
- Price per square foot: $183/sqft
- Tax assessed value: $213,620
- Annual tax amount: $3,865
- Date on market: 8/17/2026
- Cumulative days on market: 16 days
- Listing agreement: Exclusive Right To Sell
Estimated market value
Not available
Estimated sales range
Not available
Not available
Price history
| Date | Event | Price |
|---|---|---|
| 8/26/2026 | Pending sale | $339,900$183/sqft |
Source: MLS Now #5237196 Report a problem | ||
| 8/17/2026 | Listed for sale | $339,900+158.5%$183/sqft |
Source: MLS Now #5237196 Report a problem | ||
| 12/2/2005 | Sold | $131,500$71/sqft |
Source: Agent Provided Report a problem | ||
Public tax history
| Year | Property taxes | Tax assessment |
|---|---|---|
| 2025 | $3,340 -0.4% | $74,760 |
| 2024 | $3,352 +2.5% | $74,760 |
| 2023 | $3,271 +6% | $74,760 +26% |
| 2022 | $3,087 -0.4% | $59,343 |
| 2021 | $3,100 | $59,343 +0.7% |
| 2020 | -- | $58,954 +16.1% |
| 2019 | $2,857 +13.5% | $50,771 +0% |
| 2018 | $2,517 +17.3% | $50,770 |
| 2017 | $2,146 | $50,770 +14.7% |
| 2016 | $2,146 | $44,280 |
| 2015 | $2,146 +0.7% | $44,280 |
| 2014 | $2,131 +1.7% | $44,280 -0.1% |
| 2013 | $2,096 -2% | $44,320 |
| 2012 | $2,138 +0.4% | $44,320 +0% |
| 2011 | $2,129 -7.9% | $44,314 -10.5% |
| 2010 | $2,311 | $49,508 |
| 2009 | -- | $49,508 |
| 2008 | $2,057 +5.7% | $49,508 +1.7% |
| 2007 | $1,946 -14.9% | $48,686 |
| 2006 | $2,288 +3.6% | $48,686 |
| 2005 | $2,208 | $48,686 +3.5% |
| 2004 | -- | $47,027 |
| 2003 | $2,003 -1.1% | $47,027 |
| 2002 | $2,025 +5.8% | $47,027 +13.4% |
| 2001 | $1,914 +12.8% | $41,465 |
| 2000 | $1,696 | $41,465 |
Find assessor info on the county website
Monthly payment
Est. payment
Payment breakdown
Explore the cost of this home by adjusting the details. Changes won't be saved.Climate risks
Neighborhood: 44278
Nearby schools
Schools provided by the listing agent
- District: Tallmadge CSD - 7715
Source: MLS Now. This data may not be complete. We recommend contacting the local school district to confirm school assignments for this home.
Similar homes
- $305,5553 bd3 ba1.4k sqft331 Mark Dr, Tallmadge, OH 44278For Sale
 MLS ID #5234501, Linda S Ashcraft, RE/MAX Edge Realty. MLS Now
 - $299,9003 bd2 ba1.4k sqft1384 Northeast Ave, Tallmadge, OH 44278For Sale
 MLS ID #5235581, Nancy L Bartlebaugh, RE/MAX Trends Realty. MLS Now
 - $395,0003 bd2 ba2.1k sqft138 Ferguson Dr, Tallmadge, OH 44278For Sale
 MLS ID #5230050, Ann M Harry, EXP Realty, LLC.. MLS Now
 - $314,5003 bd2 ba2.1k sqft2659 La Force Dr, Akron, OH 44319For Sale
 MLS ID #5241096, Samar Jabbour, Russell Real Estate Services. MLS Now
