Come see this beautifully updated ranch home near the desirable Merriman Valley in Akron, Ohio! This 3-bedroom, 1.5-bath home offers comfortable one-floor living with a spacious 2-car attached garage. Inside, you'll find beautiful hardwood floors, brand-new windows, and fresh paint throughout, creating a bright and inviting atmosphere. Conveniently located near shopping, restaurants, parks, and all that the Merriman Valley area has to offer, this move-in-ready home is one you won't want to miss. Schedule your showing today!
Active
Price cut: $5K (9/30)
$269,900
570 Mardon Ave, Akron, OH 44303
3beds
1,479sqft
Single Family Residence
Built in 1954
0.31 Acres Lot
$-- Zestimate®
$182/sqft
$-- HOA
What's special
Comfortable one-floor livingBeautiful hardwood floorsBright and inviting atmosphereFresh paint throughoutBrand-new windows
- 58 days
- 1,319
- 130
Zillow last checked:
Listing updated:
Listed by:
Patrick R Riley 330-867-4266 crr.realestate@gmail.com,
Century 21 Carolyn Riley RL. Est. Srvcs, Inc.,
Ryan Curtis 330-687-0573,
Century 21 Carolyn Riley RL. Est. Srvcs, Inc.
Source: MLS Now,MLS#: 5231768 Originating MLS: Akron Cleveland Association of REALTORS
Originating MLS: Akron Cleveland Association of REALTORSFacts & features
Interior
Bedrooms & bathrooms
- Bedrooms: 3
- Bathrooms: 2
- Full bathrooms: 1
- 1/2 bathrooms: 1
- Main level bathrooms: 2
- Main level bedrooms: 3
Bedroom
- Description: Flooring: Hardwood
- Level: First
- Dimensions: 14 x 13
Bedroom
- Description: Flooring: Hardwood
- Level: First
- Dimensions: 12 x 11
Bedroom
- Description: Flooring: Hardwood
- Level: First
- Dimensions: 15 x 10
Dining room
- Description: Flooring: Hardwood
- Level: First
- Dimensions: 12 x 11
Kitchen
- Description: Flooring: Luxury Vinyl Tile
- Level: First
- Dimensions: 11 x 10
Living room
- Description: Flooring: Hardwood
- Features: Fireplace
- Level: First
- Dimensions: 21 x 13
Heating
- Forced Air, Gas
Cooling
- Central Air
Features
- Basement: Full
- Number of fireplaces: 1
Interior area
- Total structure area: 1,479
- Total interior livable area: 1,479 sqft
- Finished area above ground: 1,479
Video & virtual tour
Property
Parking
- Total spaces: 2
- Parking features: Attached, Garage
- Attached garage spaces: 2
Features
- Levels: One
- Stories: 1
Lot
- Size: 0.31 Acres
Details
- Parcel number: 6805592
Construction
Type & style
- Home type: SingleFamily
- Architectural style: Ranch
- Property subtype: Single Family Residence
Materials
- Wood Siding
- Roof: Asphalt,Fiberglass
Condition
- Year built: 1954
Utilities & green energy
- Sewer: Public Sewer
- Water: Public
Community & HOA
Community
- Subdivision: Canyon Park
HOA
- Has HOA: No
Location
- Region: Akron
Financial & listing details
- Price per square foot: $182/sqft
- Tax assessed value: $210,850
- Annual tax amount: $4,703
- Date on market: 8/15/2026
- Cumulative days on market: 59 days
- Listing terms: Cash,Conventional,VA Loan
Estimated market value
Not available
Estimated sales range
Not available
Not available
Price history
| Date | Event | Price |
|---|---|---|
| 9/30/2026 | Price change | $269,900-1.8%$182/sqft |
Source:  MLS Now #5231768 Report a problem MLS Now #5231768 Report a problem | ||
| 9/17/2026 | Price change | $274,900-1.8%$186/sqft |
Source: MLS Now #5231768 Report a problem | ||
| 9/2/2026 | Price change | $279,900-3.4%$189/sqft |
Source: MLS Now #5231768 Report a problem | ||
| 8/15/2026 | Listed for sale | $289,900+53.4%$196/sqft |
Source: MLS Now #5231768 Report a problem | ||
| 6/2/2026 | Sold | $189,000+24.3%$128/sqft |
Source: Public Record Report a problem | ||
| 8/11/2004 | Sold | $152,000+43.5%$103/sqft |
Source: Public Record Report a problem | ||
| 8/15/1995 | Sold | $105,900$72/sqft |
Source: Public Record Report a problem | ||
Public tax history
| Year | Property taxes | Tax assessment |
|---|---|---|
| 2025 | $4,709 +0.2% | $73,800 |
| 2024 | $4,702 +20.7% | $73,800 |
| 2023 | $3,894 +3.7% | $73,800 +32% |
| 2022 | $3,757 -0.1% | $55,909 |
| 2021 | $3,761 | $55,909 |
| 2020 | -- | $55,909 +29.5% |
| 2019 | $3,291 +1.3% | $43,187 0% |
| 2018 | $3,248 -1.5% | $43,190 |
| 2017 | $3,298 | $43,190 |
| 2016 | $3,298 | $43,190 |
| 2015 | $3,298 +4.8% | $43,190 |
| 2014 | $3,148 -7.9% | $43,190 -10.2% |
| 2013 | $3,419 +0.6% | $48,070 |
| 2012 | $3,399 +15% | $48,070 +0% |
| 2011 | $2,956 -1.6% | $48,063 -6.3% |
| 2010 | $3,005 | $51,279 |
| 2009 | -- | $51,279 |
| 2008 | $3,073 +2.7% | $51,279 -2.3% |
| 2007 | $2,992 +0.8% | $52,462 |
| 2006 | $2,968 +19.1% | $52,462 |
| 2005 | $2,493 | $52,462 +6.7% |
| 2004 | -- | $49,161 |
| 2003 | $2,358 -0.7% | $49,161 |
| 2002 | $2,374 +9.5% | $49,161 +21.3% |
| 2001 | $2,169 +17% | $40,544 |
| 2000 | $1,854 | $40,544 |
Find assessor info on the county website
Monthly payment
Est. payment
Payment breakdown
Explore the cost of this home by adjusting the details. Changes won't be saved.Climate risks
Neighborhood: Northwest Akron
Nearby schools
Schools provided by the listing agent
- District: Akron CSD - 7701
Source: MLS Now. This data may not be complete. We recommend contacting the local school district to confirm school assignments for this home.
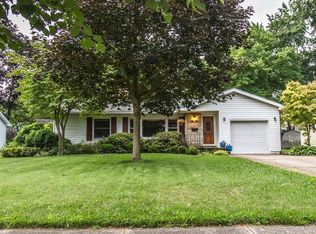
Similar homes
- $212,0004 bd2 ba1.8k sqft425 Barwell St, Akron, OH 44303For Sale
 MLS ID #5250419, Zachary Kreakbaum, Selling Ohio LLC. MLS Now
 - $254,9003 bd2 ba1.8k sqft1593 Kingsley Ave, Akron, OH 44313For Sale
 MLS ID #5240278, Sarah Hall, Thrive Ohio. MLS Now
 - $275,0004 bd2 ba2.1k sqft1544 Kingsley Ave, Akron, OH 44313For Sale
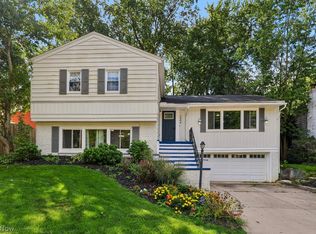 MLS ID #5245017, Zachary Gaylord, Howard Hanna. MLS Now
 - $274,5003 bd3 ba1.4k sqft331 Mark Dr, Tallmadge, OH 44278For Sale
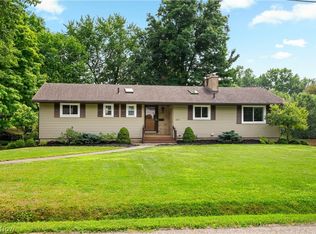 MLS ID #5245240, Linda S Ashcraft, RE/MAX Edge Realty. MLS Now
