Your moving checklist just got shorter—the big updates are already done! Welcome to 1535 S Plainview, an approximately 1,300-square-foot ranch with all-new interior finishes, a brand-new kitchen with appliances, and a new roof. Two full bathrooms and a spacious first-floor laundry room make everyday living easy, with the convenience of having it all on one level.
Need room beyond the main floor? The large basement offers a side walkout and plenty of space for storage, hobbies or future possibilities. An oversized two-car garage adds even more room for vehicles and gear. Public water and private septic. Fresh, updated and ready for your next chapter—unpack and settle in!
Pending
$259,000
1535 S Plainview Dr, Akron, OH 44321
3beds
1,350sqft
Single Family Residence
Built in 1968
0.5 Acres Lot
$-- Zestimate®
$192/sqft
$-- HOA
What's special
Oversized two-car garageSpacious first-floor laundry roomAll-new interior finishesBrand-new kitchen with appliancesNew roof
- 33 days
- 751
- 52
Likely to sell faster than
Zillow last checked:
Listing updated:
Listed by:
Kelli Shultz 330-899-4109 kelli@shultzdc.com,
Shultz Realty, LLC,
Colin Vielhaber 330-475-2214,
Shultz Realty, LLC
Source: MLS Now,MLS#: 5250236 Originating MLS: Akron Cleveland Association of REALTORS
Facts & features
Interior
Bedrooms & bathrooms
- Bedrooms: 3
- Bathrooms: 2
- Full bathrooms: 2
- Main level bathrooms: 2
- Main level bedrooms: 3
Heating
- Forced Air, Gas
Cooling
- Central Air
Appliances
- Laundry: Main Level
Features
- Basement: Partially Finished
- Number of fireplaces: 1
- Fireplace features: Family Room
Interior area
- Total structure area: 1,350
- Total interior livable area: 1,350 sqft
- Finished area above ground: 1,350
- Finished area below ground: 0
Video & virtual tour
Property
Parking
- Total spaces: 2
- Parking features: Attached, Garage
- Attached garage spaces: 2
Features
- Levels: One
- Stories: 1
- Patio & porch: Deck
Lot
- Size: 0.5 Acres
Details
- Parcel number: 1501618
- Special conditions: Standard
Construction
Type & style
- Home type: SingleFamily
- Architectural style: Ranch
- Property subtype: Single Family Residence
Materials
- Vinyl Siding
- Foundation: Block
- Roof: Asphalt,Fiberglass
Condition
- Year built: 1968
Utilities & green energy
- Sewer: Septic Tank
- Water: Well
Community & HOA
Community
- Subdivision: Aberth
HOA
- Has HOA: No
Location
- Region: Akron
Financial & listing details
- Price per square foot: $192/sqft
- Tax assessed value: $164,580
- Annual tax amount: $2,657
- Date on market: 10/5/2026
- Cumulative days on market: 33 days
- Listing terms: Conventional,FHA,VA Loan
Estimated market value
Not available
Estimated sales range
Not available
Not available
Price history
| Date | Event | Price |
|---|---|---|
| 10/15/2026 | Pending sale | $259,000$192/sqft |
Source:  MLS Now #5250236 Report a problem | ||
| 10/5/2026 | Listed for sale | $259,000$192/sqft |
Source: MLS Now #5250236 Report a problem | ||
Public tax history
| Year | Property taxes | Tax assessment |
|---|---|---|
| 2025 | $2,658 -1.2% | $57,600 |
| 2024 | $2,691 +5.1% | $57,600 |
| 2023 | $2,561 +12.4% | $57,600 +30.8% |
| 2022 | $2,279 +8.4% | $44,044 |
| 2021 | $2,102 | $44,044 |
| 2020 | -- | $44,044 -2.6% |
| 2019 | $2,350 +5.2% | $45,210 |
| 2018 | $2,235 +20.3% | $45,210 |
| 2017 | $1,858 | $45,210 +19.4% |
| 2016 | $1,858 | $37,860 |
| 2015 | $1,858 +0.7% | $37,860 |
| 2014 | $1,845 +0.4% | $37,860 -0.7% |
| 2013 | $1,837 0% | $38,140 |
| 2012 | $1,837 -0.2% | $38,140 0% |
| 2011 | $1,842 -7.9% | $38,144 -8.6% |
| 2010 | $2,000 | $41,734 |
| 2009 | -- | $41,734 |
| 2008 | $2,266 +2.7% | $41,734 -0.4% |
| 2007 | $2,206 +0.3% | $41,917 |
| 2006 | $2,200 +7.6% | $41,917 |
| 2005 | $2,044 | $41,917 +7.3% |
| 2004 | -- | $39,054 |
| 2003 | $1,974 -0.4% | $39,054 |
| 2002 | $1,983 +12.3% | $39,054 +8% |
| 2001 | $1,765 +2% | $36,156 |
| 2000 | $1,731 | $36,156 |
Find assessor info on the county website
Monthly payment
Est. payment
Payment breakdown
Explore the cost of this home by adjusting the details. Changes won't be saved.Climate risks
Neighborhood: 44321
Nearby schools
Schools provided by the listing agent
- District: Copley-Fairlawn CSD - 7703
Source: MLS Now. This data may not be complete. We recommend contacting the local school district to confirm school assignments for this home.
Similar homes
- $259,9003 bd2 ba1.2k sqft1988 S Cleveland Massillon Rd, Akron, OH 44321For Sale
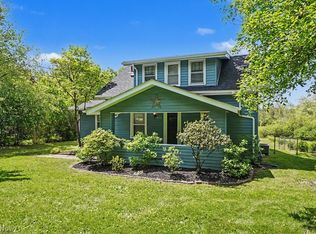 MLS ID #5255234, Jodi L Hodson, Howard Hanna. MLS Now
- $255,5003 bd2 ba1.3k sqft3245 Lullaby Ln, Clinton, OH 44216For Sale
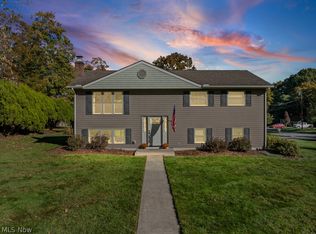 MLS ID #5253523, William B Denholm III, REMAX Diversity Real Estate Group LLC. MLS Now
- $249,9003 bd2 ba1.4k sqft570 Mardon Ave, Akron, OH 44303For Sale
 MLS ID #5231768, Patrick R Riley, Century 21 Carolyn Riley RL. Est. Srvcs, Inc.. MLS Now
- $249,9004 bd3 ba2k sqft617 Moreley Ave, Akron, OH 44320For Sale
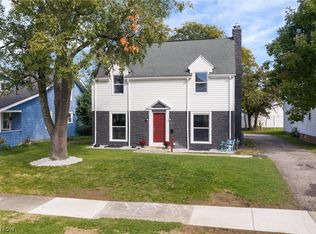 MLS ID #5250286, Marshall Stephens, Keller Williams Chervenic Rlty. MLS Now
