Welcome to 3245 Lullaby Lane — Where Charm, Comfort, and Space Come Together! Discover the inviting appeal of this beautifully landscaped bi-level home, ideally situated on a corner lot in the heart of Clinton! Blending timeless character with comfortable living spaces, this home offers a wonderful combination of warmth, functionality, and room to make it your own.
The main level features a spacious living room that flows effortlessly into the dining area, creating an ideal setting for everyday living and entertaining. Original hardwood floors add warmth and character, while newer windows throughout fill the home with natural light. Just off the dining area, the kitchen offers ample cabinetry for storage and ceramic tile flooring. Three bedrooms, each featuring original hardwood floors, and a full bathroom complete the main level. The walkout lower level provides even more room to relax and unwind, featuring a cozy family room with new carpeting and a fireplace—perfect for gathering with loved ones on cool Ohio evenings. A convenient half bathroom, additional storage, and a bonus room offer flexibility for a home office, hobby space, or whatever best suits your needs. Enjoy the outdoors on the concrete patio, an inviting spot for summer barbecues, morning coffee, or simply unwinding in the fresh air. Additional highlights include central air conditioning and a one-car attached garage for added convenience. Full of charm, natural light, and versatile living space, this Clinton home is ready for its next chapter! Whether you're looking for a place to settle in and make your own or a home with room to grow, 3245 Lullaby Lane is one you'll want to see. 1 year home warranty included. Contact your favorite real estate agent today to schedule your private showing!
Active
$255,500
3245 Lullaby Ln, Clinton, OH 44216
3beds
1,362sqft
Single Family Residence
Built in 1962
0.38 Acres Lot
$-- Zestimate®
$188/sqft
$-- HOA
What's special
One-car attached garageBeautifully landscaped bi-level homeWalkout lower levelCorner lotOriginal hardwood floorsCentral air conditioningCeramic tile flooring
- 13 days
- 814
- 65
Likely to sell faster than
Zillow last checked:
Listing updated:
Listed by:
William B Denholm III 330-472-7708 wbdenholmlll@gmail.com,
REMAX Diversity Real Estate Group LLC
Source: MLS Now,MLS#: 5253523 Originating MLS: Akron Cleveland Association of REALTORS
Facts & features
Interior
Bedrooms & bathrooms
- Bedrooms: 3
- Bathrooms: 2
- Full bathrooms: 1
- 1/2 bathrooms: 1
- Main level bathrooms: 1
- Main level bedrooms: 3
Heating
- Forced Air, Fireplace(s), Gas
Cooling
- Central Air
Appliances
- Included: Range, Refrigerator, Water Softener
- Laundry: In Basement
Features
- Basement: Full,Finished,Walk-Out Access
- Number of fireplaces: 1
- Fireplace features: Basement, Family Room, Gas
Interior area
- Total structure area: 1,362
- Total interior livable area: 1,362 sqft
- Finished area above ground: 1,362
Video & virtual tour
Property
Parking
- Total spaces: 1
- Parking features: Attached, Direct Access, Garage
- Attached garage spaces: 1
Features
- Levels: Two,Multi/Split
- Stories: 2
Lot
- Size: 0.38 Acres
- Features: Corner Lot
Details
- Additional structures: Shed(s)
- Parcel number: 2500964
Construction
Type & style
- Home type: SingleFamily
- Architectural style: Bi-Level
- Property subtype: Single Family Residence
Materials
- Vinyl Siding
- Roof: Asphalt,Fiberglass
Condition
- Year built: 1962
Details
- Warranty included: Yes
Utilities & green energy
- Sewer: Public Sewer
- Water: Well
Community & HOA
Community
- Subdivision: Melody Village Add 02
HOA
- Has HOA: No
Location
- Region: Clinton
Financial & listing details
- Price per square foot: $188/sqft
- Tax assessed value: $155,740
- Annual tax amount: $2,373
- Date on market: 10/22/2026
- Cumulative days on market: 14 days
Estimated market value
Not available
Estimated sales range
Not available
Not available
Price history
| Date | Event | Price |
|---|---|---|
| 10/22/2026 | Listed for sale | $255,500$188/sqft |
Source:  MLS Now #5253523 Report a problem | ||
Public tax history
| Year | Property taxes | Tax assessment |
|---|---|---|
| 2025 | $2,458 +4.8% | $54,510 |
| 2024 | $2,345 +5.3% | $54,510 |
| 2023 | $2,228 +9.3% | $54,510 +35% |
| 2022 | $2,038 -0.4% | $40,376 |
| 2021 | $2,046 | $40,376 |
| 2020 | -- | $40,376 +24.4% |
| 2019 | $1,802 +1.6% | $32,459 0% |
| 2018 | $1,774 -9.7% | $32,460 |
| 2017 | $1,965 | $32,460 |
| 2016 | $1,965 | $32,460 |
| 2015 | $1,965 +0.9% | $32,460 |
| 2014 | $1,948 -6.6% | $32,460 -7.8% |
| 2013 | $2,085 +7.1% | $35,200 |
| 2012 | $1,948 +8.7% | $35,200 |
| 2011 | $1,791 +0.2% | $35,200 -4.5% |
| 2010 | $1,787 | $36,862 |
| 2009 | -- | $36,862 |
| 2008 | $1,868 +1.5% | $36,862 -4% |
| 2007 | $1,841 +0.7% | $38,395 |
| 2006 | $1,827 -31.4% | $38,395 |
| 2005 | $2,662 | $38,395 +12.4% |
| 2004 | -- | $34,153 |
| 2003 | $1,443 -1.1% | $34,153 |
| 2002 | $1,460 +7.5% | $34,153 +18.3% |
| 2001 | $1,358 -0.3% | $28,865 |
| 2000 | $1,362 | $28,865 |
Find assessor info on the county website
Monthly payment
Est. payment
Payment breakdown
Explore the cost of this home by adjusting the details. Changes won't be saved.Climate risks
Neighborhood: 44216
Nearby schools
Schools provided by the listing agent
- District: Norton CSD - 7711
Source: MLS Now. This data may not be complete. We recommend contacting the local school district to confirm school assignments for this home.

Similar homes
- $239,9003 bd2 ba1.2k sqft11813 Clinton Rd, Doylestown, OH 44230For Sale
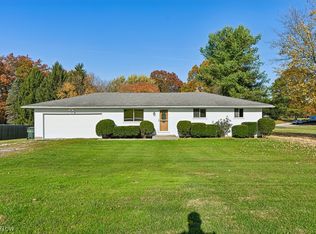 MLS ID #5257473, Vicky L DeAngelis, Howard Hanna. MLS Now
- $259,9003 bd2 ba1.9k sqft490 Bonshire Rd, Akron, OH 44319For Sale
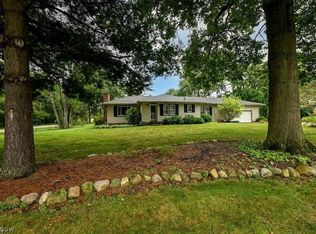 MLS ID #5255007, Jodi L Mignano, Keller Williams Chervenic Rlty. MLS Now
- $259,9003 bd2 ba1.2k sqft1988 S Cleveland Massillon Rd, Akron, OH 44321For Sale
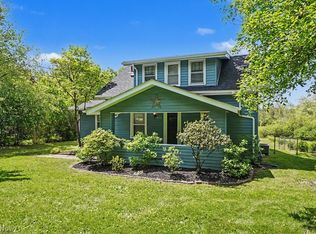 MLS ID #5255234, Jodi L Hodson, Howard Hanna. MLS Now
- $260,0003 bd2 ba1.9k sqft415 Sunnyside St SW, Hartville, OH 44632For Sale
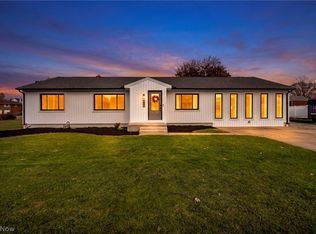 MLS ID #5257905, Jennifer McKeever, Real of Ohio. MLS Now
