There’s something impressive about a house that’s been standing since 1857 and still manages to look this put-together. 40 E. Market Street in Seville has been watching the village grow up around it for over 160 years, and yet it highlights that history without feeling tired. The courtyard-style front yard gives you a surprising amount of privacy, creating a little buffer that makes the home feel tucked away the moment you arrive. Nestled on almost a 1/2 acre corner lot right near downtown, all of your daily necessities are just a stone's throw away. The bones of this recently-remodeled century home now have a fresh outer layer to match, with updated roof and siding as recent as 2024. The main floor is what really sets this one apart though - from the first floor laundry and half bath, to the primary bedroom and updated full bath - all lending to convenient everyday living. A refreshed eat-in kitchen with quartz countertops keeps the family fed and the conversations flowing. Upstairs, the full bath also got a facelift in 2026. Two generous bedrooms complete the second floor, and ceiling fans throughout keep the air moving. Relax on the front porch taking in the sounds of the town or tinker out back in the workshop that's attached to the 2-car garage. Long commute? No problem here. Highway access is just a few minutes down the road which means this prime piece of real estate is situated amidst the best of both worlds. There's something here for everyone! Fresh paint, fresh landscaping, and a 1-year home warranty means there is nothing to do here but move in! Schedule your showing today!
Active
Price cut: $10K (9/14)
$250,000
40 E Market St, Seville, OH 44273
3beds
1,571sqft
Single Family Residence
Built in 1857
0.45 Acres Lot
$248,100 Zestimate®
$159/sqft
$-- HOA
What's special
Primary bedroomFresh landscapingFresh paintCourtyard-style front yardFront porchCeiling fans throughout
- 79 days
- 1,616
- 177
Zillow last checked:
Listing updated:
Listed by:
Nicole L Frantz 330-690-0060 nicole@realrealestater.com,
RE/MAX Oasis Dream Homes
Source: MLS Now,MLS#: 5230423 Originating MLS: Medina County Board of REALTORS
Originating MLS: Medina County Board of REALTORSFacts & features
Interior
Bedrooms & bathrooms
- Bedrooms: 3
- Bathrooms: 3
- Full bathrooms: 2
- 1/2 bathrooms: 1
- Main level bathrooms: 2
- Main level bedrooms: 1
Bedroom
- Description: Flooring: Carpet
- Level: Second
- Dimensions: 11 x 12
Bedroom
- Description: Flooring: Carpet
- Level: First
- Dimensions: 12 x 17
Bedroom
- Description: Flooring: Carpet
- Level: Second
- Dimensions: 11 x 17
Entry foyer
- Description: Flooring: Luxury Vinyl Tile
- Level: First
- Dimensions: 9 x 15
Kitchen
- Description: Flooring: Luxury Vinyl Tile
- Level: First
- Dimensions: 9 x 12
Laundry
- Description: Flooring: Luxury Vinyl Tile
- Level: First
- Dimensions: 9 x 12
Living room
- Description: Flooring: Carpet
- Level: First
- Dimensions: 13 x 17
Heating
- Forced Air, Gas
Cooling
- Ceiling Fan(s), Window Unit(s)
Appliances
- Laundry: Main Level
Features
- Ceiling Fan(s), Entrance Foyer, Eat-in Kitchen, Primary Downstairs
- Basement: Full,Unfinished,Walk-Up Access
- Has fireplace: No
Interior area
- Total structure area: 1,571
- Total interior livable area: 1,571 sqft
- Finished area above ground: 1,571
- Finished area below ground: 0
Video & virtual tour
Property
Parking
- Total spaces: 2
- Parking features: Driveway, Detached, Garage, Paved
- Garage spaces: 2
Features
- Levels: Two
- Stories: 2
- Patio & porch: Covered, Front Porch, Patio
- Exterior features: Private Yard
- Has view: Yes
- View description: City, Downtown
Lot
- Size: 0.45 Acres
- Features: Corner Lot, City Lot
Details
- Parcel number: 01221A17033
Construction
Type & style
- Home type: SingleFamily
- Architectural style: Colonial
- Property subtype: Single Family Residence
Materials
- Frame, Vinyl Siding
- Roof: Asphalt,Fiberglass
Condition
- Year built: 1857
Details
- Warranty included: Yes
Utilities & green energy
- Sewer: Public Sewer
- Water: Public
Community & HOA
Community
- Subdivision: Seville
HOA
- Has HOA: No
Location
- Region: Seville
Financial & listing details
- Price per square foot: $159/sqft
- Tax assessed value: $199,770
- Annual tax amount: $2,444
- Date on market: 7/29/2026
- Cumulative days on market: 76 days
- Listing terms: Cash,Conventional
Estimated market value
$248,100
$236,000 - $261,000
$2,221/mo
Price history
| Date | Event | Price |
|---|---|---|
| 10/8/2026 | Listed for sale | $250,000$159/sqft |
Source:  MLS Now #5230423 Report a problem MLS Now #5230423 Report a problem | ||
| 10/4/2026 | Pending sale | $250,000$159/sqft |
Source: MLS Now #5230423 Report a problem | ||
| 9/14/2026 | Price change | $250,000-3.8%$159/sqft |
Source: MLS Now #5230423 Report a problem | ||
| 8/12/2026 | Price change | $260,000-1.9%$165/sqft |
Source: MLS Now #5230423 Report a problem | ||
| 7/29/2026 | Listed for sale | $265,000+32.5%$169/sqft |
Source: MLS Now #5230423 Report a problem | ||
| 5/15/2023 | Sold | $199,999$127/sqft |
Source: MLS Now #4422586 Report a problem | ||
| 3/15/2023 | Pending sale | $199,999$127/sqft |
Source: MLS Now #4422586 Report a problem | ||
| 2/8/2023 | Price change | $199,999-2.4%$127/sqft |
Source: MLS Now #4422586 Report a problem | ||
| 1/7/2023 | Price change | $205,000-4.7%$130/sqft |
Source: MLS Now #4422586 Report a problem | ||
| 11/25/2022 | Price change | $215,000-2.2%$137/sqft |
Source: MLS Now #4422586 Report a problem | ||
| 11/15/2022 | Price change | $219,900-4.4%$140/sqft |
Source: MLS Now #4422586 Report a problem | ||
| 11/13/2022 | Price change | $230,000-4.2%$146/sqft |
Source: MLS Now #4422586 Report a problem | ||
| 11/11/2022 | Listed for sale | $240,000+87.5%$153/sqft |
Source: MLS Now #4422586 Report a problem | ||
| 12/21/2020 | Listing removed | $128,000$81/sqft |
Source: Keller Williams Chervenic Realty #4233805 Report a problem | ||
| 12/5/2020 | Pending sale | $128,000$81/sqft |
Source: Keller Williams Chervenic Realty #4233805 Report a problem | ||
| 12/4/2020 | Sold | $128,000$81/sqft |
Source: MLS Now #4233805 Report a problem | ||
| 10/19/2020 | Listed for sale | $128,000$81/sqft |
Source: Keller Williams Chervenic Rlty #4233805 Report a problem | ||
Public tax history
| Year | Property taxes | Tax assessment |
|---|---|---|
| 2025 | $2,461 -3.2% | $69,920 +8.3% |
| 2024 | $2,542 +47.6% | $64,560 +48.8% |
| 2023 | $1,722 -2.3% | $43,400 |
| 2022 | $1,763 -9.8% | $43,400 +0.6% |
| 2021 | $1,955 | $43,130 |
| 2020 | $1,955 -3% | $43,130 |
| 2019 | $2,015 -4.8% | $43,130 +0.2% |
| 2018 | $2,116 -0.2% | $43,030 |
| 2017 | $2,120 -1.2% | $43,030 |
| 2016 | $2,146 +2.5% | $43,030 +6% |
| 2015 | $2,094 +2.7% | $40,600 |
| 2014 | $2,039 +11.5% | $40,600 |
| 2013 | $1,828 -5.3% | $40,600 -5.8% |
| 2012 | $1,930 +2.5% | $43,100 |
| 2011 | $1,884 -0.1% | $43,100 |
| 2010 | $1,886 -6.6% | $43,100 -12% |
| 2009 | $2,020 -0.1% | $48,970 |
| 2008 | $2,022 -1% | $48,970 |
| 2007 | $2,043 +4.1% | $48,970 +5.3% |
| 2006 | $1,963 -1.8% | $46,520 |
| 2005 | $1,999 +16.2% | $46,520 |
| 2004 | $1,720 +10.6% | $46,520 +16.9% |
| 2003 | $1,555 +2.3% | $39,800 |
| 2002 | $1,520 +104.8% | $39,800 0% |
| 2001 | $742 | $39,810 +39.7% |
| 2000 | -- | $28,490 |
Find assessor info on the county website
Monthly payment
Est. payment
Payment breakdown
Explore the cost of this home by adjusting the details. Changes won't be saved.Climate risks
Neighborhood: 44273
Nearby schools
Schools provided by the listing agent
- District: Cloverleaf LSD - 5204
Source: MLS Now. This data may not be complete. We recommend contacting the local school district to confirm school assignments for this home.

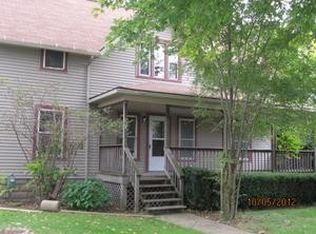
Similar homes
- $255,0003 bd2 ba1.7k sqft448 Fernwood Ave, Wadsworth, OH 44281For Sale
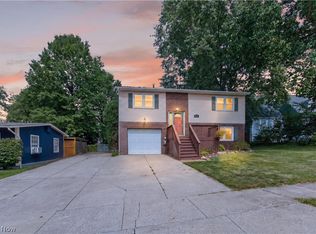 MLS ID #5241598, Jessica A Chodaczek, LoFaso Real Estate Services. MLS Now
 - $239,9004 bd2 ba1.4k sqft12333 Portage St, Rittman, OH 44270For Sale
 MLS ID #5250710, Jeffrey Carducci, McDowell Homes Real Estate Services. MLS Now
 - $240,0003 bd2 ba1.4k sqft284 E Park Ave, Barberton, OH 44203For Sale
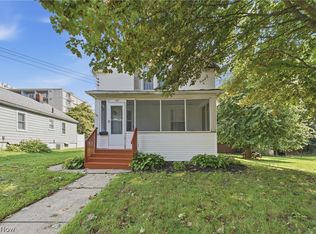 MLS ID #5249957, Matthew Zuercher, Keller Williams Legacy Group Realty. MLS Now
 - $269,9003 bd2 ba1.5k sqft48 Church St, West Salem, OH 44287For Sale
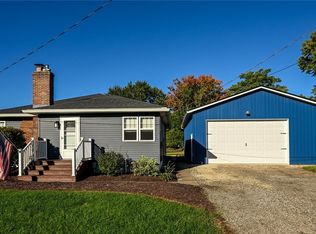 MLS ID #5251041, Paul P Emerson, The Emerson Group, LLC. MLS Now
