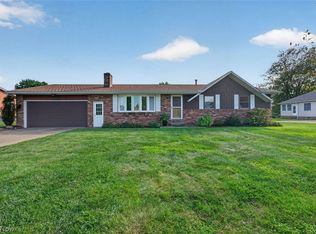
Country Charm, Fresh Updates & Peaceful Wooded Views! Welcome home to this inviting 3-bedroom, 1-bath ranch nestled on approximately half an acre in a peaceful country setting. Offering the ease of one-level living, this home has been refreshed with new flooring throughout, creating a clean, updated feel from the moment you walk through the door.
The comfortable ranch layout provides three bedrooms, a full bath, and inviting living spaces ready for you to make your own. One of the home's standout features is the screened-in back patio, offering the perfect place to unwind, entertain, or enjoy your morning coffee while taking in the tranquil views of the wooded setting beyond.
The lower level provides additional living space with plenty of room for a family or rec room and a woodburning stove making the space the perfectly cozy spot for those cold Winter months that soon be upon us.
Outside, the approximately .50-acre lot provides room to enjoy the outdoors without the maintenance of a larger property. If you've been searching for a country ranch with a peaceful setting, fresh flooring, and a wonderful outdoor retreat, 5482 Canal Road is ready to welcome you home!
Active
$239,900
5482 Canal Rd, Wooster, OH 44691
3beds
884sqft
Single Family Residence
Built in 1962
0.5 Acres Lot
$-- Zestimate®
$271/sqft
$-- HOA
What's special
One-level livingInviting living spacesWonderful outdoor retreatWoodburning stoveNew flooring throughoutScreened-in back patio
- 1 day
- 436
- 41
Zillow last checked:
Listing updated:
Listed by:
Lauren B Mingay 330-464-7520 lauren@mingayteam.com,
RE/MAX Showcase,
Beth Meininger 330-465-1732,
RE/MAX Showcase
Source: MLS Now,MLS#: 5248032 Originating MLS: Wayne Holmes Association of REALTORS
Originating MLS: Wayne Holmes Association of REALTORSFacts & features
Interior
Bedrooms & bathrooms
- Bedrooms: 3
- Bathrooms: 1
- Full bathrooms: 1
- Main level bathrooms: 1
- Main level bedrooms: 3
Heating
- Baseboard, Electric
Cooling
- Wall Unit(s)
Appliances
- Included: Built-In Oven, Cooktop, Dishwasher, Microwave, Refrigerator
- Laundry: Electric Dryer Hookup, In Basement
Features
- Eat-in Kitchen, Laminate Counters, Primary Downstairs
- Basement: Full,Partially Finished,Sump Pump
- Number of fireplaces: 1
- Fireplace features: Basement, Wood Burning Stove
Interior area
- Total structure area: 884
- Total interior livable area: 884 sqft
- Finished area above ground: 884
Video & virtual tour
Property
Parking
- Total spaces: 2
- Parking features: Attached, Garage
- Attached garage spaces: 2
Features
- Levels: One
- Stories: 1
- Patio & porch: Rear Porch, Enclosed, Front Porch, Patio, Porch
- Exterior features: Awning(s), Private Yard
Lot
- Size: 0.5 Acres
Details
- Additional structures: Shed(s)
- Parcel number: 2700330000
Construction
Type & style
- Home type: SingleFamily
- Architectural style: Ranch
- Property subtype: Single Family Residence
Materials
- Aluminum Siding
- Roof: Composition
Condition
- Year built: 1962
Utilities & green energy
- Sewer: Private Sewer, Septic Tank
- Water: Well
Community & HOA
Community
- Subdivision: Northwood Allotment 01
HOA
- Has HOA: No
Location
- Region: Wooster
Financial & listing details
- Price per square foot: $271/sqft
- Tax assessed value: $141,470
- Annual tax amount: $1,689
- Date on market: 10/2/2026
- Listing terms: Cash,Conventional,FHA,USDA Loan,VA Loan
Estimated market value
Not available
Estimated sales range
Not available
Not available
Price history
| Date | Event | Price |
|---|---|---|
| 10/2/2026 | Listed for sale | $239,900$271/sqft |
Source:  MLS Now #5248032 Report a problem MLS Now #5248032 Report a problem | ||
| 3/26/2019 | Listing removed | $950$1/sqft |
Source: Marinello Realty Report a problem | ||
| 3/18/2019 | Listed for rent | $950$1/sqft |
Source: Marinello Realty Report a problem | ||
| 4/5/2018 | Listing removed | $950$1/sqft |
Source: Marinello Realty #3984189 Report a problem | ||
| 3/27/2018 | Listed for rent | $950$1/sqft |
Source: Marinello Realty #3984189 Report a problem | ||
Public tax history
| Year | Property taxes | Tax assessment |
|---|---|---|
| 2025 | $1,819 -1.6% | $49,510 |
| 2024 | $1,848 +0.1% | $49,510 |
| 2023 | $1,846 +28.7% | $49,510 +42% |
| 2022 | $1,434 -0.2% | $34,860 |
| 2021 | $1,437 -1.1% | $34,860 |
| 2020 | $1,453 +6% | $34,860 +8.7% |
| 2019 | $1,371 -3.8% | $32,080 |
| 2018 | $1,424 +39.1% | $32,080 |
| 2017 | $1,024 +19.6% | $32,080 +15% |
| 2016 | $856 +7.9% | $27,900 |
| 2015 | $793 -0.5% | $27,900 |
| 2014 | $798 +4.6% | $27,900 +6.4% |
| 2013 | $763 -0.1% | $26,220 |
| 2012 | $764 +0% | $26,220 |
| 2011 | $763 -8% | $26,220 -6% |
| 2010 | $830 +13.2% | $27,900 |
| 2009 | $733 +2.3% | $27,900 |
| 2008 | $716 +11.8% | $27,900 +6.8% |
| 2007 | $641 -26.8% | $26,130 |
| 2006 | $876 | $26,130 |
| 2005 | -- | $26,130 +7.9% |
| 2004 | $899 -0.3% | $24,220 |
| 2003 | $901 0% | $24,220 |
| 2002 | $901 +11.6% | $24,220 +17.1% |
| 2001 | $807 -1.4% | $20,680 |
| 2000 | $819 | $20,680 |
Find assessor info on the county website
Monthly payment
Est. payment
Payment breakdown
Explore the cost of this home by adjusting the details. Changes won't be saved.Climate risks
Neighborhood: 44691
Nearby schools
Schools provided by the listing agent
- District: Waynedale (Southeast) LSD Wayne- 8508
Source: MLS Now. This data may not be complete. We recommend contacting the local school district to confirm school assignments for this home.
Similar homes
- $235,0002 bd2 ba1k sqft990 Oak Hill Rd, Wooster, OH 44691For Sale
 MLS ID #5249995, Rilee Lawson, Howard Hanna. MLS Now
 - $239,9002 bd1 ba768 sqft4963 Lattasburg Rd, Wooster, OH 44691For Sale
 MLS ID #5237867, Vicki Vitallo, RE/MAX Showcase. MLS Now
 - $219,5002 bd1 ba988 sqft348 Fox Lake Rd, Wooster, OH 44691For Sale
 MLS ID #5216066, John Ertl, RES Real Estate Services, LLC. MLS Now
 - $270,0003 bd2 ba1.2k sqft517 Concord St NW, Massillon, OH 44646For Sale
 MLS ID #5250139, Carol A Cooper, Keller Williams Legacy Group Realty. MLS Now
