Welcome to country living with the work already done! This completely remodeled 2-bedroom, 1-bath home sits on approximately 1.36 acres and offers a fresh, move-in-ready feel throughout. The efficient one-level layout features a spacious living room, updated kitchen and bath, and comfortable bedrooms, all designed to make the most of the home’s approximately 960 square feet.
Outside, the property offers even more flexibility with finished garage/outbuilding space featuring electric and a water hookup, creating exciting potential for a workshop, hobby area, studio, home office, storage, or possible additional usable space. Enjoy the peace and privacy of a country setting while still having a beautifully updated home that’s ready to enjoy from day one. Turnkey, versatile, and full of potential—14981 Seville Road is one you’ll want to see in person.
Active
$265,000
14981 Seville Rd, Sterling, OH 44276
2beds
960sqft
Single Family Residence
Built in 1928
1.36 Acres Lot
$-- Zestimate®
$276/sqft
$-- HOA
What's special
Comfortable bedroomsBeautifully updated homeFresh move-in-ready feel throughoutEfficient one-level layoutUpdated kitchen and bath
- 2 days
- 397
- 20
Zillow last checked:
Listing updated:
Listed by:
Kristel M Stone 330-635-0837 efbatty@zoominternet.net,
ProEdge Realty, LLC.
Source: MLS Now,MLS#: 5249830 Originating MLS: Medina County Board of REALTORS
Originating MLS: Medina County Board of REALTORSFacts & features
Interior
Bedrooms & bathrooms
- Bedrooms: 2
- Bathrooms: 1
- Full bathrooms: 1
- Main level bathrooms: 1
- Main level bedrooms: 2
Heating
- Forced Air
Cooling
- Central Air
Appliances
- Included: Range, Refrigerator
- Laundry: Electric Dryer Hookup, Gas Dryer Hookup
Features
- Ceiling Fan(s), High Ceilings
- Windows: Triple Pane Windows
- Basement: Other
- Has fireplace: No
Interior area
- Total structure area: 960
- Total interior livable area: 960 sqft
- Finished area above ground: 960
Video & virtual tour
Property
Parking
- Total spaces: 4
- Parking features: Additional Parking
- Garage spaces: 4
Features
- Levels: One
- Stories: 1
- Patio & porch: Covered, Front Porch
- Has view: Yes
- View description: Rural
Lot
- Size: 1.36 Acres
- Features: Back Yard
Details
- Parcel number: 3601604001
Construction
Type & style
- Home type: SingleFamily
- Architectural style: Ranch
- Property subtype: Single Family Residence
Materials
- Lap Siding, Vinyl Siding
- Foundation: Block
- Roof: Aluminum,Metal
Condition
- Year built: 1928
Utilities & green energy
- Sewer: Septic Tank
- Water: Private
Community & HOA
Community
- Subdivision: Milton
HOA
- Has HOA: No
Location
- Region: Sterling
Financial & listing details
- Price per square foot: $276/sqft
- Tax assessed value: $129,570
- Annual tax amount: $1,637
- Date on market: 10/1/2026
- Listing terms: Cash,Conventional,FHA
Estimated market value
Not available
Estimated sales range
Not available
Not available
Price history
| Date | Event | Price |
|---|---|---|
| 10/1/2026 | Listed for sale | $265,000+253.3%$276/sqft |
Source:  MLS Now #5249830 Report a problem MLS Now #5249830 Report a problem | ||
| 11/25/2025 | Sold | $75,000-16.7%$78/sqft |
Source: MLS Now #5166846 Report a problem | ||
| 11/11/2025 | Pending sale | $90,000$94/sqft |
Source: MLS Now #5166846 Report a problem | ||
| 11/4/2025 | Contingent | $90,000$94/sqft |
Source: MLS Now #5166846 Report a problem | ||
| 10/23/2025 | Listed for sale | $90,000+107.7%$94/sqft |
Source: MLS Now #5166846 Report a problem | ||
| 11/17/2023 | Sold | $43,334$45/sqft |
Source: Public Record Report a problem | ||
Public tax history
| Year | Property taxes | Tax assessment |
|---|---|---|
| 2025 | $1,750 -0.7% | $45,350 |
| 2024 | $1,762 +7.4% | $45,350 |
| 2023 | $1,640 +20.7% | $45,350 +33% |
| 2022 | $1,359 -1.1% | $34,090 |
| 2021 | $1,374 -0.7% | $34,090 |
| 2020 | $1,384 +21% | $34,090 +25.1% |
| 2019 | $1,144 +0.7% | $27,240 |
| 2018 | $1,136 +0.8% | $27,240 |
| 2017 | $1,127 +5.2% | $27,240 +5% |
| 2016 | $1,071 +1.3% | $25,940 |
| 2015 | $1,058 +2.2% | $25,940 |
| 2014 | $1,035 -2% | $25,940 +1.1% |
| 2013 | $1,056 -0.1% | $25,650 |
| 2012 | $1,057 +0.1% | $25,650 |
| 2011 | $1,056 -4.1% | $25,650 -4% |
| 2010 | $1,101 -0.3% | $26,720 |
| 2009 | $1,104 +0.5% | $26,720 |
| 2008 | $1,098 +6.1% | $26,720 +6.5% |
| 2007 | $1,035 +3.5% | $25,080 |
| 2006 | $1,000 | $25,080 |
| 2005 | -- | $25,080 +10.4% |
| 2004 | $809 +1% | $22,720 |
| 2003 | $801 +2.3% | $22,720 |
| 2002 | $783 +40.9% | $22,720 +46.3% |
| 2001 | $556 +4.7% | $15,530 +5.7% |
| 2000 | $531 | $14,690 |
Find assessor info on the county website
Monthly payment
Est. payment
Payment breakdown
Explore the cost of this home by adjusting the details. Changes won't be saved.Climate risks
Neighborhood: 44276
Nearby schools
Schools provided by the listing agent
- District: Norwayne - 8504
Source: MLS Now. This data may not be complete. We recommend contacting the local school district to confirm school assignments for this home.
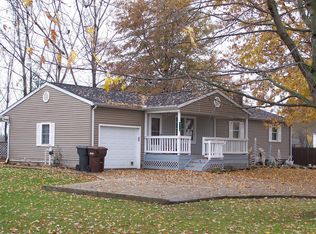
Similar homes
- $239,9003 bd1 ba884 sqft5482 Canal Rd, Wooster, OH 44691For Sale
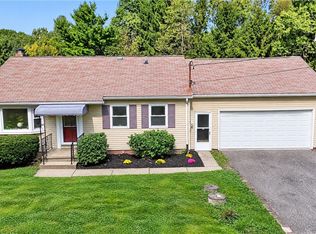 MLS ID #5248032, Lauren B Mingay, RE/MAX Showcase. MLS Now
 - $315,5002 bd1 ba1.1k sqft226 Willow Wood Dr, Chippewa Lake, OH 44215For Sale
 MLS ID #5249067, Gypsy Smolsky, Real of Ohio. MLS Now
 - $255,0002 bd2 ba1.3k sqft702 Whisper Creek Ln, Lodi, OH 44254For Sale
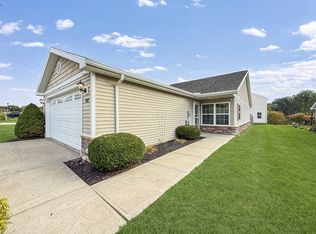 MLS ID #20101020, Kat Bray. MAR
 - $289,0004 bd1 ba1.3k sqft13992 Allison Dr, Doylestown, OH 44230For Sale By Owner

