Welcome home to this 3-bedroom, 2-bath ranch home on 1.5 acres in Norwayne Local Schools with several major updates already completed. The roof, furnace, and central air have all been replaced within the past 3 years. Inside, you’ll find an updated kitchen, new carpet, and a primary bedroom with a private full bath. The 10x26 enclosed porch (currently being used as an additional bedroom) and back deck add even more space to enjoy the property. The full unfinished basement provides plenty of storage and includes the laundry area. Outside, there’s a 3-car garage, a 40x56 heated shop, and a 16x20 storage shed with a chicken coop setup nearby. With 1.5 acres, multiple outbuildings, a heated shop, city water, and recent updates to several of the big-ticket items, this property has plenty to offer.
Pending
$299,900
3839 E Sterling Rd, Creston, OH 44217
3beds
1,427sqft
Single Family Residence
Built in 1992
1.5 Acres Lot
$-- Zestimate®
$210/sqft
$-- HOA
What's special
Back deckUpdated kitchenChicken coop setup nearbyNew carpetLaundry area
- 20 days
- 683
- 45
Likely to sell faster than
Zillow last checked:
Listing updated:
Listed by:
Melissa Sanford melissanford@kw.com330-466-4856,
Keller Williams Legacy Group Realty
Source: MLS Now,MLS#: 5248805 Originating MLS: Wayne Holmes Association of REALTORS
Facts & features
Interior
Bedrooms & bathrooms
- Bedrooms: 3
- Bathrooms: 2
- Full bathrooms: 2
- Main level bathrooms: 2
- Main level bedrooms: 3
Primary bedroom
- Description: Flooring: Carpet
- Level: First
- Dimensions: 13 x 12
Bedroom
- Description: Flooring: Luxury Vinyl Tile
- Level: First
- Dimensions: 13 x 9
Bedroom
- Description: Flooring: Luxury Vinyl Tile
- Level: First
- Dimensions: 11 x 9
Primary bathroom
- Description: Flooring: Carpet
- Level: First
- Dimensions: 12 x 5
Bathroom
- Description: Flooring: Luxury Vinyl Tile
- Level: First
- Dimensions: 8 x 5
Dining room
- Description: Flooring: Luxury Vinyl Tile
- Level: First
- Dimensions: 16 x 13
Kitchen
- Description: Flooring: Luxury Vinyl Tile
- Level: First
- Dimensions: 18 x 12
Living room
- Description: Flooring: Carpet
- Level: First
- Dimensions: 21 x 14
Other
- Description: Walk-in-Closet,Flooring: Luxury Vinyl Tile
- Level: First
- Dimensions: 7 x 4
Sunroom
- Description: Flooring: Luxury Vinyl Tile
- Level: First
- Dimensions: 25 x 10
Heating
- Forced Air, Gas
Cooling
- Central Air
Features
- Basement: Full,Unfinished
- Has fireplace: No
Interior area
- Total structure area: 1,427
- Total interior livable area: 1,427 sqft
- Finished area above ground: 1,427
Video & virtual tour
Property
Parking
- Total spaces: 3
- Parking features: Detached, Garage
- Garage spaces: 3
Features
- Levels: One
- Stories: 1
Lot
- Size: 1.5 Acres
Details
- Additional structures: Outbuilding
- Parcel number: 0701505006
- Special conditions: Standard
Construction
Type & style
- Home type: SingleFamily
- Architectural style: Ranch
- Property subtype: Single Family Residence
Materials
- Vinyl Siding
- Roof: Asphalt
Condition
- Year built: 1992
Utilities & green energy
- Sewer: Public Sewer
- Water: Public
Community & HOA
Community
- Subdivision: Brown
HOA
- Has HOA: No
Location
- Region: Creston
Financial & listing details
- Price per square foot: $210/sqft
- Tax assessed value: $192,910
- Annual tax amount: $2,336
- Date on market: 9/29/2026
- Cumulative days on market: 32 days
Estimated market value
Not available
Estimated sales range
Not available
Not available
Price history
| Date | Event | Price |
|---|---|---|
| 10/7/2026 | Pending sale | $299,900$210/sqft |
Source:  MLS Now #5248805 Report a problem | ||
| 9/29/2026 | Listed for sale | $299,900-2.9%$210/sqft |
Source: MLS Now #5248805 Report a problem | ||
| 9/29/2026 | Listing removed | $309,000$217/sqft |
Source: MLS Now #5245364 Report a problem | ||
| 9/18/2026 | Listed for sale | $309,000+128.9%$217/sqft |
Source: MLS Now #5245364 Report a problem | ||
| 6/2/2011 | Sold | $135,000-20.6%$95/sqft |
Source: Public Record Report a problem | ||
| 6/20/2007 | Sold | $170,000$119/sqft |
Source: Public Record Report a problem | ||
Public tax history
| Year | Property taxes | Tax assessment |
|---|---|---|
| 2025 | $2,505 -0.7% | $67,520 |
| 2024 | $2,523 +0.3% | $67,520 |
| 2023 | $2,515 +23.6% | $67,520 +37% |
| 2022 | $2,035 -0.9% | $49,290 |
| 2021 | $2,052 -0.7% | $49,290 |
| 2020 | $2,066 +20.3% | $49,290 +16.5% |
| 2019 | $1,718 -0.5% | $42,320 |
| 2018 | $1,727 +0.8% | $42,320 |
| 2017 | $1,713 +4% | $42,320 +4% |
| 2016 | $1,647 +0.6% | $40,710 |
| 2015 | $1,637 -0.9% | $40,710 |
| 2014 | $1,653 +23.4% | $40,710 +27.3% |
| 2013 | $1,340 -0.1% | $31,990 |
| 2012 | $1,341 +36.7% | $31,990 |
| 2011 | $981 -5.2% | $31,990 -4% |
| 2010 | $1,034 -0.3% | $33,320 |
| 2009 | $1,037 -1.9% | $33,320 |
| 2008 | $1,057 -14.3% | $33,320 -12.1% |
| 2007 | $1,233 -21.4% | $37,900 |
| 2006 | $1,568 | $37,900 |
| 2005 | -- | $37,900 +8.6% |
| 2004 | $1,282 -0.1% | $34,900 |
| 2003 | $1,283 +2.1% | $34,900 |
| 2002 | $1,256 -10.1% | $34,900 -10.8% |
| 2001 | $1,396 -1.1% | $39,130 |
| 2000 | $1,412 | $39,130 |
Find assessor info on the county website
Monthly payment
Est. payment
Payment breakdown
Explore the cost of this home by adjusting the details. Changes won't be saved.Climate risks
Neighborhood: 44217
Nearby schools
Schools provided by the listing agent
- District: Norwayne - 8504
Source: MLS Now. This data may not be complete. We recommend contacting the local school district to confirm school assignments for this home.

Similar homes
- $250,0003 bd2 ba1k sqft149 Pine St, Creston, OH 44217For Sale
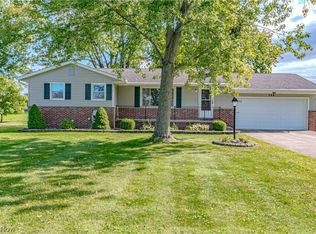 MLS ID #5251075, Adam T Bellinski, Russell Real Estate Services. MLS Now
- $--3 bd1 ba1.5k sqft115 Burbank St, Creston, OH 44217Auction
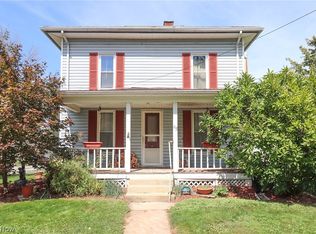 MLS ID #5244934, Kenneth M Gray, Gray Estates, LLC. MLS Now
- $--2 bd2 ba1.4k sqft4069 Cleveland Rd, Wooster, OH 44691Auction
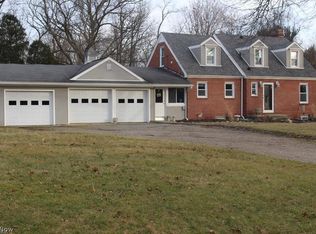 MLS ID #5253472, Mark Bachus, RE/MAX Showcase. MLS Now
- $--3 bd2 ba2.1k sqft10240 Cemetery Rd, Burbank, OH 44214Auction
 MLS ID #5245651, Kenneth M Gray, Gray Estates, LLC. MLS Now
