Welcome home to this nicely updated 3-bedroom, 2-full-bath ranch in a well-established Wooster neighborhood! Built in 2002, this inviting home offers comfortable living spaces, thoughtful updates, and a convenient location close to doctors, shopping, and restaurants.
Enjoy the ease of one-floor living with fresh paint and newer floor coverings that give the home a refreshed, move-in-ready feel. The spacious yard features mature trees, providing a beautiful outdoor setting with plenty of room to relax, entertain, or enjoy the seasons.
The finished lower level adds valuable living space and versatility, complete with a full bathroom and an electric fireplace—perfect for a cozy family room, recreation area, home office, or guest retreat.
A two-car garage provides convenient parking and additional storage. With its appealing ranch layout, generous yard, finished lower level, and convenient location, this home is a wonderful opportunity to enjoy comfortable living in Wooster!
Contingent
Price cut: $5K (11/2)
$285,000
635 Kieffer St, Wooster, OH 44691
3beds
1,716sqft
Single Family Residence
Built in 2002
0.36 Acres Lot
$-- Zestimate®
$166/sqft
$-- HOA
What's special
Electric fireplaceAppealing ranch layoutComfortable living spacesBeautiful outdoor settingOne-floor livingFresh paintMature trees
- 28 days
- 2,051
- 127
Likely to sell faster than
Zillow last checked:
Listing updated:
Listed by:
James J Hand 330-464-0190 jim@jimhand.com,
RE/MAX Showcase
Source: MLS Now,MLS#: 5254310 Originating MLS: Wayne Holmes Association of REALTORS
Facts & features
Interior
Bedrooms & bathrooms
- Bedrooms: 3
- Bathrooms: 2
- Full bathrooms: 2
- Main level bathrooms: 1
- Main level bedrooms: 3
Primary bedroom
- Level: First
- Dimensions: 15 x 13
Bedroom
- Level: First
- Dimensions: 11 x 10
Bedroom
- Level: First
- Dimensions: 11 x 11
Eat in kitchen
- Level: First
- Dimensions: 16 x 10
Entry foyer
- Level: First
- Dimensions: 10 x 5
Laundry
- Level: First
- Dimensions: 10 x 6
Living room
- Level: First
- Dimensions: 18 x 14
Recreation
- Level: Lower
- Dimensions: 27 x 22
Heating
- Forced Air, Gas
Cooling
- Central Air
Appliances
- Included: Dishwasher, Disposal, Microwave, Range, Refrigerator
- Laundry: Main Level
Features
- Basement: Partially Finished,Storage Space
- Number of fireplaces: 1
- Fireplace features: Basement
Interior area
- Total structure area: 1,716
- Total interior livable area: 1,716 sqft
- Finished area above ground: 1,216
- Finished area below ground: 500
Video & virtual tour
Property
Parking
- Total spaces: 2
- Parking features: Attached, Direct Access, Driveway, Garage
- Attached garage spaces: 2
Features
- Levels: One
- Stories: 1
- Patio & porch: Porch
- Exterior features: Garden
Lot
- Size: 0.36 Acres
- Features: Back Yard, City Lot, Flat, Garden, Level, Wooded
Details
- Parcel number: 6502109000
Construction
Type & style
- Home type: SingleFamily
- Architectural style: Ranch
- Property subtype: Single Family Residence
Materials
- Vinyl Siding
- Foundation: Block
- Roof: Asphalt
Condition
- Year built: 2002
Utilities & green energy
- Sewer: Public Sewer
- Water: Public
Community & HOA
HOA
- Has HOA: No
Location
- Region: Wooster
Financial & listing details
- Price per square foot: $166/sqft
- Tax assessed value: $218,720
- Annual tax amount: $3,215
- Date on market: 10/22/2026
- Cumulative days on market: 29 days
- Listing terms: Cash,Conventional,FHA,VA Loan
Estimated market value
Not available
Estimated sales range
Not available
Not available
Price history
| Date | Event | Price |
|---|---|---|
| 11/2/2026 | Price change | $285,000-1.7%$166/sqft |
Source:  MLS Now #5254310 Report a problem | ||
| 10/22/2026 | Listed for sale | $290,000+16.9%$169/sqft |
Source: MLS Now #5254310 Report a problem | ||
| 3/22/2024 | Sold | $248,000$145/sqft |
Source: MLS Now #5022793 Report a problem | ||
| 3/13/2024 | Pending sale | $248,000$145/sqft |
Source: MLS Now #5022793 Report a problem | ||
| 3/11/2024 | Listed for sale | $248,000+79.1%$145/sqft |
Source: MLS Now #5022793 Report a problem | ||
| 7/5/1994 | Sold | $138,500$81/sqft |
Source: Public Record Report a problem | ||
Public tax history
| Year | Property taxes | Tax assessment |
|---|---|---|
| 2025 | $3,238 +2% | $76,550 |
| 2024 | $3,175 +0.1% | $76,550 |
| 2023 | $3,173 +12.2% | $76,550 +41% |
| 2022 | $2,829 -3.1% | $54,290 |
| 2021 | $2,918 +5.5% | $54,290 |
| 2020 | $2,766 +5.5% | $54,290 +9.9% |
| 2019 | $2,621 -0.3% | $49,400 |
| 2018 | $2,628 +0.6% | $49,400 |
| 2017 | $2,613 -4.3% | $49,400 +4% |
| 2016 | $2,730 +1.9% | $47,500 |
| 2015 | $2,680 0% | $47,500 |
| 2014 | $2,681 -4.7% | $47,500 -3.6% |
| 2013 | $2,813 +0% | $49,290 |
| 2012 | $2,812 +0.1% | $49,290 |
| 2011 | $2,809 -1.6% | $49,290 -6% |
| 2010 | $2,854 +12.6% | $52,440 |
| 2009 | $2,534 -2.7% | $52,440 |
| 2008 | $2,604 +18% | $52,440 +22.2% |
| 2007 | $2,207 +1.4% | $42,920 |
| 2006 | $2,178 | $42,920 |
| 2005 | -- | $42,920 +4.9% |
| 2004 | $2,166 +57.8% | $40,930 +40.6% |
| 2003 | $1,373 +117.6% | $29,110 +112.5% |
| 2002 | $631 -37.2% | $13,700 -35% |
| 2001 | $1,004 -0.1% | $21,080 |
| 2000 | $1,006 | $21,080 |
Find assessor info on the county website
Monthly payment
Est. payment
Payment breakdown
Explore the cost of this home by adjusting the details. Changes won't be saved.Climate risks
Neighborhood: 44691
Nearby schools
Schools provided by the listing agent
- District: Wooster City - 8510
Source: MLS Now. This data may not be complete. We recommend contacting the local school district to confirm school assignments for this home.
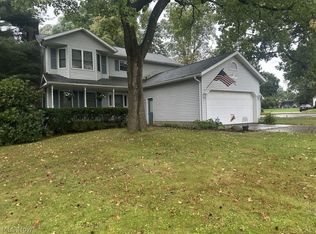
Similar homes
- $309,9003 bd2 ba1.7k sqft726 Kieffer St, Wooster, OH 44691For Sale
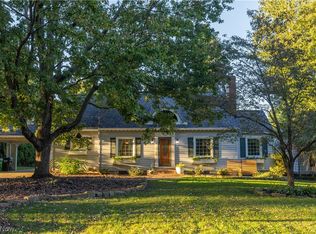 MLS ID #5251240, Michelle A Underwood, Platinum Real Estate. MLS Now
- $305,0004 bd3 ba1.8k sqft1137 Norman Pl, Wooster, OH 44691For Sale
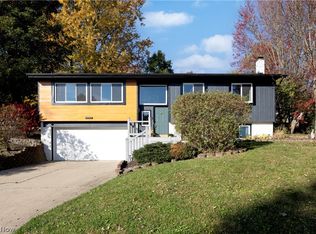 MLS ID #5257167, Kim Merckle, Cutler Real Estate. MLS Now
- $289,9003 bd2 ba1.5k sqft2437 Graustark Path, Wooster, OH 44691For Sale
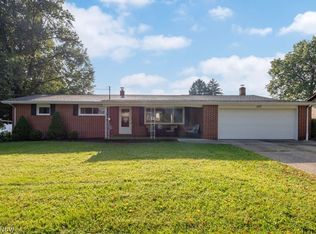 MLS ID #5241722, Vicki Vitallo, RE/MAX Showcase. MLS Now
- $269,9003 bd3 ba1.8k sqft2555 Derick St, Wooster, OH 44691For Sale
 MLS ID #5243321, Diane Harper, RE/MAX Showcase. MLS Now
