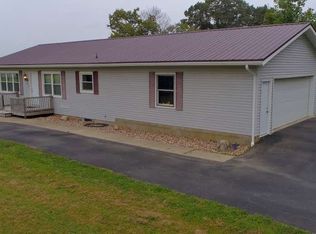
Welcome home to summit street. If you like to entertain guests, this house includes two kitchens. One on the first floor, and the second in the basement. The house has two living rooms for entertainment as well. There is a spacious 3 car garage which includes a loft. Pictures just don't do this home justice, so don't hesitate to call this place home.
Active
$295,000
331 S Summit St, Smithville, OH 44677
3beds
1,932sqft
Single Family Residence
Built in 1940
0.54 Acres Lot
$-- Zestimate®
$153/sqft
$-- HOA
What's special
Two kitchens
- 17 days
- 567
- 23
Zillow last checked:
Listing updated:
Listed by:
Steven A Pelfrey 330-867-4266 crr.realestate@gmail.com,
Century 21 Carolyn Riley RL. Est. Srvcs, Inc.,
Patrick R Riley 330-388-8611,
Century 21 Carolyn Riley RL. Est. Srvcs, Inc.
Source: MLS Now,MLS#: 5257315 Originating MLS: Akron Cleveland Association of REALTORS
Facts & features
Interior
Bedrooms & bathrooms
- Bedrooms: 3
- Bathrooms: 3
- Full bathrooms: 2
- 1/2 bathrooms: 1
- Main level bathrooms: 1
Heating
- Forced Air
Cooling
- Central Air
Appliances
- Included: Dryer, Dishwasher, Microwave, Range, Refrigerator, Washer
- Laundry: In Basement
Features
- Basement: Full,Sump Pump
- Number of fireplaces: 1
- Fireplace features: Wood Burning
Interior area
- Total structure area: 1,932
- Total interior livable area: 1,932 sqft
- Finished area above ground: 1,932
Video & virtual tour
Property
Parking
- Total spaces: 3
- Parking features: Driveway, Detached, Garage
- Garage spaces: 3
Features
- Levels: Two,Three Or More
- Stories: 3
- Patio & porch: Front Porch
Lot
- Size: 0.54 Acres
Details
- Parcel number: 3300448000
- Special conditions: Standard
Construction
Type & style
- Home type: SingleFamily
- Architectural style: Colonial
- Property subtype: Single Family Residence
Materials
- Vinyl Siding
- Roof: Fiberglass,Flat
Condition
- Year built: 1940
Utilities & green energy
- Sewer: Public Sewer
- Water: Public
Community & HOA
Community
- Subdivision: Smithville
HOA
- Has HOA: No
Location
- Region: Smithville
Financial & listing details
- Price per square foot: $153/sqft
- Tax assessed value: $194,360
- Annual tax amount: $2,605
- Date on market: 10/30/2026
Estimated market value
Not available
Estimated sales range
Not available
Not available
Price history
| Date | Event | Price |
|---|---|---|
| 10/30/2026 | Listed for sale | $295,000+134.1%$153/sqft |
Source:  MLS Now #5257315 Report a problem | ||
| 7/31/1998 | Sold | $126,000$65/sqft |
Source: Public Record Report a problem | ||
Public tax history
| Year | Property taxes | Tax assessment |
|---|---|---|
| 2025 | $2,781 -2.2% | $68,030 |
| 2024 | $2,845 +0.1% | $68,030 |
| 2023 | $2,842 +19.3% | $68,030 +31% |
| 2022 | $2,382 -1.3% | $51,930 |
| 2021 | $2,414 -1.1% | $51,930 |
| 2020 | $2,440 +2.1% | $51,930 +6% |
| 2019 | $2,390 -0.4% | $49,010 |
| 2018 | $2,400 +0.7% | $49,010 |
| 2017 | $2,383 +7.1% | $49,010 +7.5% |
| 2016 | $2,224 -0.2% | $45,580 |
| 2015 | $2,227 +7.4% | $45,580 |
| 2014 | $2,073 +0.6% | $45,580 +8.1% |
| 2013 | $2,060 0% | $42,180 |
| 2012 | $2,061 +0% | $42,180 |
| 2011 | $2,060 +0.7% | $42,180 |
| 2010 | $2,045 +8.6% | $42,180 |
| 2009 | $1,883 0% | $42,180 |
| 2008 | $1,884 -1.9% | $42,180 +1% |
| 2007 | $1,920 +6.9% | $41,750 |
| 2006 | $1,796 | $41,750 |
| 2005 | -- | $41,750 +11.6% |
| 2004 | $1,548 +2.5% | $37,400 |
| 2003 | $1,511 +1.7% | $37,400 |
| 2002 | $1,486 -22.6% | $37,400 -21.2% |
| 2001 | $1,919 -1.5% | $47,480 |
| 2000 | $1,948 | $47,480 |
Find assessor info on the county website
Monthly payment
Est. payment
Payment breakdown
Explore the cost of this home by adjusting the details. Changes won't be saved.Climate risks
Neighborhood: 44677
Nearby schools
Schools provided by the listing agent
- District: Green LSD (Wayne)- 8503
Source: MLS Now. This data may not be complete. We recommend contacting the local school district to confirm school assignments for this home.

Similar homes
- $299,9003 bd3 ba1.9k sqft2723 Lee Dr, Wooster, OH 44691For Sale
 MLS ID #5255297, Jerry Winkler, RE/MAX Showcase. MLS Now
- $290,0003 bd2 ba1.4k sqft1880 Cloveridge Dr, Orrville, OH 44667For Sale
 MLS ID #5246594, Diane L Kell, RE/MAX Edge Realty. MLS Now
- $285,0003 bd2 ba1.7k sqft635 Kieffer St, Wooster, OH 44691For Sale
 MLS ID #5254310, James J Hand, RE/MAX Showcase. MLS Now
- $259,9003 bd2 ba1.8k sqft999 W Hutton Rd, Wooster, OH 44691For Sale
 MLS ID #5250670, Tina A Owens, Owens Real Estate Firm, Inc.. MLS Now
