Solid 3 bedroom/2.5 bath split level in Triway Local School District. Great location within minutes from Wooster but the country feel. There are 2 bonus rooms in the basement. The lower level includes the 2-car garage, foyer and half bath. The main level opens to the back yard and a paver patio. The kitchen and dining room overlook the back yard with a large living room across the front. The 3 roomy bedrooms and 2 full bathrooms complete the second floor. There is a solar system that will transfer to the new owner.
Active
Price cut: $10K (10/7)
$275,000
2555 Derick St, Wooster, OH 44691
3beds
1,840sqft
Single Family Residence
Built in 2005
0.34 Acres Lot
$-- Zestimate®
$149/sqft
$-- HOA
What's special
Paver patio
- 46 days
- 599
- 35
Zillow last checked:
Listing updated:
Listed by:
Diane Harper 4196513310,
RE/MAX Showcase
Source: MLS Now,MLS#: 5243321 Originating MLS: Wayne Holmes Association of REALTORS
Originating MLS: Wayne Holmes Association of REALTORSFacts & features
Interior
Bedrooms & bathrooms
- Bedrooms: 3
- Bathrooms: 3
- Full bathrooms: 2
- 1/2 bathrooms: 1
- Main level bathrooms: 1
Bedroom
- Description: Flooring: Carpet
- Features: Walk-In Closet(s), Window Treatments
- Level: Second
- Dimensions: 15.4 x 12.8
Bedroom
- Description: Flooring: Carpet
- Features: Window Treatments
- Level: Second
- Dimensions: 12.8 x 11.4
Bedroom
- Description: Flooring: Carpet
- Features: Window Treatments
- Level: Second
- Dimensions: 11.9 x 11
Den
- Description: Flooring: Concrete
- Level: Lower
- Dimensions: 13.3 x 12.8
Dining room
- Description: Flooring: Laminate
- Features: Chandelier, Window Treatments
- Level: First
- Dimensions: 9.11 x 9.8
Family room
- Description: Flooring: Concrete
- Level: Lower
- Dimensions: 21.3 x 9.6
Kitchen
- Description: Flooring: Laminate
- Features: Laminate Counters, Window Treatments
- Level: First
- Dimensions: 11.8 x 9.11
Living room
- Description: Flooring: Laminate
- Features: Window Treatments
- Level: First
- Dimensions: 19.5 x 13
Heating
- Forced Air, Gas
Cooling
- Central Air
Appliances
- Included: Dishwasher, Disposal, Microwave, Range
- Laundry: Lower Level
Features
- Ceiling Fan(s), Chandelier, Laminate Counters, Walk-In Closet(s)
- Basement: Partially Finished
- Has fireplace: No
- Fireplace features: None
Interior area
- Total structure area: 1,840
- Total interior livable area: 1,840 sqft
- Finished area above ground: 1,312
- Finished area below ground: 528
Video & virtual tour
Property
Parking
- Total spaces: 2
- Parking features: Attached, Garage Faces Front, Garage, Garage Door Opener, Off Street, Parking Pad
- Attached garage spaces: 2
Features
- Levels: Three Or More,Multi/Split
- Stories: 4
- Patio & porch: Patio
- Exterior features: Lighting
- Fencing: None
- Has view: Yes
- View description: City
Lot
- Size: 0.34 Acres
- Dimensions: 100 x 150
- Features: Back Yard, Front Yard, Few Trees
Details
- Additional structures: None
- Parcel number: 5602270.022
Construction
Type & style
- Home type: SingleFamily
- Architectural style: Split Level
- Property subtype: Single Family Residence
Materials
- Vinyl Siding
- Foundation: Block
- Roof: Asphalt,Fiberglass
Condition
- Year built: 2005
Utilities & green energy
- Sewer: Public Sewer
- Water: Well
Community & HOA
HOA
- Has HOA: No
Location
- Region: Wooster
Financial & listing details
- Price per square foot: $149/sqft
- Tax assessed value: $205,840
- Annual tax amount: $2,430
- Date on market: 9/10/2026
- Cumulative days on market: 47 days
- Listing terms: Cash,Conventional,FHA,VA Loan
Estimated market value
Not available
Estimated sales range
Not available
Not available
Price history
| Date | Event | Price |
|---|---|---|
| 10/7/2026 | Price change | $275,000-3.5%$149/sqft |
Source:  MLS Now #5243321 Report a problem MLS Now #5243321 Report a problem | ||
| 9/10/2026 | Listed for sale | $285,000+62.9%$155/sqft |
Source: MLS Now #5243321 Report a problem | ||
| 12/17/2020 | Sold | $175,000+0.1%$95/sqft |
Source: MLS Now #4231646 Report a problem | ||
| 12/8/2020 | Pending sale | $174,900$95/sqft |
Source: MLS Now #4231646 Report a problem | ||
| 10/29/2020 | Price change | $174,900-2.8%$95/sqft |
Source: Whipple Auction & Realty Inc #4231646 Report a problem | ||
| 10/12/2020 | Listed for sale | $179,900+867.2%$98/sqft |
Source: Whipple Auction & Realty Inc #4231646 Report a problem | ||
| 2/16/1995 | Sold | $18,600$10/sqft |
Source: Public Record Report a problem | ||
Public tax history
| Year | Property taxes | Tax assessment |
|---|---|---|
| 2025 | $2,617 -0.7% | $72,050 |
| 2024 | $2,636 +0.1% | $72,050 |
| 2023 | $2,633 +18.2% | $72,050 +31% |
| 2022 | $2,227 +7.1% | $55,000 |
| 2021 | $2,080 -3.7% | $55,000 |
| 2020 | $2,160 +5.7% | $55,000 +9.6% |
| 2019 | $2,044 -1.8% | $50,170 |
| 2018 | $2,081 +0.3% | $50,170 |
| 2017 | $2,074 +3% | $50,170 +4.2% |
| 2016 | $2,013 +2.3% | $48,140 |
| 2015 | $1,968 -0.1% | $48,140 |
| 2014 | $1,970 +5.7% | $48,140 +10.2% |
| 2013 | $1,863 -2.5% | $43,700 |
| 2012 | $1,911 -23% | $43,700 |
| 2011 | $2,482 +16.3% | $43,700 -6% |
| 2010 | $2,133 +0.8% | $46,500 |
| 2009 | $2,117 +4.6% | $46,500 |
| 2008 | $2,024 +12.2% | $46,500 +4.9% |
| 2007 | $1,804 +1.5% | $44,340 |
| 2006 | $1,777 | $44,340 +744.6% |
| 2005 | -- | $5,250 |
| 2004 | $193 -0.2% | $5,250 |
| 2003 | $193 +2.9% | $5,250 |
| 2002 | $188 -43.5% | $5,250 -37.5% |
| 2001 | $332 -0.3% | $8,400 |
| 2000 | $333 | $8,400 |
Find assessor info on the county website
Monthly payment
Est. payment
Payment breakdown
Explore the cost of this home by adjusting the details. Changes won't be saved.Climate risks
Neighborhood: 44691
Nearby schools
Schools provided by the listing agent
- District: Triway LSD - 8509
Source: MLS Now. This data may not be complete. We recommend contacting the local school district to confirm school assignments for this home.


Similar homes
- $259,9003 bd2 ba1.8k sqft999 W Hutton Rd, Wooster, OH 44691For Sale
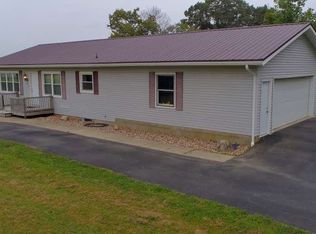 MLS ID #5250670, Tina A Owens, Owens Real Estate Firm, Inc.. MLS Now
 - $229,0003 bd2 ba1.4k sqft2207 Robinhood Dr, Wooster, OH 44691For Sale
 MLS ID #5254190, Amy Marinello, Berkshire Hathaway HomeServices Professional Realty. MLS Now
 - $264,9003 bd2 ba2k sqft132 Foster Path, Wooster, OH 44691For Sale
 MLS ID #5247666, Clarica J Meigs, Howard Hanna. MLS Now
 - $299,5003 bd2 ba1.7k sqft738 Danberry Dr, Wooster, OH 44691For Sale
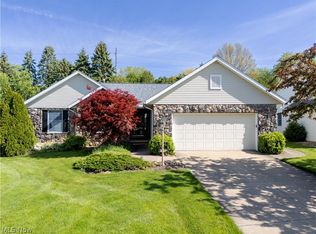 MLS ID #5207130, Amy Marinello, Berkshire Hathaway HomeServices Professional Realty. MLS Now
