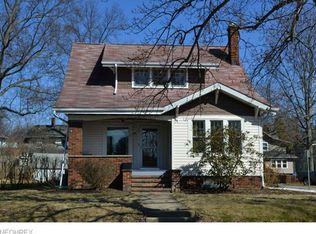
Welcoming and updated! Located near the new Christmas Run pool, The College of Wooster, Wooster's happening downtown and just a hop, skip and a jump to Cornerstone. This beautifully refreshed 3-bedroom, 1.5-bath home delivers instant charm and modern appeal with a 2-car garage and an extra city lot. Natural sunlight, a smooth flow, and updates make everyday living feel easy and fun.
The star of the show is the newer kitchen, bursting with style. Fresh cabinetry, granite countertops, and stainless appliances create a space that’s ready for everything from quick breakfasts to weekend cooking marathons. It’s the kind of kitchen that makes you want to cook.
All three bedrooms offer comfortable space. One of the bedrooms has a walk-up to the unfinished attic for a creative studio, or playroom. The full bath is bright and welcoming, and the convenient half bath adds a practical boost to your daily routine.
Outside, enjoy the yard with plenty of room to relax, play, or entertain. Whether you’re hosting friends or unwinding after a long day, this outdoor space is ready for good times.
With its fresh updates, lively feel, and move-in-ready condition, this home stands out as a fantastic opportunity for anyone looking for comfort, style, and value. Make this home yours for many years of memory making fun.
Active
Price cut: $10K (10/3)
$264,900
132 Foster Path, Wooster, OH 44691
3beds
2,040sqft
Single Family Residence
Built in 1926
9,713 Square Feet Lot
$-- Zestimate®
$130/sqft
$-- HOA
What's special
Stainless appliancesGranite countertopsExtra city lotConvenient half bathWelcoming and updatedNatural sunlightFresh cabinetry
- 9 days
- 982
- 57
Zillow last checked:
Listing updated:
Listed by:
Clarica J Meigs 330-465-7132 jojomeigs@howardhanna.com,
Howard Hanna
Source: MLS Now,MLS#: 5247666
Facts & features
Interior
Bedrooms & bathrooms
- Bedrooms: 3
- Bathrooms: 2
- Full bathrooms: 1
- 1/2 bathrooms: 1
- Main level bathrooms: 1
Primary bedroom
- Level: Second
- Dimensions: 14 x 9
Bedroom
- Level: Second
- Dimensions: 12 x 12
Bedroom
- Level: Second
- Dimensions: 12 x 12
Bathroom
- Level: Second
- Dimensions: 9 x 9
Dining room
- Level: First
- Dimensions: 12 x 11
Eat in kitchen
- Level: First
- Dimensions: 19 x 11
Living room
- Level: First
- Dimensions: 24 x 12
Office
- Level: First
- Dimensions: 10 x 7
Heating
- Forced Air, Gas
Cooling
- Central Air
Appliances
- Included: Dishwasher, Humidifier, Microwave, Range, Refrigerator
- Laundry: In Basement
Features
- Ceiling Fan(s), Eat-in Kitchen, Granite Counters
- Basement: Full,Partially Finished
- Has fireplace: No
Interior area
- Total structure area: 2,040
- Total interior livable area: 2,040 sqft
- Finished area above ground: 1,416
- Finished area below ground: 624
Video & virtual tour
Property
Parking
- Parking features: Garage
- Garage spaces: 2
Features
- Levels: Two
- Stories: 2
Lot
- Size: 9,713 Square Feet
- Dimensions: 107 x 90
Details
- Additional structures: Shed(s)
- Additional parcels included: 6801075.000
- Parcel number: 6801074000
Construction
Type & style
- Home type: SingleFamily
- Architectural style: Colonial,Traditional
- Property subtype: Single Family Residence
Materials
- Vinyl Siding
- Roof: Asphalt
Condition
- Year built: 1926
Utilities & green energy
- Sewer: Public Sewer
- Water: Public
Community & HOA
Community
- Security: Carbon Monoxide Detector(s), Smoke Detector(s)
- Subdivision: J G Troutmans Subdivision
HOA
- Has HOA: No
Location
- Region: Wooster
Financial & listing details
- Price per square foot: $130/sqft
- Tax assessed value: $149,620
- Annual tax amount: $2,439
- Date on market: 9/24/2026
- Cumulative days on market: 10 days
- Listing agreement: Exclusive Right To Sell
- Listing terms: Cash,Conventional,FHA,VA Loan
Estimated market value
Not available
Estimated sales range
Not available
Not available
Price history
| Date | Event | Price |
|---|---|---|
| 10/3/2026 | Price change | $264,900-3.6%$130/sqft |
Source: MLS Now #5247666 Report a problem | ||
| 9/24/2026 | Listed for sale | $274,900+234.4%$135/sqft |
Source: MLS Now #5247666 Report a problem | ||
| 5/19/1994 | Sold | $82,200$40/sqft |
Source: Agent Provided Report a problem | ||
Public tax history
| Year | Property taxes | Tax assessment |
|---|---|---|
| 2025 | $2,165 -0.4% | $52,370 |
| 2024 | $2,174 +0% | $52,370 |
| 2023 | $2,173 -1.4% | $52,370 +24% |
| 2022 | $2,203 -3.1% | $42,230 |
| 2021 | $2,273 +5.5% | $42,230 |
| 2020 | $2,155 +23.6% | $42,230 +28.8% |
| 2019 | $1,743 -0.3% | $32,790 |
| 2018 | $1,748 +0.6% | $32,790 |
| 2017 | $1,738 -4.3% | $32,790 +4% |
| 2016 | $1,815 +2.2% | $31,530 +0.4% |
| 2015 | $1,776 0% | $31,420 |
| 2014 | $1,777 -7% | $31,420 -5.9% |
| 2013 | $1,910 +0% | $33,380 |
| 2012 | $1,910 +0.1% | $33,380 |
| 2011 | $1,908 +0.5% | $33,380 -4% |
| 2010 | $1,898 +12.6% | $34,780 |
| 2009 | $1,685 +0% | $34,780 |
| 2008 | $1,685 +7.1% | $34,780 +10.7% |
| 2007 | $1,573 +1.4% | $31,430 |
| 2006 | $1,552 | $31,430 |
| 2005 | -- | $31,430 +12% |
| 2004 | $1,445 +12.2% | $28,050 |
| 2003 | $1,288 +2.4% | $28,050 |
| 2002 | $1,257 +15.6% | $28,050 +19.6% |
| 2001 | $1,087 -0.1% | $23,450 |
| 2000 | $1,089 | $23,450 |
Find assessor info on the county website
Monthly payment
Est. payment
Payment breakdown
Explore the cost of this home by adjusting the details. Changes won't be saved.Climate risks
Neighborhood: 44691
Nearby schools
Schools provided by the listing agent
- District: Wooster City - 8510
Source: MLS Now. This data may not be complete. We recommend contacting the local school district to confirm school assignments for this home.
Similar homes
- $275,0004 bd2 ba1.8k sqft2663 E Smithville Western Rd, Wooster, OH 44691For Sale
 MLS ID #5249882, Lauren B Mingay, RE/MAX Showcase. MLS Now
 - $239,9003 bd3 ba2.2k sqft813 N Grant St, Wooster, OH 44691For Sale
 MLS ID #5233825, Amy Marinello, Berkshire Hathaway HomeServices Professional Realty. MLS Now
 - $264,9003 bd2 ba1.2k sqft1645 Westwood Cir, Wooster, OH 44691For Sale
 MLS ID #5247993, Janell Cooper, The Danberry Co.. MLS Now
 - $235,0002 bd2 ba1k sqft990 Oak Hill Rd, Wooster, OH 44691For Sale
 MLS ID #5249995, Rilee Lawson, Howard Hanna. MLS Now
