Welcome home to effortless, one-level living in this beautifully maintained ranch that truly has it all! From the moment you step inside, you’ll appreciate the inviting layout and thoughtful design. The spacious great room is the heart of the home, featuring a cozy corner fireplace and elegant French doors that open to a wonderful patio—perfect for relaxing evenings or entertaining guests.
The home offers three comfortable bedrooms and two full baths, along with the convenience of first-floor laundry. A formal dining area provides the ideal space for hosting, while the bright and spacious eat-in kitchen is perfect for everyday living and gathering with family and friends. Downstairs, the full lower level is already plumbed for an additional bathroom and ready to be finished, offering endless possibilities for added living space, a recreation room, or a home office. Meticulously cared for and truly move-in ready, this home combines comfort, functionality, and future potential—all in one exceptional package.
Active
$324,900
738 Danberry Dr, Wooster, OH 44691
3beds
1,726sqft
:
Get pre-qualified$2,240/mo
Multi Family, Single Family Residence
Built in 1999
0.26 Acres Lot
$-- Zestimate®
$188/sqft
$53/mo HOA
What's special
Cozy corner fireplaceThree comfortable bedroomsOne-level livingInviting layoutWonderful patioFirst-floor laundryThoughtful design
- 17 days |
- 756 |
- 18 |
Zillow last checked:
Listing updated:
Listed by:
Amy Marinello 330-465-7330 amy@amymarinello.com,
Berkshire Hathaway HomeServices Professional Realty
Source: MLS Now,MLS#: 5207130 Originating MLS: Wayne Holmes Association of REALTORS
Originating MLS: Wayne Holmes Association of REALTORSFacts & features
Interior
Bedrooms & bathrooms
- Bedrooms: 3
- Bathrooms: 2
- Full bathrooms: 2
- Main level bathrooms: 2
- Main level bedrooms: 3
Primary bedroom
- Level: First
- Dimensions: 15 x 13
Bedroom
- Level: First
- Dimensions: 11 x 12
Bedroom
- Level: First
- Dimensions: 11 x 12
Dining room
- Level: First
- Dimensions: 12 x 13
Eat in kitchen
- Level: First
- Dimensions: 17 x 13
Entry foyer
- Level: First
- Dimensions: 6 x 7
Great room
- Features: Fireplace
- Level: First
- Dimensions: 25 x 15
Laundry
- Level: First
- Dimensions: 6 x 9
Heating
- Forced Air, Fireplace(s), Gas
Cooling
- Central Air
Appliances
- Included: Dishwasher, Microwave, Range, Refrigerator
Features
- Basement: Full,Unfinished
- Number of fireplaces: 1
- Fireplace features: Gas
Interior area
- Total structure area: 1,726
- Total interior livable area: 1,726 sqft
- Finished area above ground: 1,726
Video & virtual tour
Property
Parking
- Total spaces: 2
- Parking features: Attached, Drain, Electricity, Garage, Garage Door Opener, Paved, Water Available
- Attached garage spaces: 2
Features
- Levels: One
- Stories: 1
- Patio & porch: Patio, Porch
- Fencing: Invisible
Lot
- Size: 0.26 Acres
- Dimensions: 80 x 140
- Features: Cul-De-Sac, Wooded
Details
- Parcel number: 6802623.148
Construction
Type & style
- Home type: SingleFamily
- Architectural style: Cluster Home,Ranch
- Property subtype: Multi Family, Single Family Residence
Materials
- Stone, Vinyl Siding
- Roof: Asphalt,Fiberglass
Condition
- Year built: 1999
Utilities & green energy
- Sewer: Public Sewer
- Water: Public
Community & HOA
HOA
- Has HOA: Yes
- Services included: Maintenance Grounds, Snow Removal
- HOA fee: $160 quarterly
- HOA name: Memory Lane/Danberry Drive
Location
- Region: Wooster
Financial & listing details
- Price per square foot: $188/sqft
- Tax assessed value: $265,150
- Annual tax amount: $4,413
- Date on market: 7/10/2026
- Cumulative days on market: 38 days
Estimated market value
Not available
Estimated sales range
Not available
Not available
Price history
| Date | Event | Price |
|---|---|---|
| 7/25/2026 | Listed for sale | $324,900$188/sqft |
Source:  MLS Now #5207130 Report a problem MLS Now #5207130 Report a problem | ||
| 7/15/2026 | Pending sale | $324,900$188/sqft |
Source: MLS Now #5207130 Report a problem | ||
| 7/10/2026 | Listed for sale | $324,900-7.1%$188/sqft |
Source: MLS Now #5207130 Report a problem | ||
| 6/3/2026 | Listing removed | $349,900$203/sqft |
Source: BHHS broker feed #5207130 Report a problem | ||
| 5/4/2026 | Listed for sale | $349,900+62.7%$203/sqft |
Source: MLS Now #5207130 Report a problem | ||
| 10/13/2017 | Sold | $215,000$125/sqft |
Source:  MLS Now #3932833 Report a problem MLS Now #3932833 Report a problem | ||
| 9/22/2017 | Pending sale | $215,000$125/sqft |
Source: Howard Hanna - Wooster #3932833 Report a problem | ||
| 8/17/2017 | Listed for sale | $215,000+13.8%$125/sqft |
Source: Howard Hanna - Wooster #3932833 Report a problem | ||
| 2/19/2011 | Listing removed | $189,000$110/sqft |
Source: Cutler Real Estate #3182959 Report a problem | ||
| 11/12/2010 | Listed for sale | $189,000+18.2%$110/sqft |
Source: Cutler Real Estate #3182959 Report a problem | ||
| 4/14/2000 | Sold | $159,900$93/sqft |
Source: Public Record Report a problem | ||
Public tax history
| Year | Property taxes | Tax assessment |
|---|---|---|
| 2024 | $3,848 -8.4% | $92,800 |
| 2023 | $4,200 +3.2% | $92,800 +30% |
| 2022 | $4,071 +6.2% | $71,380 |
| 2021 | $3,834 +5.5% | $71,380 |
| 2020 | $3,635 +8.4% | $71,380 +12.9% |
| 2019 | $3,354 -0.3% | $63,250 |
| 2018 | $3,364 +16.7% | $63,250 |
| 2017 | $2,882 -3.6% | $63,250 +4% |
| 2016 | $2,991 +1.9% | $60,810 |
| 2015 | $2,936 0% | $60,810 |
| 2014 | $2,938 +0.7% | $60,810 +1.6% |
| 2013 | $2,916 +0% | $59,860 |
| 2012 | $2,915 +0.1% | $59,860 |
| 2011 | $2,913 -2.5% | $59,860 -6% |
| 2010 | $2,988 +12.7% | $63,670 |
| 2009 | $2,652 +0% | $63,670 |
| 2008 | $2,651 +7.5% | $63,670 +9.7% |
| 2007 | $2,465 -13.9% | $58,060 |
| 2006 | $2,864 | $58,060 |
| 2005 | -- | $58,060 +4.6% |
| 2004 | $2,857 +12.2% | $55,530 |
| 2003 | $2,546 +2.4% | $55,530 |
| 2002 | $2,486 +2.6% | $55,530 +6.2% |
| 2001 | $2,423 -2.9% | $52,310 |
| 2000 | $2,496 | $52,310 |
Find assessor info on the county website
Monthly payment
Est. payment
Payment breakdown
Explore the cost of this home by adjusting the details. Changes won't be saved.Climate risks
Neighborhood: 44691
Nearby schools
GreatSchools rating
- 8/10Edgewood Middle SchoolGrades: 5-7Distance: 0.8 mi
- 5/10Wooster High SchoolGrades: 8-12Distance: 0.6 mi
- 6/10Parkview Elementary SchoolGrades: K-4Distance: 1.5 mi
Schools provided by the listing agent
- District: Wooster City - 8510
Source: MLS Now. This data may not be complete. We recommend contacting the local school district to confirm school assignments for this home.
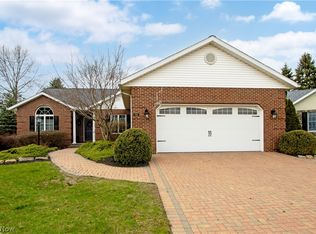
- $399,0005 bd3 ba3.7k sqft734 Danberry Dr, Wooster, OH 44691Sold
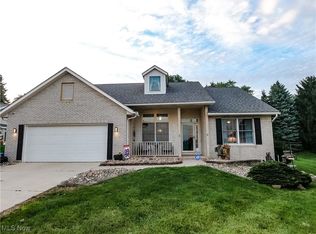
- $329,0003 bd2 ba1.8k sqft737 Danberry Dr, Wooster, OH 44691Sold
- $320,5003 bd2 ba1.4k sqft722 Danberry Dr, Wooster, OH 44691Off Market
- $216,6003 bd2 ba1.4k sqft595 W Highland Ave, Wooster, OH 44691Off Market
- $330,0003 bd2 ba2.5k sqft733 Danberry Dr, Wooster, OH 44691Sold
- $269,1004 bd2 ba2.1k sqft613 W Highland Ave, Wooster, OH 44691Off Market
- $424,0003 bd3 ba2.3k sqft2361 Canterbury Ln, Wooster, OH 44691Sold
- $347,8003 bd2 ba1.7k sqft719 Danberry Dr, Wooster, OH 44691Off Market
A local agent can set up tours, give advice and negotiate with sellers.
A local lender can help you make sure your offer is ready when you are.
Similar homes
- $315,0003 bd2 ba1.7k sqft578 Memory Ln, Wooster, OH 44691For Sale
 MLS ID #5231339, Martha Bollinger, Howard Hanna. MLS Now
 - $300,0003 bd2 ba1.7k sqft446 Memory Ln, Wooster, OH 44691For Sale
 MLS ID #5226518, Beth A Starlin, Howard Hanna. MLS Now
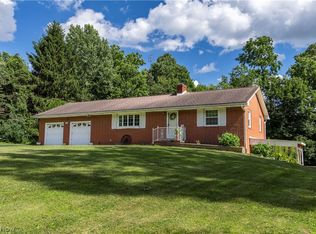
 - $359,9003 bd2 ba1.7k sqft4341 Canal Rd, Wooster, OH 44691For Sale
 MLS ID #5230123, Jessica Jalowiec, RE/MAX Edge Realty. MLS Now
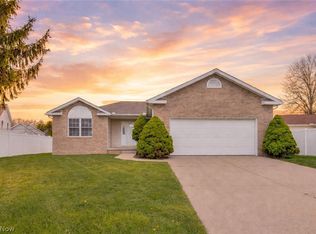
 - $285,0003 bd2 ba1.5k sqft2122 Normandy Dr, Wooster, OH 44691For Sale
 MLS ID #5216946, Cole Belter, RE/MAX Crossroads Properties. MLS Now
 - $259,0004 bd2 ba1.6k sqft1813 Burbank Rd, Wooster, OH 44691For SaleMLS ID #5229772, Cindy A McCory, RE/MAX Showcase. MLS Now
- $269,0004 bd2 ba2.4k sqft1012 Ashwood Dr, Wooster, OH 44691For SaleMLS ID #5229655, Vicki Vitallo, RE/MAX Showcase. MLS Now
- $299,9003 bd2 ba1.1k sqft5069 Back Orrville Rd, Wooster, OH 44691For SaleMLS ID #5223096, Kobe Shetler, Kaufman Realty & Auction, LLC.. MLS Now
- $259,9004 bd3 ba2.4k sqft2022 Cleveland Rd, Wooster, OH 44691For SaleMLS ID #5208944, Blair C Young, RE/MAX Showcase. MLS Now
- $285,0004 bd2 ba1.6k sqft3678 Mechanicsburg Rd, Wooster, OH 44691For SaleMLS ID #5218554, Tracy Jones, Keller Williams Elevate. MLS Now
- $367,0002 bd2 ba1.4k sqft4069 Cleveland Rd, Wooster, OH 44691For SaleMLS ID #5223043, James J Hand, RE/MAX Showcase. MLS Now
- $359,9003 bd2 ba1.4k sqft1025 Kadas Ln, Wooster, OH 44691For SaleMLS ID #5224725, Carrie Corp, Keller Williams Legacy Group Realty. MLS Now
- $305,0003 bd2 ba1.6k sqft4852 Oasis Ave, Wooster, OH 44691For SaleMLS ID #5203803, Eli Troyer, Kaufman Realty & Auction, LLC. MLS Now
- $289,0004 bd2 ba2k sqft4552 E Lincoln Way, Wooster, OH 44691For SaleMLS ID #5225755, Dennis Mast, RE/MAX Showcase. MLS Now
- $289,0002 bd2 ba1.3k sqft4331 Deer Creek Dr, Wooster, OH 44691For SaleMLS ID #5213728, Cindy A McCory, RE/MAX Showcase. MLS Now
- $235,0003 bd1 ba864 sqft2609 Monterey St, Wooster, OH 44691For SaleMLS ID #5225278, Melissa Sanford, Keller Williams Legacy Group Realty. MLS Now
- $269,9002 bd2 ba1.2k sqft2447 Wetherington Ln Unit 153, Wooster, OH 44691For SaleMLS ID #5218214, Lisa Campbell, Russell Real Estate Services. MLS Now
- $219,0004 bd1 ba1.1k sqft2536 Victoria St, Wooster, OH 44691For SaleMLS ID #5201714, Cindy A McCory, RE/MAX Showcase. MLS Now
- $194,0002 bd2 ba1.1k sqft4286 Hunters Chase Ln, Wooster, OH 44691For SaleMLS ID #5229568, D. Michael Bomboris, RE/MAX Showcase. MLS Now
- $420,0003 bd2 ba1.7k sqft2360 Star Dr, Wooster, OH 44691For SaleMLS ID #5211949, Maralee Martin, Welcome Home Simms Realty. MLS Now
- $415,0004 bd3 ba2.3k sqft2619 Melrose Dr, Wooster, OH 44691For SaleMLS ID #5223133, Lauren B Mingay, RE/MAX Showcase. MLS Now
