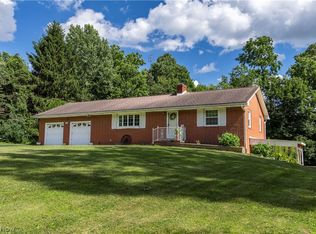
Great country location just outside of Wooster on East Lincoln Way! This 4 Bedroom, 1 1/2 Bath home has been freshly remodeled with almost all new flooring, paint, new cabinets, sink, all new appliances, new septic system, new entrance porch, and a privacy fence around the property line. Here's your chance to buy a nice, move-in ready home and since it sits on 1.218 acres with plenty of elbow room and a nice big backyard it'll be perfect for that growing family! The main floor has the eat-in kitchen with all new cabinets, appliances and flooring, a very nice sunroom with beautiful swirled epoxy flooring and cathedral beamed ceiling, a cozy living room with a new electric fireplace and new carpeting, a large bedroom, full bathroom and laundry with a half bath and a brand new combo washer & dryer as well as an office area with built in desks. There are plenty of closets for storage with the front entrance sporting two and the side entrance has one as well. On the second floor you'll find an additional three bedrooms all with brand new carpet and paint and nice sized closets. The full basement houses the utilities. Outside the metal roof and vinyl siding look almost new and should be worry free for years. There's a large cement patio area perfect for entertaining or just a slow unwind at the end of the day, plenty of parking spaces with the 2 car garage and the paved turn around area. Make arrangements to come see this one today before it's gone!
Active
Price cut: $10K (7/20)
$289,000
4552 E Lincoln Way, Wooster, OH 44691
4beds
2,090sqft
Single Family Residence
Built in 1855
1.22 Acres Lot
$-- Zestimate®
$138/sqft
$-- HOA
What's special
Large bedroomFreshly remodeledAlmost all new flooringNew appliancesNew cabinetsNew entrance porchNice big backyard
- 14 days |
- 3,155 |
- 206 |
Likely to sell faster than
Zillow last checked:
Listing updated:
Listed by:
Dennis Mast 330-621-2449 jrmast660@gmail.com,
RE/MAX Showcase
Source: MLS Now,MLS#: 5225755 Originating MLS: Wayne Holmes Association of REALTORS
Originating MLS: Wayne Holmes Association of REALTORSFacts & features
Interior
Bedrooms & bathrooms
- Bedrooms: 4
- Bathrooms: 2
- Full bathrooms: 1
- 1/2 bathrooms: 1
- Main level bathrooms: 2
- Main level bedrooms: 1
Heating
- Forced Air, Gas
Cooling
- Central Air
Appliances
- Included: Dryer, Dishwasher, Microwave, Range, Refrigerator
Features
- Beamed Ceilings, Built-in Features, Ceiling Fan(s), Cathedral Ceiling(s)
- Basement: Full,Interior Entry
- Number of fireplaces: 1
Interior area
- Total structure area: 2,090
- Total interior livable area: 2,090 sqft
- Finished area above ground: 2,090
Video & virtual tour
Property
Parking
- Total spaces: 2
- Parking features: Garage, Garage Door Opener, Parking Lot
- Garage spaces: 2
Features
- Levels: Three Or More
Lot
- Size: 1.22 Acres
Details
- Parcel number: TBD
- Special conditions: Standard
Construction
Type & style
- Home type: SingleFamily
- Architectural style: Conventional,Traditional
- Property subtype: Single Family Residence
Materials
- Vinyl Siding
- Foundation: Block
- Roof: Metal
Condition
- Updated/Remodeled
- Year built: 1855
Utilities & green energy
- Sewer: Private Sewer, Septic Tank
- Water: Private, Well
Community & HOA
HOA
- Has HOA: No
Location
- Region: Wooster
Financial & listing details
- Price per square foot: $138/sqft
- Tax assessed value: $350
- Annual tax amount: $7
- Date on market: 7/8/2026
- Cumulative days on market: 15 days
Estimated market value
Not available
Estimated sales range
Not available
Not available
Price history
| Date | Event | Price |
|---|---|---|
| 7/20/2026 | Price change | $289,000-3.3%$138/sqft |
Source:  MLS Now #5225755 Report a problem MLS Now #5225755 Report a problem | ||
| 7/8/2026 | Listed for sale | $299,000-0.3%$143/sqft |
Source: MLS Now #5225755 Report a problem | ||
| 12/19/2025 | Sold | $300,000-6%$144/sqft |
Source: MLS Now #5087498 Report a problem | ||
| 11/14/2025 | Pending sale | $319,000$153/sqft |
Source: MLS Now #5087498 Report a problem | ||
| 10/21/2025 | Contingent | $319,000$153/sqft |
Source: MLS Now #5087498 Report a problem | ||
| 10/7/2025 | Price change | $319,000-8.6%$153/sqft |
Source: MLS Now #5087498 Report a problem | ||
| 5/23/2025 | Price change | $349,000-9.4%$167/sqft |
Source: MLS Now #5087498 Report a problem | ||
| 11/27/2024 | Listed for sale | $385,000+46.2%$184/sqft |
Source: MLS Now #5087498 Report a problem | ||
| 5/18/2023 | Sold | $263,300$126/sqft |
Source: Public Record Report a problem | ||
| 3/24/2021 | Listing removed | -- |
Source: Owner Report a problem | ||
| 1/29/2020 | Listing removed | $1,600$1/sqft |
Source: Owner Report a problem | ||
| 1/13/2020 | Listed for rent | $1,600$1/sqft |
Source: Owner Report a problem | ||
Public tax history
| Year | Property taxes | Tax assessment |
|---|---|---|
| 2024 | $7 | $120 |
| 2023 | $7 -99.7% | $120 -99.8% |
| 2022 | $2,570 +6.6% | $59,760 |
| 2021 | $2,411 -1.1% | $59,760 |
| 2020 | $2,439 +21.9% | $59,760 +25.3% |
| 2019 | $2,000 -56.3% | $47,690 |
| 2018 | $4,573 +544.9% | $47,690 |
| 2017 | $709 -30.3% | $47,690 +36.4% |
| 2016 | $1,017 +1.8% | $34,960 |
| 2015 | $999 -1.1% | $34,960 |
| 2014 | $1,010 +69.2% | $34,960 +29.4% |
| 2012 | $597 -2% | $27,020 |
| 2011 | $609 +7.3% | $27,020 -12% |
| 2010 | $567 +13% | $30,710 |
| 2009 | $502 -0.2% | $30,710 |
| 2008 | $503 +6.1% | $30,710 +4% |
| 2007 | $474 -1% | $29,530 |
| 2006 | $479 | $29,530 |
| 2005 | -- | $29,530 +13.5% |
| 2004 | $473 -29.5% | $26,010 -22.7% |
| 2003 | $671 0% | $33,630 |
| 2002 | $671 | $33,630 |
Find assessor info on the county website
Monthly payment
Est. payment
Payment breakdown
Explore the cost of this home by adjusting the details. Changes won't be saved.Climate risks
Neighborhood: 44691
Nearby schools
GreatSchools rating
- 4/10Waynedale Elementary SchoolGrades: PK-5Distance: 5.4 mi
- 5/10Waynedale Middle SchoolGrades: 6-8Distance: 5.4 mi
- 7/10Waynedale High SchoolGrades: 9-12Distance: 5.4 mi
Schools provided by the listing agent
- District: Waynedale (Southeast) LSD Wayne- 8508
Source: MLS Now. This data may not be complete. We recommend contacting the local school district to confirm school assignments for this home.
- $300,0003 bd1 ba660 sqft4552 E Lincoln Way, Wooster, OH 44691Sold
- $473,9003 bd3 ba2.3k sqft4568 W Old Lincoln Way, Wooster, OH 44691Off Market
- $479,0003 bd3 ba3.3k sqft108 Grande Cir, Wooster, OH 44691Sold

- $312,6003 bd2 ba1.8k sqft112 Grande Cir, Wooster, OH 44691Off Market
- $308,0003 bd2 ba2k sqft4429 E Lincoln Way, Wooster, OH 44691Off Market
- $213,0002 bd1 ba1.3k sqft4727 E Lincoln Way, Wooster, OH 44691Off Market
- $6,010-- bd-- ba-- sqft4727 E Lincoln Way, Wooster, OH 44691Off Market
- $38,720-- bd-- ba-- sqft108 Grande Cir, Wooster, OH 44691Off Market
A local agent can set up tours, give advice and negotiate with sellers.
A local lender can help you make sure your offer is ready when you are.
Similar homes
- $359,9003 bd2 ba1.7k sqft4341 Canal Rd, Wooster, OH 44691For Sale
 MLS ID #5230123, Jessica Jalowiec, RE/MAX Edge Realty. MLS Now
 - $264,9993 bd2 ba2.1k sqft910 Marilyn Dr, Wooster, OH 44691For Sale
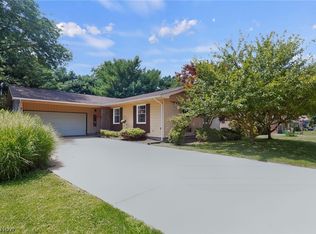 MLS ID #5229234, Janell Cooper, The Danberry Co.. MLS Now
 - $299,9003 bd2 ba1.1k sqft5069 Back Orrville Rd, Wooster, OH 44691For Sale
 MLS ID #5223096, Kobe Shetler, Kaufman Realty & Auction, LLC.. MLS Now
 - $285,0004 bd2 ba1.6k sqft3678 Mechanicsburg Rd, Wooster, OH 44691For Sale
 MLS ID #5218554, Tracy Jones, Keller Williams Elevate. MLS Now
 - $--4 bd1 ba1.6k sqft5852 W Old Lincoln Way, Wooster, OH 44691AuctionMLS ID #5222791, Mervin Lehman, Kaufman Realty & Auction, LLC. MLS Now
- $259,9004 bd3 ba2.4k sqft2022 Cleveland Rd, Wooster, OH 44691For SaleMLS ID #5208944, Blair C Young, RE/MAX Showcase. MLS Now
- $349,0003 bd2 ba2.7k sqft240 Winkler Dr, Wooster, OH 44691For SaleMLS ID #5224762, Heather K Emmert, EXP Realty, LLC.. MLS Now
- $--3 bd3 ba2.7k sqft14104 Nussbaum Rd, Dalton, OH 44618AuctionMLS ID #5228834, Kevin Lehman, Kaufman Realty & Auction, LLC. MLS Now
- $285,0003 bd2 ba1.5k sqft2122 Normandy Dr, Wooster, OH 44691For SaleMLS ID #5216946, Cole Belter, RE/MAX Crossroads Properties. MLS Now
- $242,0003 bd2 ba1.3k sqft431 College Ave, Wooster, OH 44691For SaleMLS ID #5222537, Tina A Owens, Owens Real Estate Firm, Inc.. MLS Now
- $279,9004 bd2 ba2k sqft1769 Paradise Rd, Orrville, OH 44667For SaleMLS ID #5219641, Mark Sandvig, Keller Williams Chervenic Rlty. MLS Now
- $289,9003 bd2 ba1.9k sqft530 E Paradise St, Orrville, OH 44667For SaleMLS ID #5225601, Ronald D Contini Jr, Wiles Hanzie Realty. MLS Now
- $279,9004 bd2 ba2.1k sqft620 Franklin Dr, Doylestown, OH 44230For SaleMLS ID #5225171, Mark A Metz, Keller Williams Elevate. MLS Now
- $425,0004 bd4 ba2.9k sqft7550 Friendsville Rd, Wooster, OH 44691For SaleMLS ID #5225524, D. Michael Bomboris, RE/MAX Showcase. MLS Now
- $385,0004 bd2 ba2.6k sqft944 Northwestern Ave, Wooster, OH 44691For SaleMLS ID #5214569, Cindy A McCory, RE/MAX Showcase. MLS Now
- $329,0004 bd3 ba2.6k sqft2663 Taylor St, Wooster, OH 44691For Sale By Owner
- $367,0002 bd2 ba1.4k sqft4069 Cleveland Rd, Wooster, OH 44691For SaleMLS ID #5223043, James J Hand, RE/MAX Showcase. MLS Now
- $370,0004 bd4 ba1.9k sqft81 Lerue St, Apple Creek, OH 44606For SaleMLS ID #5222248, Ashlee Wells, The Danberry Co.. MLS Now
- $299,9004 bd2 ba2.2k sqft114 W Oak St, West Salem, OH 44287For SaleMLS ID #5219140, Thomas N DiDonato, RE/MAX Above & Beyond. MLS Now
- $254,9004 bd2 ba2.4k sqft3236 Young Ave NW, Massillon, OH 44647For SaleMLS ID #5229367, Brendan Lammlein, EXP Realty, LLC.. MLS Now
