Welcome to 81 LeRue Street in Apple Creek, located in the highly desirable Waynedale School District! This adorable split-level home offers approximately 1,900 square feet of comfortable living space with 4 bedrooms and 3.5 bathrooms, providing plenty of room for family and guests.
Situated on approximately 1 acre, this property offers the perfect blend of indoor comfort and outdoor enjoyment. Relax on the spacious back porch overlooking the backyard, or gather around the inviting fire pit area for evenings under the stars. Additional outdoor features include a detached garage and storage shed, providing ample space for vehicles, hobbies, and equipment.
Inside, you'll find a warm and welcoming living area highlighted by a cozy fireplace, along with the convenience of gas heat and central air conditioning for year-round comfort. Built in 1971, this home combines classic character with the space and functionality today's buyers are looking for.
Don't miss your opportunity to enjoy country-style living with the convenience of nearby amenities in this charming Apple Creek property!
*Property is subject to short sale and will need banks approval on any offer*
Active
Price cut: $10K (7/22)
$370,000
81 Lerue St, Apple Creek, OH 44606
4beds
1,900sqft
:
Get pre-qualified$2,491/mo
Single Family Residence
Built in 1971
1.01 Acres Lot
$-- Zestimate®
$195/sqft
$-- HOA
What's special
Classic characterSplit-level homeDetached garageStorage shedGas heatCozy fireplace
- 36 days |
- 1,132 |
- 38 |
Zillow last checked:
Listing updated:
Listed by:
Ashlee Wells 330-988-4155 ashleewells@danberry.com,
The Danberry Co.
Source: MLS Now,MLS#: 5222248 Originating MLS: Wayne Holmes Association of REALTORS
Originating MLS: Wayne Holmes Association of REALTORSFacts & features
Interior
Bedrooms & bathrooms
- Bedrooms: 4
- Bathrooms: 4
- Full bathrooms: 3
- 1/2 bathrooms: 1
Primary bedroom
- Level: Second
- Dimensions: 15 x 13
Bedroom
- Level: First
- Dimensions: 12 x 11
Bedroom
- Level: Second
- Dimensions: 12 x 13
Bedroom
- Level: Basement
- Dimensions: 11 x 13
Primary bathroom
- Level: Second
- Dimensions: 7 x 5
Bathroom
- Level: Second
- Dimensions: 12 x 7
Bathroom
- Level: Basement
- Dimensions: 4 x 8
Dining room
- Level: First
- Dimensions: 13 x 10
Family room
- Level: Lower
- Dimensions: 11 x 22
Kitchen
- Level: First
- Dimensions: 14 x 13
Laundry
- Level: Lower
- Dimensions: 11 x 5
Living room
- Level: First
- Dimensions: 25 x 13
Office
- Level: Lower
- Dimensions: 13 x 15
Heating
- Forced Air, Fireplace(s), Gas, Radiant
Cooling
- Central Air
Appliances
- Included: Dishwasher, Microwave, Range, Refrigerator
Features
- Basement: Partially Finished
- Number of fireplaces: 1
- Fireplace features: Wood Burning
Interior area
- Total structure area: 1,900
- Total interior livable area: 1,900 sqft
- Finished area above ground: 1,900
Video & virtual tour
Property
Parking
- Total spaces: 5
- Parking features: Additional Parking, Attached, Driveway, Detached, Garage
- Attached garage spaces: 5
Features
- Levels: One and One Half,Multi/Split
Lot
- Size: 1.01 Acres
Details
- Parcel number: 2700815.000
Construction
Type & style
- Home type: SingleFamily
- Architectural style: Split Level
- Property subtype: Single Family Residence
Materials
- Aluminum Siding, Block
- Roof: Asphalt,Fiberglass
Condition
- Year built: 1971
Utilities & green energy
- Sewer: Septic Tank
- Water: Well
Community & HOA
HOA
- Has HOA: No
Location
- Region: Apple Creek
Financial & listing details
- Price per square foot: $195/sqft
- Tax assessed value: $255,490
- Annual tax amount: $2,972
- Date on market: 6/25/2026
- Cumulative days on market: 36 days
Estimated market value
Not available
Estimated sales range
Not available
Not available
Price history
| Date | Event | Price |
|---|---|---|
| 7/22/2026 | Price change | $370,000-2.6%$195/sqft |
Source:  MLS Now #5222248 Report a problem MLS Now #5222248 Report a problem | ||
| 6/25/2026 | Listed for sale | $380,000+5.6%$200/sqft |
Source: MLS Now #5222248 Report a problem | ||
| 7/8/2024 | Sold | $360,000$189/sqft |
Source: MLS Now #5030302 Report a problem | ||
| 6/17/2024 | Pending sale | $360,000$189/sqft |
Source: MLS Now #5030302 Report a problem | ||
| 4/23/2024 | Contingent | $360,000$189/sqft |
Source: MLS Now #5030302 Report a problem | ||
| 4/12/2024 | Listed for sale | $360,000$189/sqft |
Source: MLS Now #5030302 Report a problem | ||
Public tax history
| Year | Property taxes | Tax assessment |
|---|---|---|
| 2024 | $2,904 -0.7% | $89,420 |
| 2023 | $2,923 +34.2% | $89,420 +42% |
| 2022 | $2,178 -0.2% | $62,980 |
| 2021 | $2,183 -1.1% | $62,980 |
| 2020 | $2,207 +13.9% | $62,980 +14.1% |
| 2019 | $1,937 -3.8% | $55,180 |
| 2018 | $2,013 -1.1% | $55,180 |
| 2017 | $2,036 +16.2% | $55,180 +15% |
| 2016 | $1,752 +7.9% | $47,980 |
| 2015 | $1,623 -0.5% | $47,980 |
| 2014 | $1,632 -3.6% | $47,980 +0.4% |
| 2013 | $1,693 -0.1% | $47,770 |
| 2012 | $1,695 +0% | $47,770 |
| 2011 | $1,694 -6.5% | $47,770 -6% |
| 2010 | $1,812 +16.2% | $50,810 |
| 2009 | $1,559 -0.2% | $50,810 |
| 2008 | $1,563 +1.5% | $50,810 +0.9% |
| 2007 | $1,539 -16.1% | $50,370 |
| 2006 | $1,834 | $50,370 |
| 2005 | -- | $50,370 +8.3% |
| 2004 | $1,729 -0.3% | $46,490 |
| 2003 | $1,734 0% | $46,490 |
| 2002 | $1,734 +7.3% | $46,490 +12.6% |
| 2001 | $1,617 -0.3% | $41,290 +1.2% |
| 2000 | $1,622 | $40,820 |
Find assessor info on the county website
Monthly payment
Est. payment
Payment breakdown
Explore the cost of this home by adjusting the details. Changes won't be saved.Climate risks
Neighborhood: 44606
Nearby schools
GreatSchools rating
- 4/10Waynedale Elementary SchoolGrades: PK-5Distance: 4.2 mi
- 5/10Waynedale Middle SchoolGrades: 6-8Distance: 4.2 mi
- 7/10Waynedale High SchoolGrades: 9-12Distance: 4.2 mi
Schools provided by the listing agent
- District: Waynedale (Southeast) LSD Wayne- 8508
Source: MLS Now. This data may not be complete. We recommend contacting the local school district to confirm school assignments for this home.
- $150,000-- bd-- ba-- sqft81 Lerue St, Apple creek, OH 44606Sold
- $214,900-- bd-- ba-- sqft117 Lerue St, Apple Creek, OH 44606Off Market
- $--2 bd2 ba-- sqft127 Lerue St, Apple Creek, OH 44606Off Market
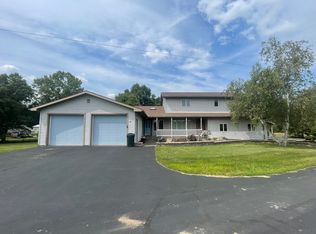
- $227,0003 bd1 ba1.3k sqft38 Lerue St, Apple Creek, OH 44606Off Market
- $230,5003 bd2 ba1k sqft88 Lerue St, Apple Creek, OH 44606Off Market
- $252,4003 bd2 ba1.3k sqft110 Lerue St, Apple Creek, OH 44606Off Market
- $303,2003 bd2 ba1.7k sqft58 Lerue St, Apple Creek, OH 44606Off Market
- $184,900-- bd-- ba-- sqft140 Lerue St, Apple creek, OH 44606Off Market
A local agent can set up tours, give advice and negotiate with sellers.
A local lender can help you make sure your offer is ready when you are.
Similar homes
- $359,9003 bd2 ba1.7k sqft4341 Canal Rd, Wooster, OH 44691For Sale
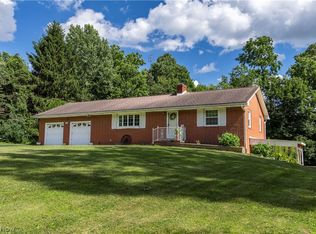 MLS ID #5230123, Jessica Jalowiec, RE/MAX Edge Realty. MLS Now
 - $--3 bd3 ba2.7k sqft14104 Nussbaum Rd, Dalton, OH 44618Auction
 MLS ID #5228834, Kevin Lehman, Kaufman Realty & Auction, LLC. MLS Now
 - $350,0003 bd3 ba2.8k sqft1302 Back Massillon Rd, Orrville, OH 44667For Sale
 MLS ID #5229354, Dayna Edwards, EXP Realty, LLC.. MLS Now
 - $415,0004 bd3 ba2.3k sqft2619 Melrose Dr, Wooster, OH 44691For Sale
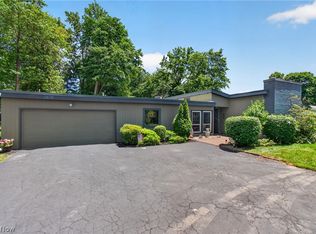 MLS ID #5223133, Lauren B Mingay, RE/MAX Showcase. MLS Now
 - $385,0004 bd2 ba2.6k sqft944 Northwestern Ave, Wooster, OH 44691For SaleMLS ID #5214569, Cindy A McCory, RE/MAX Showcase. MLS Now
- $279,9004 bd2 ba2k sqft1769 Paradise Rd, Orrville, OH 44667For SaleMLS ID #5219641, Mark Sandvig, Keller Williams Chervenic Rlty. MLS Now
- $415,0002 bd3 ba2.6k sqft88 Hillside Dr, Dalton, OH 44618For SaleMLS ID #5226718, Kenneth M Gray, Gray Estates, LLC. MLS Now
- $299,9003 bd2 ba1.1k sqft5069 Back Orrville Rd, Wooster, OH 44691For SaleMLS ID #5223096, Kobe Shetler, Kaufman Realty & Auction, LLC.. MLS Now
- $350,0002 bd2 ba1.4k sqft4069 Cleveland Rd, Wooster, OH 44691For SaleMLS ID #5223043, James J Hand, RE/MAX Showcase. MLS Now
- $289,9003 bd2 ba1.9k sqft530 E Paradise St, Orrville, OH 44667For SaleMLS ID #5225601, Ronald D Contini Jr, Wiles Hanzie Realty. MLS Now
- $374,9003 bd2 ba1.3k sqft8220 Ballash Rd, Medina, OH 44256For SaleMLS ID #5225290, Frank V Pezzano, EXP Realty, LLC.. MLS Now
- $330,0004 bd3 ba1.8k sqft15292 Friendsville Rd, Burbank, OH 44214For SaleMLS ID #5220684, Shannon M Bauer, EXP Realty, LLC.. MLS Now
- $369,0003 bd3 ba2.5k sqft126 Stony Creek Dr, Millersburg, OH 44654For SaleMLS ID #5190887, Robby Starner, Howard Hanna Real Estate Services. MLS Now
- $372,0005 bd3 ba2.2k sqft881 Dan Ave, Canal Fulton, OH 44614For SaleMLS ID #5225756, Aaron Peterson, SOGO Homes LLC. MLS Now
- $324,9003 bd2 ba1.7k sqft738 Danberry Dr, Wooster, OH 44691For SaleMLS ID #5207130, Amy Marinello, Berkshire Hathaway HomeServices Professional Realty. MLS Now
- $359,0003 bd2 ba1.7k sqft8667 N Leroy Rd, Westfield Center, OH 44251For SaleMLS ID #5217415, Stacy N Nugent, Keller Williams Elevate. MLS Now
- $419,0003 bd3 ba2.3k sqft17654 Lois Way, Doylestown, OH 44230For SaleMLS ID #5225015, Darlene Hall, Keller Williams Chervenic Rlty. MLS Now
- $400,0003 bd3 ba2.5k sqft6828 Angling Rd, Wooster, OH 44691For SaleMLS ID #5230074, Genet Zuercher, Keller Williams Legacy Group Realty. MLS Now
- $269,9004 bd1 ba1.3k sqft6082 S Myers Rd, Clinton, OH 44216For SaleMLS ID #5232842, Amy Wengerd, EXP Realty, LLC.. MLS Now
- $398,4004 bd3 ba2.5k sqft9572 Beryl St NW, Massillon, OH 44646For SaleMLS ID #5213582, Beth Dibell, Coldwell Banker Schmidt Realty. MLS Now
