Located between Kidron and Dalton on a peaceful 1.5-acre lot, this well-maintained 3-bedroom, 2.5-bath multi-level home offers 2,091 sq. ft. of finished living space plus an additional 690 sq. ft. basement. The main level boasts a bright, spacious kitchen equipped with quality cabinetry, pull-out storage, ample workspace, and included appliances. Gather in the cozy family room featuring a gas fireplace insert with remote, or step through the exterior doors of both upstairs bedrooms directly onto the wraparound deck. The lower level provides maximum flexibility with a third bedroom, full bath, laundry area, and walkout access—ideal for guests, hobbies, or additional living space. Outdoors, enjoy an exceptional setting complete with a wraparound deck, concrete patio, gazebo, fire pit, playground equipment, storage barn, and an open lower yard with dedicated water and electric hookups. Major mechanicals and practical updates include a durable steel roof, natural gas furnace, central air, private well/septic, newer well pressure tank, newer septic aerator, and water softener.
Pending
$400,000
14104 Nussbaum Rd, Dalton, OH 44618
3beds
2,091sqft
Single Family Residence
Built in 1973
1.51 Acres Lot
$-- Zestimate®
$191/sqft
$-- HOA
What's special
- 45 days
- 337
- 8
Zillow last checked:
Listing updated:
Listed by:
Kevin Lehman 330-601-2339 kevin@kaufmanrealty.com,
Kaufman Realty & Auction, LLC
Source: MLS Now,MLS#: 5237560 Originating MLS: Wayne Holmes Association of REALTORS
Originating MLS: Wayne Holmes Association of REALTORSFacts & features
Interior
Bedrooms & bathrooms
- Bedrooms: 3
- Bathrooms: 3
- Full bathrooms: 2
- 1/2 bathrooms: 1
Heating
- Forced Air, Fireplace(s), Gas
Cooling
- Central Air
Appliances
- Included: Dishwasher, Freezer, Microwave, Range, Refrigerator, Water Softener
Features
- Basement: Finished,Walk-Out Access
- Number of fireplaces: 1
- Fireplace features: Gas
Interior area
- Total structure area: 2,091
- Total interior livable area: 2,091 sqft
- Finished area above ground: 1,391
- Finished area below ground: 700
Video & virtual tour
Property
Parking
- Total spaces: 2
- Parking features: Concrete
- Garage spaces: 2
Features
- Levels: Three Or More,Multi/Split
Lot
- Size: 1.51 Acres
Details
- Additional structures: Outbuilding, Storage
- Parcel number: 4701173000
- Special conditions: Standard
Construction
Type & style
- Home type: SingleFamily
- Architectural style: Split Level
- Property subtype: Single Family Residence
Materials
- Vinyl Siding
- Foundation: Block
- Roof: Metal
Condition
- Year built: 1973
Utilities & green energy
- Sewer: Private Sewer, Septic Tank
- Water: Private, Well
Community & HOA
Community
- Subdivision: Ivan Amstutz Allotment 01
HOA
- Has HOA: No
Location
- Region: Dalton
Financial & listing details
- Price per square foot: $191/sqft
- Tax assessed value: $257,640
- Annual tax amount: $3,212
- Date on market: 8/18/2026
- Cumulative days on market: 77 days
- Listing terms: Cash,Conventional
Estimated market value
Not available
Estimated sales range
Not available
Not available
Price history
| Date | Event | Price |
|---|---|---|
| 9/9/2026 | Pending sale | $400,000$191/sqft |
Source:  MLS Now #5237560 Report a problem MLS Now #5237560 Report a problem | ||
| 8/18/2026 | Listed for sale | $400,000$191/sqft |
Source: MLS Now #5237560 Report a problem | ||
Public tax history
| Year | Property taxes | Tax assessment |
|---|---|---|
| 2025 | $3,300 -0.9% | $90,170 |
| 2024 | $3,330 +1.8% | $90,170 |
| 2023 | $3,272 +31.2% | $90,170 +40% |
| 2022 | $2,493 -1.1% | $64,420 |
| 2021 | $2,520 -1.5% | $64,420 |
| 2020 | $2,557 +27.9% | $64,420 +29.1% |
| 2019 | $2,000 -0.5% | $49,910 |
| 2018 | $2,011 +1.4% | $49,910 |
| 2017 | $1,983 +11.7% | $49,910 +10% |
| 2016 | $1,776 -2.8% | $45,380 |
| 2015 | $1,827 +1.9% | $45,380 |
| 2014 | $1,793 +0.2% | $45,380 +0.1% |
| 2013 | $1,790 -4.8% | $45,340 |
| 2012 | $1,881 +0.1% | $45,340 |
| 2011 | $1,879 +14.1% | $45,340 -6% |
| 2010 | $1,647 -0.4% | $48,240 |
| 2009 | $1,653 0% | $48,240 |
| 2008 | $1,653 +2% | $48,240 +3.7% |
| 2007 | $1,621 +4.5% | $46,510 |
| 2006 | $1,551 | $46,510 |
| 2005 | -- | $46,510 +7.9% |
| 2004 | $1,422 -0.1% | $43,110 |
| 2003 | $1,423 +3.3% | $43,110 |
| 2002 | $1,378 +9.3% | $43,110 +19.7% |
| 2001 | $1,260 -0.2% | $36,010 |
| 2000 | $1,263 | $36,010 |
Find assessor info on the county website
Monthly payment
Est. payment
Payment breakdown
Explore the cost of this home by adjusting the details. Changes won't be saved.Climate risks
Neighborhood: 44618
Nearby schools
Schools provided by the listing agent
- District: Dalton LSD - 8502
Source: MLS Now. This data may not be complete. We recommend contacting the local school district to confirm school assignments for this home.
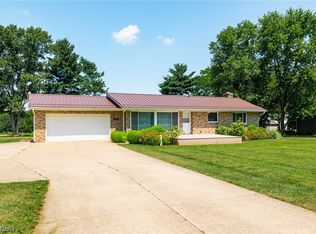
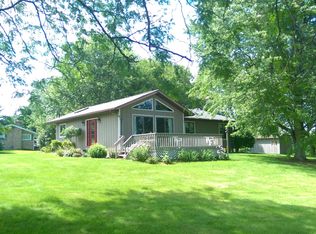
Similar homes
- $355,0002 bd3 ba2.6k sqft88 Hillside Dr, Dalton, OH 44618For Sale
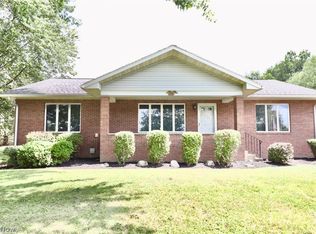 MLS ID #5226718, Kenneth M Gray, Gray Estates, LLC. MLS Now
 - $315,0003 bd3 ba2.5k sqft566 Tionesta Dr, Dalton, OH 44618For Sale
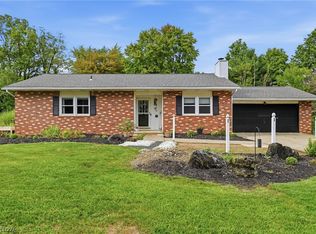 MLS ID #5242415, Joy Larson, Keller Williams Elevate. MLS Now
 - $297,0003 bd2 ba2k sqft222 Tanglewood Dr, Dalton, OH 44618For Sale
 MLS ID #5242867, Lauri S Besancon, Wiles Hanzie Realty. MLS Now
 - $399,0006 bd3 ba1.7k sqft11121 Lafayette Dr NW, Canal Fulton, OH 44614For Sale
 MLS ID #5247125, Brad A Miklovich, Keller Williams Chervenic Rlty. MLS Now
