Onsite Auction: Thursday, September 10th at 6:00 PM.
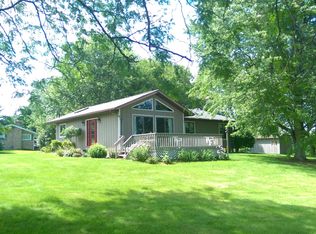
Well-maintained 2-bedroom, 2 ½-bath home conveniently located between Kidron and Dalton on 0.73 acres in a quiet country setting. This property offers a variety of opportunities, whether you're looking to downsize or purchase your first home. The home features a concrete driveway with ample parking and an attached two-car garage. The main level includes a kitchen with a breakfast bar and dining area, a spacious living room, two bedrooms, a full bathroom, and a half bathroom, along with generous closet space throughout. The partially finished basement offers a large recreation room with a gas fireplace, a full bathroom, laundry room, utility/storage room, and the potential for a third bedroom. It also includes direct access to the backyard. Additional features include natural gas heat, central air conditioning, a private well, and private septic. Recent updates include a durable metal roof, new decking on both the front porch and rear deck, windows and doors, furnace, and hot water heater. The spacious backyard provides plenty of room for outdoor activities, gardening, or simply relaxing on the deck while enjoying the peaceful country surroundings.
Pending
Est. $302,500
14138 Nussbaum Rd, Dalton, OH 44618
2beds
1,232sqft
Single Family Residence
Built in 1973
0.74 Acres Lot
$-- Zestimate®
$246/sqft
$-- HOA
What's special
Partially finished basementAttached two-car garageNatural gas heatCentral air conditioningGenerous closet space throughoutLaundry roomDurable metal roof
- 50 days
- 300
- 7
Zillow last checked:
Listing updated:
Listed by:
Owen D Yoder 330-763-4430 owen.yoder@kaufmanrealty.com,
Kaufman Realty & Auction, LLC,
Frantz Merceron 330-462-3134,
Kaufman Realty & Auction, LLC
Source: MLS Now,MLS#: 5235723 Originating MLS: Wayne Holmes Association of REALTORS
Originating MLS: Wayne Holmes Association of REALTORSFacts & features
Interior
Bedrooms & bathrooms
- Bedrooms: 2
- Bathrooms: 3
- Full bathrooms: 2
- 1/2 bathrooms: 1
- Main level bathrooms: 2
- Main level bedrooms: 2
Heating
- Forced Air, Gas
Cooling
- Central Air, Ceiling Fan(s)
Appliances
- Included: Dryer, Dishwasher, Range, Refrigerator, Water Softener, Washer
- Laundry: Washer Hookup, Electric Dryer Hookup, In Basement, Lower Level
Features
- Breakfast Bar, Ceiling Fan(s), Eat-in Kitchen, Laminate Counters, Bar
- Basement: Exterior Entry,Full,Interior Entry,Partially Finished,Sump Pump,Storage Space,Walk-Out Access
- Number of fireplaces: 1
- Fireplace features: Basement
Interior area
- Total structure area: 1,232
- Total interior livable area: 1,232 sqft
- Finished area above ground: 1,232
Video & virtual tour
Property
Parking
- Total spaces: 2
- Parking features: Attached, Concrete, Driveway, Garage Faces Front, Garage, Inside Entrance, Kitchen Level
- Attached garage spaces: 2
Features
- Levels: One
- Stories: 1
- Patio & porch: Rear Porch, Deck, Front Porch, Patio, Porch
- Exterior features: Garden
- Has view: Yes
- View description: Neighborhood, Pasture, Rural
Lot
- Size: 0.74 Acres
- Features: Back Yard, Flat, Front Yard, Garden, Landscaped, Level, Rectangular Lot, Few Trees
Details
- Parcel number: 4700838000
- Special conditions: Auction
Construction
Type & style
- Home type: SingleFamily
- Architectural style: Ranch
- Property subtype: Single Family Residence
Materials
- Brick, Block
- Foundation: Block
- Roof: Metal
Condition
- Updated/Remodeled
- Year built: 1973
Utilities & green energy
- Sewer: Private Sewer, Septic Tank
- Water: Private, Well
Community & HOA
HOA
- Has HOA: No
Location
- Region: Dalton
Financial & listing details
- Price per square foot: $246/sqft
- Tax assessed value: $228,200
- Annual tax amount: $2,695
- Date on market: 8/13/2026
- Cumulative days on market: 50 days
- Listing terms: Cash,Conventional
Estimated market value
Not available
Estimated sales range
Not available
Not available
Public tax history
| Year | Property taxes | Tax assessment |
|---|---|---|
| 2025 | $2,919 -0.9% | $79,870 |
| 2024 | $2,946 +1.8% | $79,870 |
| 2023 | $2,894 +31.2% | $79,870 +40% |
| 2022 | $2,205 -1.4% | $57,050 -0.3% |
| 2021 | $2,236 -1.5% | $57,240 |
| 2020 | $2,269 +24.7% | $57,240 +25.8% |
| 2019 | $1,820 -0.5% | $45,490 |
| 2018 | $1,830 +1.4% | $45,490 |
| 2017 | $1,805 +11.7% | $45,490 +10% |
| 2016 | $1,616 +2.1% | $41,360 |
| 2015 | $1,583 -0.5% | $41,360 |
| 2014 | $1,592 -1.9% | $41,360 +0.5% |
| 2013 | $1,623 0% | $41,160 |
| 2012 | $1,624 +0.1% | $41,160 |
| 2011 | $1,623 +11.4% | $41,160 -6% |
| 2010 | $1,456 -0.4% | $43,780 |
| 2009 | $1,462 0% | $43,780 |
| 2008 | $1,462 +5.9% | $43,780 +5.1% |
| 2007 | $1,381 +2% | $41,650 |
| 2006 | $1,353 | $41,650 |
| 2005 | -- | $41,650 +7.3% |
| 2004 | $1,279 -0.1% | $38,830 |
| 2003 | $1,280 +3.3% | $38,830 |
| 2002 | $1,239 +5.4% | $38,830 +15.4% |
| 2001 | $1,176 +13.2% | $33,640 +13.4% |
| 2000 | $1,039 | $29,670 |
Find assessor info on the county website
Climate risks
Neighborhood: 44618
Nearby schools
Schools provided by the listing agent
- District: Dalton LSD - 8502
Source: MLS Now. This data may not be complete. We recommend contacting the local school district to confirm school assignments for this home.