Welcome home to this beautifully designed ranch offering an open concept floor plan that’s perfect for both everyday living and entertaining. Upon entering the property, you’re greeted by an abundance of natural light that fills the home with warmth and charm. The spacious living room features a soaring vaulted ceiling and a cozy gas fireplace, creating an inviting gathering space for entertaining. The well appointed kitchen offers ample cabinetry, sleek appliances, a convenient breakfast bar, and a dining area with direct access to the back deck; ideal for indoor/outdoor entertaining. Just off the kitchen and attached garage, you’ll appreciate the convenience of a first-floor laundry room. The main level includes two generously sized bedrooms that share a full bathroom, along with a private primary suite featuring a walk-in closet and an en-suite bath. The finished lower level provides exceptional additional living space with a newly installed egress window, a large recreation room with ventless fireplace, and an additional bathroom, making it perfect for guests, a home office, a fitness area, or movie and game nights. Relax after a long day in the generously sized, fully fenced backyard, offering plenty of space for pets, play, gardening, or hosting summer gatherings. With the ease of single floor living, thoughtful updates, and expansive finished lower-level space, this move in ready home offers something for everyone and is ready to welcome its next owners. Updated include; Provia windows (2 years), garden window over kitchen sink, Metal roof (5 years), HVAC (9 years), home generator (entire house minus A/C), eagress window and radon mitigation system (2025), exterior light by leaf filter, backup sump pump, hot water tank (2017) and more!
Active
Price cut: $5K (8/14)
$345,000
1302 Back Massillon Rd, Orrville, OH 44667
3beds
2,817sqft
Single Family Residence
Built in 1997
0.25 Acres Lot
$-- Zestimate®
$122/sqft
$-- HOA
What's special
Soaring vaulted ceilingOpen concept floor planFinished lower levelBack deckLarge recreation roomAdditional bathroomPrivate primary suite
- 28 days |
- 2,126 |
- 42 |
Zillow last checked:
Listing updated:
Listed by:
Dayna Edwards 330-268-0876 daynaedwards@soldbydayna.com,
EXP Realty, LLC.
Source: MLS Now,MLS#: 5229354 Originating MLS: Akron Cleveland Association of REALTORS
Originating MLS: Akron Cleveland Association of REALTORSFacts & features
Interior
Bedrooms & bathrooms
- Bedrooms: 3
- Bathrooms: 3
- Full bathrooms: 3
- Main level bathrooms: 2
- Main level bedrooms: 3
Primary bedroom
- Features: Window Treatments
- Level: First
- Dimensions: 14 x 14
Bedroom
- Level: First
- Dimensions: 14 x 10
Bedroom
- Features: Window Treatments
- Level: First
- Dimensions: 14 x 11
Bathroom
- Level: First
- Dimensions: ND x ND
Bathroom
- Level: Basement
- Dimensions: ND x ND
Family room
- Level: Lower
- Dimensions: 25 x 17
Kitchen
- Description: Flooring: Luxury Vinyl Tile
- Level: First
- Dimensions: 25 x 11
Living room
- Features: Window Treatments
- Level: First
- Dimensions: 18 x 17
Recreation
- Level: Lower
- Dimensions: 31 x 15
Heating
- Forced Air, Gas
Cooling
- Central Air
Appliances
- Included: Dishwasher, Microwave, Range, Refrigerator
Features
- Basement: Full,Finished,Other
- Number of fireplaces: 1
Interior area
- Total structure area: 2,817
- Total interior livable area: 2,817 sqft
- Finished area above ground: 1,542
- Finished area below ground: 1,275
Video & virtual tour
Property
Parking
- Total spaces: 2
- Parking features: Attached, Garage, Paved
- Attached garage spaces: 2
Features
- Levels: One
- Stories: 1
- Patio & porch: Deck, Porch
- Fencing: Full,Wood
Lot
- Size: 0.25 Acres
Details
- Parcel number: 5902959092
Construction
Type & style
- Home type: SingleFamily
- Architectural style: Ranch
- Property subtype: Single Family Residence
Materials
- Vinyl Siding
- Roof: Asphalt,Fiberglass
Condition
- Year built: 1997
Utilities & green energy
- Sewer: Public Sewer
- Water: Public
Community & HOA
Community
- Features: Playground, Park, Shopping
HOA
- Has HOA: No
Location
- Region: Orrville
Financial & listing details
- Price per square foot: $122/sqft
- Tax assessed value: $227,160
- Annual tax amount: $3,254
- Date on market: 7/21/2026
- Cumulative days on market: 29 days
- Listing terms: Cash,Conventional,FHA,VA Loan
Estimated market value
Not available
Estimated sales range
Not available
Not available
Price history
| Date | Event | Price |
|---|---|---|
| 8/14/2026 | Price change | $345,000-1.4%$122/sqft |
Source:  MLS Now #5229354 Report a problem MLS Now #5229354 Report a problem | ||
| 7/21/2026 | Listed for sale | $350,000+126%$124/sqft |
Source: MLS Now #5229354 Report a problem | ||
| 3/24/2021 | Listing removed | -- |
Source: Owner Report a problem | ||
| 10/4/2016 | Listing removed | $154,900$55/sqft |
Source: Owner Report a problem | ||
| 7/6/2016 | Pending sale | $154,900$55/sqft |
Source: Owner Report a problem | ||
| 4/22/2016 | Listed for sale | $154,900+14.7%$55/sqft |
Source: Owner Report a problem | ||
| 8/19/2013 | Sold | $135,000+42.1%$48/sqft |
Source: MLS Now #3409138 Report a problem | ||
| 3/1/2013 | Sold | $95,000-17.4%$34/sqft |
Source: MLS Now #3376362 Report a problem | ||
| 9/18/2012 | Sold | $115,000-27.5%$41/sqft |
Source: Public Record Report a problem | ||
| 5/1/2008 | Sold | $158,700+757.8%$56/sqft |
Source: Public Record Report a problem | ||
| 5/1/1997 | Sold | $18,500$7/sqft |
Source: Public Record Report a problem | ||
Public tax history
| Year | Property taxes | Tax assessment |
|---|---|---|
| 2024 | $3,275 +0% | $79,510 |
| 2023 | $3,275 +16.1% | $79,510 +29% |
| 2022 | $2,821 -3% | $61,630 |
| 2021 | $2,907 -1.1% | $61,630 |
| 2020 | $2,940 +19.6% | $61,630 +23.8% |
| 2019 | $2,458 -0.6% | $49,790 |
| 2018 | $2,474 -0.2% | $49,790 |
| 2017 | $2,478 -0.6% | $49,790 +4% |
| 2016 | $2,494 +1.8% | $47,870 |
| 2015 | $2,450 +0% | $47,870 |
| 2014 | $2,450 -2.1% | $47,870 +0.6% |
| 2013 | $2,502 -14.3% | $47,590 -16.7% |
| 2012 | $2,919 +1.2% | $57,120 |
| 2011 | $2,885 -4.3% | $57,120 -6% |
| 2010 | $3,014 +12.2% | $60,760 |
| 2009 | $2,687 -0.2% | $60,760 |
| 2008 | $2,692 +5.5% | $60,760 +7.4% |
| 2007 | $2,553 +11.5% | $56,550 |
| 2006 | $2,288 | $56,550 |
| 2005 | -- | $56,550 +5.9% |
| 2004 | $2,271 -0.1% | $53,420 |
| 2003 | $2,272 +23.2% | $53,420 |
| 2002 | $1,844 -5.2% | $53,420 -0.1% |
| 2001 | $1,946 +11% | $53,490 +11% |
| 2000 | $1,753 | $48,170 |
Find assessor info on the county website
Monthly payment
Est. payment
Payment breakdown
Explore the cost of this home by adjusting the details. Changes won't be saved.Climate risks
Neighborhood: 44667
Nearby schools
GreatSchools rating
- 7/10Orrville Middle SchoolGrades: 4-8Distance: 0.9 mi
- 6/10Orrville High SchoolGrades: 8-12Distance: 1 mi
- 5/10Orrville Elementary SchoolGrades: K-4Distance: 1 mi
Schools provided by the listing agent
- District: Orrville CSD - 8506
Source: MLS Now. This data may not be complete. We recommend contacting the local school district to confirm school assignments for this home.
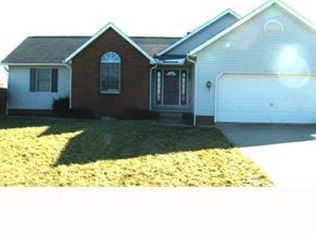
- $341,1003 bd2 ba-- sqft1302 Massilon Rd, Orrville, OH 44667Off Market
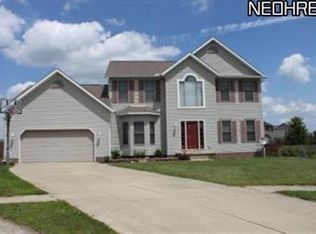
- $340,8004 bd3 ba2.3k sqft1355 Fieldstone Dr, Orrville, OH 44667Off Market
- $331,0004 bd2 ba2.1k sqft1266 Back Massillon Rd, Orrville, OH 44667Off Market
- $262,5003 bd2 ba1.5k sqft1343 Fieldstone Dr, Orrville, OH 44667Off Market
- $305,0003 bd2 ba1.8k sqft1331 Fieldstone Dr, Orrville, OH 44667Off Market
- $300,0003 bd2 ba1.5k sqft1363 Fieldstone Dr, Orrville, OH 44667Sold
- $212,0003 bd2 ba1.2k sqft1701 Wheat Ridge Dr, Orrville, OH 44667Sold
- $335,0003 bd2 ba1.8k sqft1315 Back Massillon Rd, Orrville, OH 44667Sold
A local agent can set up tours, give advice and negotiate with sellers.
A local lender can help you make sure your offer is ready when you are.
Similar homes
- $305,0005 bd3 ba3.2k sqft127 N Linden Ave, Orrville, OH 44667For Sale
 MLS ID #5222478, Emily Duncan, Real of Ohio. MLS Now
 - $400,0003 bd3 ba2k sqft14104 Nussbaum Rd, Dalton, OH 44618For Sale
 MLS ID #5237560, Kevin Lehman, Kaufman Realty & Auction, LLC. MLS Now
 - $324,9003 bd3 ba2.1k sqft7361 Stonehill Ave NW, Canal Fulton, OH 44614For Sale
 MLS ID #5234731, Nick Rock, Keller Williams Legacy Group Realty. MLS Now
 - $355,0004 bd4 ba2.8k sqft508 Smith Ave, Dalton, OH 44618For Sale
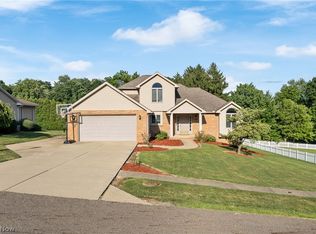 MLS ID #5230397, Breana Hurtt, Next Door Realty LLC. MLS Now
 - $354,9004 bd4 ba3k sqft829 Dan Ave, Canal Fulton, OH 44614For SaleMLS ID #5235884, Lisa Hughes, RE/MAX Trends Realty. MLS Now
- $309,9003 bd3 ba2.4k sqft1741 Wales Rd NE, Massillon, OH 44646For SaleMLS ID #5236291, Dayna Edwards, EXP Realty, LLC.. MLS Now
- $329,9003 bd3 ba1.6k sqft135 Northpark Dr, Wadsworth, OH 44281For SaleMLS ID #5235294, Bunny Dennison, Keller Williams Elevate. MLS Now
- $210,0003 bd2 ba1.5k sqft1615 W Market St, Orrville, OH 44667For SaleMLS ID #5226878, Carrie Corp, Keller Williams Legacy Group Realty. MLS Now
- $370,0004 bd4 ba1.9k sqft81 Lerue St, Apple Creek, OH 44606For SaleMLS ID #5222248, Ashlee Wells, The Danberry Co.. MLS Now
- $249,9003 bd1 ba1.5k sqft427 W Oak St, Orrville, OH 44667For SaleMLS ID #5236546, Melissa Sanford, Keller Williams Legacy Group Realty. MLS Now
- $364,9003 bd3 ba1.8k sqft233 S Portage St, Doylestown, OH 44230For SaleMLS ID #5236080, Amy Wengerd, EXP Realty, LLC.. MLS Now
- $385,0003 bd3 ba2.1k sqft1225 Amanda St SW, Massillon, OH 44647For SaleMLS ID #5236189, Angela Baumgartner, RE/MAX Infinity. MLS Now
- $344,9003 bd4 ba2.7k sqft1150 Rolena Cir NW, Canton, OH 44708For SaleMLS ID #5232797, Casey Roch, RE/MAX Infinity. MLS Now
- $369,9004 bd3 ba2.2k sqft881 Dan Ave, Canal Fulton, OH 44614For SaleMLS ID #5236035, Aaron Peterson, SOGO Homes LLC. MLS Now
- $334,9003 bd3 ba1.9k sqft9786 Hocking St NW, Massillon, OH 44646For SaleMLS ID #5231093, Cyndi Foster, Coldwell Banker Schmidt Realty. MLS Now
- $350,0003 bd3 ba1.8k sqft5882 Indian Creek Cir NW, Canton, OH 44718For SaleMLS ID #5227008, Rhesa M Toth, Cutler Real Estate. MLS Now
- $325,0003 bd3 ba2.3k sqft9412 Rohrland St NW, Massillon, OH 44647For SaleMLS ID #5224773, Sarah E McDaniels, RE/MAX Edge Realty. MLS Now
- $399,9003 bd4 ba3.6k sqft6840 Akron Ave NW, Canal Fulton, OH 44614For SaleMLS ID #5235026, Jonathan D Deremer, RE/MAX Infinity. MLS Now
- $350,0005 bd3 ba2.7k sqft1159 E Robinson Ave, Barberton, OH 44203For SaleMLS ID #5235580, Danielle Valentine, Century 21 DeAnna Realty. MLS Now
- $314,9003 bd2 ba2.3k sqft6109 N Oval Rd, Clinton, OH 44216For SaleMLS ID #5233961, Darlene Hall, Keller Williams Chervenic Rlty. MLS Now
