Skip main navigation
Closed
  • $212,000

    1701 Wheat Ridge Dr, Orrville, OH 44667

    3beds
    1,232sqft
    Single Family Residence
    Built in 1996
    9,147.6 Square Feet Lot
    $216,100 Zestimate®
    $172/sqft
    $1,379 Estimated rent

    Home value

    $216,100

    $182,000 - $257,000

    $1,379/mo

    Zestimate® history
    Loading
    Loading...

    Owner options

    List your home for rent

    $1,379/mo

    Rent Zestimate®

    Find your next renter with Zillow Rental Manager. Plus, with online applications, you can quickly screen prospective tenants – for free.

    Learn more

    $1,379/mo

    Rent Zestimate®

    Refinance and save

    $1,398/mo

    Est. payment

    Refinancing to a lower rate could help reduce your monthly payments and save thousands over the life of the loan.

    See today's rates

    $1,398/mo

    Est. payment

    Explore your selling options

    Work with a Zillow partner agent

    Leverage their expertise and Zillow's premium Showcase listings to get your home seen by more buyers.

    Get started

    List with your own agent

    Get your home in front of millions of buyers by listing it on Zillow.

    Learn how to do it

    Sell it yourself

    Take full control of how buyers see your home on Zillow by listing For Sale by Owner (FSBO).

    List your home

    What's special

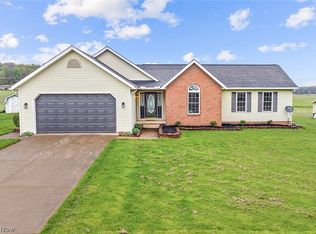
    Fantastic layoutOpen-concept main floorSpacious four-level splitBeautifully landscaped backyard
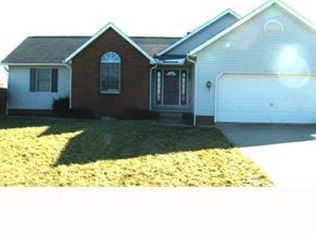
    Welcome to 1701 Wheat Ridge Dr in Orrville – nestled in a peaceful country setting, this spacious four-level split offers room to grow and an incredible opportunity to make it your own. Step inside to find a large open-concept main floor that is just waiting for your touches. With a little love and some fresh paint, this home has all the makings of something truly special. The layout is ideal for both everyday living and entertaining, offering multiple living areas and plenty of space to spread out. The primary bedroom features its own full bath with three more bedrooms. You will also appreciate the storage throughout, including the lower levels that provide endless possibilities for an office, playroom, or added living space. Outside, enjoy a beautifully landscaped backyard complete with a stamped concrete patio – the perfect spot for summer evenings and fall bonfires. If you are looking for a home with great bones, a fantastic layout, and room to add your individualized touch, this one checks all the boxes. Welcome home to Wheat Ridge!

    Zillow last checked:

    Listing updated:

    Listing Provided by:

    D. Michael Bomboris 330-421-2165 mike@bomboristeam.com,

    RE/MAX Showcase

    Bought with:

    Jamie Leach, 2010003838

    Wiles Hanzie Realty

    Source: MLS Now,MLS#: 5146664MLS LogoOriginating MLS: Wayne Holmes Association of REALTORS

    Facts & features

    Interior

    Bedrooms & bathrooms
    • Bedrooms: 3
    • Bathrooms: 2
    • Full bathrooms: 2
    Primary bedroom
    • Level: Second
    • Dimensions: 14 x 12
    Bedroom
    • Level: Second
    • Dimensions: 10 x 10
    Bedroom
    • Description: Flooring: Carpet
    • Level: Second
    • Dimensions: 10 x 13
    Bathroom
    • Description: Flooring: Linoleum
    • Level: Second
    Dining room
    • Description: Flooring: Laminate
    • Level: First
    • Dimensions: 14 x 13
    Family room
    • Description: Flooring: Laminate
    • Level: Lower
    • Dimensions: 20 x 15
    Kitchen
    • Description: Flooring: Laminate
    • Level: First
    • Dimensions: 10 x 14
    Living room
    • Description: Flooring: Laminate
    • Level: First
    • Dimensions: 11 x 19
    Office
    • Description: Flooring: Laminate
    • Level: Lower
    Heating
    • Forced Air, Gas
    Cooling
    • Central Air
    Appliances
    • Included: Dryer, Microwave, Range, Refrigerator, Washer
    • Laundry: Lower Level
    Features
    • Basement: Partial,Unfinished
    • Has fireplace: No
    Interior area
    • Total structure area: 1,232
    • Total interior livable area: 1,232 sqft
    • Finished area above ground: 1,232

    Property

    Parking
    • Total spaces: 2
    • Parking features: Attached, Concrete, Garage, On Street
    • Attached garage spaces: 2
    Features
    • Levels: Three Or More,Multi/Split
    • Stories: 3
    • Patio & porch: Patio
    Lot
    • Size: 9,147 sqft
    • Features: Corner Lot, Dead End
    Details
    • Additional structures: Shed(s)
    • Parcel number: 5902959090

    Construction

    Type & style
    • Home type: SingleFamily
    • Architectural style: Split Level
    • Property subtype: Single Family Residence
    Materials
    • Vinyl Siding
    • Roof: Asphalt,Fiberglass
    Condition
    • Year built: 1996

    Utilities & green energy

    • Sewer: Public Sewer
    • Water: Public

    Community & neighborhood

    Location
    • Region: Orrville
    • Subdivision: Harvest Hills

    Other

    Other facts
    • Listing terms: Cash,Conventional,FHA,VA Loan

    Price history

    DateEventPrice
    10/24/2025Sold$212,000-5.8%$172/sqft
    Source: MLS Now #5146664 Report a problem
    10/24/2025Pending sale$225,000$183/sqft
    Source: MLS Now #5146664 Report a problem
    9/3/2025Contingent$225,000$183/sqft
    Source: MLS Now #5146664 Report a problem
    8/22/2025Price change$225,000-10%$183/sqft
    Source: MLS Now #5146664 Report a problem
    8/8/2025Listed for sale$250,000+111.9%$203/sqft
    Source: MLS Now #5146664 Report a problem
    10/15/2012Sold$118,000-3.7%$96/sqft
    Source: MLS Now #3318354 Report a problem
    7/20/2012Price change$122,500-5.7%$99/sqft
    Source: Coldwell Banker Hunter Realty #3318354 Report a problem
    6/29/2012Price change$129,900-0.8%$105/sqft
    Source: Coldwell Banker Hunter Realty #3318354 Report a problem
    5/17/2012Listed for sale$131,000+12.9%$106/sqft
    Source: Coldwell Banker Hunter Realty #3318354 Report a problem
    10/30/2003Sold$116,000+10.5%$94/sqft
    Source: Public Record Report a problem
    5/19/2003Sold$105,000+497.4%$85/sqft
    Source: Public Record Report a problem
    10/7/1996Sold$17,575$14/sqft
    Source: Public Record Report a problem

    Public tax history

    YearProperty taxesTax assessment
    2024$3,145 +0%$76,370
    2023$3,145 +16%$76,370 +29%
    2022$2,710 -2.9%$59,200
    2021$2,792 -1.1%$59,200
    2020$2,823 +20.5%$59,200 +24.7%
    2019$2,344 -0.6%$47,490
    2018$2,359 -0.2%$47,490
    2017$2,363 +2.1%$47,490 +4%
    2016$2,314 +1.9%$45,660
    2015$2,272 +0%$45,660
    2014$2,272 -3.3%$45,660 +1.8%
    2013$2,350 +2.4%$44,860
    2012$2,295 +1.2%$44,860
    2011$2,269 -4.3%$44,860 -6%
    2010$2,370 +12.2%$47,720
    2009$2,113 -0.2%$47,720
    2008$2,117 +7.6%$47,720 +9.6%
    2007$1,967 +11.5%$43,550
    2006$1,764 $43,550
    2005-- $43,550 +3.9%
    2004$1,733 -0.1%$41,920
    2003$1,734 +23.9%$41,920 +0.6%
    2002$1,399 -7.5%$41,690 -2.5%
    2001$1,513 -2.8%$42,780
    2000$1,557 $42,780

    Find assessor info on the county website

    Neighborhood: 44667

    Nearby schools

    GreatSchools rating
    Schools provided by the listing agent
    • District: Orrville CSD - 8506

    Source: MLS Now. This data may not be complete. We recommend contacting the local school district to confirm school assignments for this home.

    Get a cash offer in 3 minutes
    Find out how much your home could sell for in as little as 3 minutes with a no-obligation cash offer.
    Estimated market value
    $216,100
    Get a cash offer in 3 minutes
    Find out how much your home could sell for in as little as 3 minutes with a no-obligation cash offer.
    Estimated market value
    $216,100