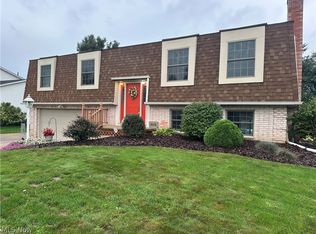
Just what you have been looking for! Located in the fantastic Colonial Hills neighborhood in Canal Fulton. Just 4 minutes to historic downtown Canal Fulton for local festivals, awesome restaurants & pubs, kayaking, biking on Towpath Trail, ice cream & more! Colonial Hills is the perfect, family friendly community where you, the kids & the dog will make fast friends! 4 bedrooms, 2 full plus 2 half baths & a finished basement w/ a bonus room, this gorgeous home has it all! The welcoming entryway offers a coat closet & convenient 1/2 bath. Then we have a formal sitting/living room. The lovely French doors make this a super flexible space to be used as an office, playroom or library. Rustic shiplap accent walls add a perfect pop of color & warmth to the family room. This open space features a cozy fireplace & LVP flooring that runs through the breakfast area & into the kitchen. Plentiful cabinets & full set of appliances, the kitchen gives a perfect view of the kids playing in the back yard or running through the house ;) Upstairs you will find a grand primary suite (w/ walk-in closet), 3 additional bedrooms & 2nd full bathroom. All the bedrooms & stairs have new carpet too! Down to the lower level for even more square footage! To the left is an almost hidden bonus room. A wonderful guest room, home office or work out space! The main area is wide open w/ a wood planked feature wall made for a big screen! Don't miss the new bathroom! Fully functioning as a 1/2 bath, but ready to be finished off as a 3rd full bathroom! A spacious laundry room complete w/ washer & dryer set, finish off this floor. Have you been outside? This is the most charming yard! Lots of fun pockets of flower & garden beds, shrubbery & a stunning mature tree. The deck is the ultimate hang out spot, with a built in TV stand! Just below is a super cool fire pit area & there's a great concrete patio area too! Sellers LOVE this home & hope you will too!!!
Active
Price cut: $10K (10/9)
$329,900
829 Dan Ave, Canal Fulton, OH 44614
4beds
2,535sqft
Single Family Residence
Built in 1993
0.27 Acres Lot
$-- Zestimate®
$130/sqft
$-- HOA
What's special
- 9 days
- 316
- 22
Zillow last checked:
Listing updated:
Listed by:
Lisa Hughes 330-603-9008 Lisa@Lhughesrealestate.com,
RE/MAX Trends Realty
Source: MLS Now,MLS#: 5251752 Originating MLS: Akron Cleveland Association of REALTORS
Originating MLS: Akron Cleveland Association of REALTORSFacts & features
Interior
Bedrooms & bathrooms
- Bedrooms: 4
- Bathrooms: 4
- Full bathrooms: 2
- 1/2 bathrooms: 2
- Main level bathrooms: 1
Heating
- Forced Air, Gas
Cooling
- Central Air
Appliances
- Laundry: In Basement
Features
- Ceiling Fan(s)
- Basement: Full,Partially Finished,Sump Pump
- Number of fireplaces: 1
- Fireplace features: Family Room, Gas, Wood Burning
Interior area
- Total structure area: 2,535
- Total interior livable area: 2,535 sqft
- Finished area above ground: 1,872
- Finished area below ground: 663
Video & virtual tour
Property
Parking
- Total spaces: 2
- Parking features: Attached, Concrete, Garage
- Attached garage spaces: 2
Features
- Levels: Two
- Stories: 2
- Patio & porch: Deck, Patio
Lot
- Size: 0.27 Acres
Details
- Additional structures: Shed(s)
- Parcel number: 09502201
Construction
Type & style
- Home type: SingleFamily
- Architectural style: Colonial
- Property subtype: Single Family Residence
Materials
- Vinyl Siding
- Foundation: Block
- Roof: Asphalt
Condition
- Year built: 1993
Utilities & green energy
- Sewer: Public Sewer
- Water: Public
Community & HOA
Community
- Subdivision: Colonial Hills Allotment 07
HOA
- Has HOA: No
Location
- Region: Canal Fulton
Financial & listing details
- Price per square foot: $130/sqft
- Tax assessed value: $279,400
- Annual tax amount: $3,724
- Date on market: 10/9/2026
Estimated market value
Not available
Estimated sales range
Not available
Not available
Price history
| Date | Event | Price |
|---|---|---|
| 10/9/2026 | Price change | $329,900-2.9%$130/sqft |
Source:  MLS Now #5251752 Report a problem MLS Now #5251752 Report a problem | ||
| 9/1/2026 | Price change | $339,900-4.2%$134/sqft |
Source: MLS Now #5241143 Report a problem | ||
| 8/17/2026 | Price change | $354,900-2.7%$140/sqft |
Source: MLS Now #5235884 Report a problem | ||
| 8/12/2026 | Listed for sale | $364,900+12.3%$144/sqft |
Source: MLS Now #5235884 Report a problem | ||
| 11/8/2024 | Sold | $324,900$128/sqft |
Source: MLS Now #5073469 Report a problem | ||
| 10/3/2024 | Pending sale | $324,900$128/sqft |
Source: MLS Now #5073469 Report a problem | ||
| 9/27/2024 | Listed for sale | $324,900$128/sqft |
Source: MLS Now #5073469 Report a problem | ||
Public tax history
| Year | Property taxes | Tax assessment |
|---|---|---|
| 2024 | $3,110 +11.7% | $97,790 +34.8% |
| 2023 | $2,784 -0.8% | $72,530 |
| 2022 | $2,808 -0.3% | $72,530 |
| 2021 | $2,817 +21.8% | $72,530 +34.1% |
| 2020 | $2,312 | $54,080 |
| 2019 | $2,312 | $54,080 |
| 2018 | $2,312 +3.5% | $54,080 +8% |
| 2017 | $2,235 -1.1% | $50,090 |
| 2016 | $2,259 +2% | $50,090 |
| 2015 | $2,215 | $50,090 +10.4% |
| 2014 | $2,215 +104.4% | $45,370 |
| 2013 | $1,083 | $45,370 |
| 2012 | -- | $45,370 -9% |
| 2011 | -- | $49,840 +0.1% |
| 2010 | -- | $49,780 |
| 2009 | $2,124 +4.4% | -- |
| 2008 | $2,035 | -- |
Find assessor info on the county website
Monthly payment
Est. payment
Payment breakdown
Explore the cost of this home by adjusting the details. Changes won't be saved.Climate risks
Neighborhood: 44614
Nearby schools
Schools provided by the listing agent
- District: Northwest LSD Stark- 7612
Source: MLS Now. This data may not be complete. We recommend contacting the local school district to confirm school assignments for this home.
Similar homes
- $361,9004 bd3 ba2.2k sqft881 Dan Ave, Canal Fulton, OH 44614For Sale
 MLS ID #5246964, Aaron Peterson, SOGO Homes LLC. MLS Now
 - $299,9003 bd3 ba2k sqft1619 Reed St, Canal Fulton, OH 44614For Sale
 MLS ID #5247339, Cathy M Corral, RE/MAX Edge Realty. MLS Now
 - $254,9002 bd2 ba1.3k sqft782 Beverly Ave, Canal Fulton, OH 44614For Sale
 MLS ID #5252519, Jennifer D Bartoletta, XRE. MLS Now
 - $374,9003 bd2 ba2.3k sqft8035 High Mill Ave NW, Canal Fulton, OH 44614For Sale
 MLS ID #5236413, Holly M Van Riper, Keller Williams Legacy Group Realty. MLS Now
