Welcome to 9786 Hocking Street NW — where move-in ready meets the space, setting and lifestyle you’ve been searching for in Jackson Local Schools!
Step inside and you’ll immediately see why this home deserves a second look. With nearly 2,000 square feet of living space, 3 bedrooms, 2.5 baths and multiple areas to gather, relax and entertain, this home offers a layout that gives everyone room to spread out while still feeling warm and inviting.
Fresh, neutral finishes throughout make it easy to move right in and make it your own. The spacious kitchen sits at the heart of the home, while multiple living areas provide the flexibility today’s buyers are looking for — whether you need space for entertaining, working from home, movie nights or simply everyday life.
One of the highlights of this home is the sunroom — the perfect place for morning coffee, a quiet evening or enjoying views of the backyard throughout the seasons. Step outside to the deck and landscaped yard and start imagining the possibilities. With no HOA, you’ll have added freedom to make the outdoor space your own — whether your future plans include expanded entertaining space, a garden or even exploring the possibility of adding that pool you’ve always wanted!
Three comfortable bedrooms, 2.5 baths, a fireplace, two-car garage and additional spaces throughout the home provide the functionality you need without sacrificing character.
Located in desirable Jackson Township with Jackson Local Schools, 9786 Hocking Street offers a combination that can be hard to find — nearly 2,000 square feet, multiple living spaces, a beautiful sunroom, great outdoor potential, an established neighborhood and NO HOA.
If you passed this one by before, it’s time to take another look. Schedule your private showing and come see everything 9786 Hocking Street has to offer!
Active
Price cut: $10.9K (9/22)
$319,000
9786 Hocking St NW, Massillon, OH 44646
3beds
2,100sqft
Single Family Residence
Built in 1985
0.34 Acres Lot
$-- Zestimate®
$152/sqft
$-- HOA
What's special
Two-car garageFresh neutral finishes throughoutLandscaped yard
- 50 days
- 961
- 67
Zillow last checked:
Listing updated:
Listed by:
Cyndi Foster 330-936-7533 cyndi.foster@cbschmidtohio.com,
Coldwell Banker Schmidt Realty
Source: MLS Now,MLS#: 5240719 Originating MLS: Stark Trumbull Area REALTORS
Originating MLS: Stark Trumbull Area REALTORSFacts & features
Interior
Bedrooms & bathrooms
- Bedrooms: 3
- Bathrooms: 3
- Full bathrooms: 2
- 1/2 bathrooms: 1
- Main level bathrooms: 1
Primary bedroom
- Level: Second
- Dimensions: 11 x 17
Bedroom
- Level: Second
- Dimensions: 9 x 13
Bedroom
- Level: Second
- Dimensions: 12 x 12
Primary bathroom
- Level: Second
- Dimensions: ND x ND
Bathroom
- Level: Second
- Dimensions: 7 x 8
Dining room
- Level: First
- Dimensions: 11 x 11
Family room
- Level: First
- Dimensions: 20 x 16
Kitchen
- Level: First
- Dimensions: 16 x 10
Laundry
- Level: First
- Dimensions: 7 x 10
Living room
- Level: First
- Dimensions: 13 x 11
Sunroom
- Level: First
- Dimensions: 16 x 11
Heating
- Forced Air
Cooling
- Central Air
Appliances
- Included: Dishwasher, Disposal, Microwave, Refrigerator
- Laundry: Main Level
Features
- Built-in Features, Ceiling Fan(s), Eat-in Kitchen, Pantry
- Basement: Full,Unfinished,Sump Pump
- Number of fireplaces: 1
- Fireplace features: Family Room
Interior area
- Total structure area: 2,100
- Total interior livable area: 2,100 sqft
- Finished area above ground: 2,100
Video & virtual tour
Property
Parking
- Total spaces: 2.5
- Parking features: Attached, Garage, Garage Faces Side
- Attached garage spaces: 2.5
Features
- Levels: Two
- Stories: 2
Lot
- Size: 0.34 Acres
Details
- Parcel number: 01612262
- Special conditions: Third Party Approval
Construction
Type & style
- Home type: SingleFamily
- Architectural style: Colonial,Traditional
- Property subtype: Single Family Residence
Materials
- Vinyl Siding
- Roof: Asphalt
Condition
- Year built: 1985
Details
- Warranty included: Yes
Utilities & green energy
- Sewer: Public Sewer
- Water: Well
Community & HOA
Community
- Subdivision: West Moor Allotment 03
HOA
- Has HOA: No
Location
- Region: Massillon
Financial & listing details
- Price per square foot: $152/sqft
- Tax assessed value: $289,700
- Annual tax amount: $4,835
- Date on market: 8/29/2026
- Cumulative days on market: 79 days
- Listing terms: Cash,Conventional,FHA,VA Loan
Estimated market value
Not available
Estimated sales range
Not available
Not available
Price history
| Date | Event | Price |
|---|---|---|
| 9/22/2026 | Price change | $319,000-3.3%$152/sqft |
Source:  MLS Now #5240719 Report a problem MLS Now #5240719 Report a problem | ||
| 8/29/2026 | Listed for sale | $329,900-1.5%$157/sqft |
Source: MLS Now #5240719 Report a problem | ||
| 8/28/2026 | Listing removed | $334,900$159/sqft |
Source: MLS Now #5231093 Report a problem | ||
| 8/15/2026 | Price change | $334,900-2.9%$159/sqft |
Source: MLS Now #5231093 Report a problem | ||
| 7/29/2026 | Listed for sale | $345,000+20.8%$164/sqft |
Source: MLS Now #5231093 Report a problem | ||
| 6/4/2025 | Listing removed | -- |
Source: Owner Report a problem | ||
| 6/8/2023 | Sold | $285,500+0.2%$136/sqft |
Source: MLS Now #4443691 Report a problem | ||
| 3/15/2023 | Pending sale | $284,900$136/sqft |
Source: MLS Now #4443691 Report a problem | ||
| 3/13/2023 | Listed for sale | $284,900+39%$136/sqft |
Source: MLS Now #4443691 Report a problem | ||
| 6/5/2018 | Sold | $205,000$98/sqft |
Source: MLS Now #3988686 Report a problem | ||
| 4/4/2018 | Listed for sale | $205,000+34.1%$98/sqft |
Source: Owner Report a problem | ||
| 6/7/2007 | Sold | $152,900$73/sqft |
Source: Public Record Report a problem | ||
Public tax history
| Year | Property taxes | Tax assessment |
|---|---|---|
| 2024 | $4,624 +22.6% | $101,400 +33.8% |
| 2023 | $3,772 +1.8% | $75,780 +1.4% |
| 2022 | $3,704 -0.4% | $74,770 |
| 2021 | $3,718 +29.5% | $74,770 +16.1% |
| 2020 | $2,872 | $64,400 +17.5% |
| 2019 | $2,872 | $54,810 |
| 2018 | $2,872 +1.9% | $54,810 +7.1% |
| 2017 | $2,819 -0.7% | $51,180 |
| 2016 | $2,837 -1.2% | $51,180 |
| 2015 | $2,872 | $51,180 +10.8% |
| 2014 | $2,872 +115.1% | $46,210 |
| 2013 | $1,335 | $46,210 |
| 2012 | -- | $46,210 -6.8% |
| 2011 | -- | $49,600 -0.3% |
| 2010 | -- | $49,740 |
| 2009 | $2,657 +11.4% | -- |
| 2008 | $2,386 -2.8% | -- |
| 2007 | $2,454 +6.7% | -- |
| 2005 | $2,299 +1.7% | -- |
| 2004 | $2,260 +5.8% | -- |
| 2003 | $2,136 +2.7% | -- |
| 2002 | $2,079 +2.3% | -- |
| 2001 | $2,032 +9% | -- |
| 2000 | $1,864 | -- |
Find assessor info on the county website
Monthly payment
Est. payment
Payment breakdown
Explore the cost of this home by adjusting the details. Changes won't be saved.Climate risks
Neighborhood: 44646
Nearby schools
Schools provided by the listing agent
- District: Jackson LSD - 7605
Source: MLS Now. This data may not be complete. We recommend contacting the local school district to confirm school assignments for this home.

Similar homes
- $339,9003 bd2 ba1.7k sqft4946 Simsbury Cir NW, Massillon, OH 44646For Sale
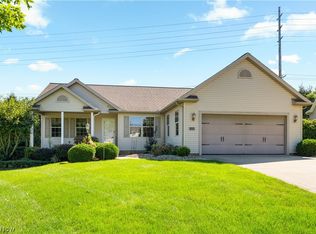 MLS ID #5238060, John A Williams, RE/MAX Edge Realty. MLS Now
 - $397,4004 bd3 ba2.5k sqft9572 Beryl St NW, Massillon, OH 44646For Sale
 MLS ID #5213582, Beth Dibell, Coldwell Banker Schmidt Realty. MLS Now
 - $299,9004 bd2 ba2k sqft3898 Wales Ave NW, Massillon, OH 44646For Sale
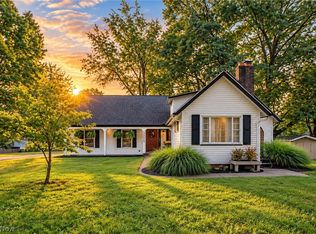 MLS ID #5242223, Jose Medina, Keller Williams Legacy Group Realty. MLS Now
 - $340,0004 bd3 ba2k sqft8586 Glennridge Ave NW, Clinton, OH 44216For Sale
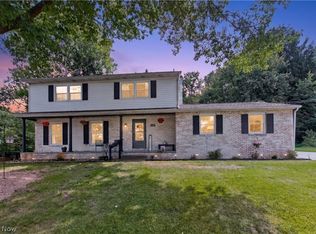 MLS ID #5243634, Jeffrey Carducci, McDowell Homes Real Estate Services. MLS Now
