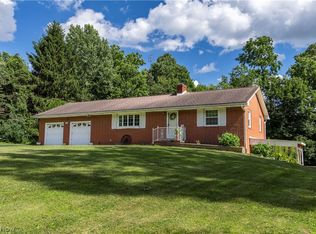
Welcome to this beautifully updated split- level home in Wooster's desirable Taylor Manor neighborhood! This meticulously maintained 3 bedroom 1.5 bathroom home offers over 2000 sq ft of finished living space and sits on a generous 0.40 acre lot with a spacious park-like backyard- perfect for entertaining, relaxing or enjoying the outdoors. The freshly painted brick exterior and wood shutters create excellent modern curb appeal with all the advantages of having a classic brick home.
Inside you'll find an open concept living space full of natural light and new flooring, including a living room with a cozy fireplace, and a tastefully updated eat-in kitchen. The kitchen features 2023 cabinetry, newer stainless steel appliances, a stone backsplash, breakfast bar, and beautiful wood accent beams.
The main level includes three bedrooms, plenty of storage and a fully updated full bath. The lower level offers a spacious family room, half bath, garage access and a walk out to the lovely backyard and patio area.
The basement includes ample finished living space, great for a home office, extra bedrooms, a home gym or rec room. The unfinished side of the basement offers storage, laundry and potential for another bathroom/ workshop area.
Conveniently located near schools, shopping, and major routes, this move-in-ready home is the one you've been looking for!
Active
Price cut: $14.1K (8/10)
$334,900
240 Winkler Dr, Wooster, OH 44691
3beds
2,772sqft
Single Family Residence
Built in 1958
0.4 Acres Lot
$-- Zestimate®
$121/sqft
$-- HOA
What's special
Modern curb appealThree bedroomsHalf bathSpacious family roomPlenty of storageNewer stainless steel appliancesFreshly painted brick exterior
- 43 days |
- 743 |
- 30 |
Zillow last checked:
Listing updated:
Listed by:
Heather K Emmert 330-904-9827 breanahurtt@yahoo.com,
Next Door Realty LLC
Source: MLS Now,MLS#: 5224762 Originating MLS: Wayne Holmes Association of REALTORS
Originating MLS: Wayne Holmes Association of REALTORSFacts & features
Interior
Bedrooms & bathrooms
- Bedrooms: 3
- Bathrooms: 2
- Full bathrooms: 1
- 1/2 bathrooms: 1
- Main level bathrooms: 1
- Main level bedrooms: 3
Bedroom
- Description: Flooring: Carpet
- Level: First
- Dimensions: 10 x 9
Bedroom
- Description: Flooring: Carpet
- Level: First
- Dimensions: 13 x 12
Bedroom
- Description: Flooring: Carpet
- Level: First
- Dimensions: 14 x 11
Bonus room
- Description: Flooring: Carpet
- Level: Basement
- Dimensions: 17 x 15
Eat in kitchen
- Description: Flooring: Luxury Vinyl Tile
- Features: Breakfast Bar
- Level: First
- Dimensions: 17 x 16
Family room
- Description: Flooring: Carpet
- Level: Lower
- Dimensions: 23 x 18
Living room
- Description: Flooring: Luxury Vinyl Tile
- Features: Breakfast Bar, Fireplace
- Level: First
- Dimensions: 25 x 14
Recreation
- Description: Flooring: Carpet
- Level: Basement
- Dimensions: 23 x 15
Heating
- Forced Air
Cooling
- Central Air, Ceiling Fan(s)
Appliances
- Included: Dryer, Dishwasher, Range, Refrigerator, Water Softener, Washer
Features
- Beamed Ceilings, Breakfast Bar, Ceiling Fan(s), Kitchen Island, Pantry
- Basement: Full,Partially Finished
- Number of fireplaces: 1
- Fireplace features: Other
Interior area
- Total structure area: 2,772
- Total interior livable area: 2,772 sqft
- Finished area above ground: 2,022
- Finished area below ground: 750
Video & virtual tour
Property
Parking
- Total spaces: 2
- Parking features: Additional Parking, Attached, Driveway, Garage
- Attached garage spaces: 2
Features
- Levels: Three Or More,Multi/Split
Lot
- Size: 0.4 Acres
Details
- Parcel number: 6701361000
- Special conditions: Standard
Construction
Type & style
- Home type: SingleFamily
- Architectural style: Split Level
- Property subtype: Single Family Residence
Materials
- Brick
- Foundation: Block
- Roof: Asphalt,Fiberglass
Condition
- Year built: 1958
Details
- Warranty included: Yes
Utilities & green energy
- Sewer: Public Sewer
- Water: Public
Community & HOA
Community
- Subdivision: Taylor Manor
HOA
- Has HOA: No
Location
- Region: Wooster
Financial & listing details
- Price per square foot: $121/sqft
- Tax assessed value: $244,550
- Annual tax amount: $3,535
- Date on market: 7/6/2026
- Cumulative days on market: 43 days
Estimated market value
Not available
Estimated sales range
Not available
Not available
Price history
| Date | Event | Price |
|---|---|---|
| 8/10/2026 | Price change | $334,900-4%$121/sqft |
Source:  MLS Now #5224762 Report a problem MLS Now #5224762 Report a problem | ||
| 7/6/2026 | Listed for sale | $349,000+2.7%$126/sqft |
Source: MLS Now #5224762 Report a problem | ||
| 5/11/2026 | Listing removed | $339,900$123/sqft |
Source: MLS Now #5197945 Report a problem | ||
| 4/1/2026 | Price change | $339,900-1.4%$123/sqft |
Source: MLS Now #5197945 Report a problem | ||
| 2/16/2026 | Price change | $344,900-2.8%$124/sqft |
Source: MLS Now #5187240 Report a problem | ||
| 1/15/2026 | Listed for sale | $354,900+42%$128/sqft |
Source: MLS Now #5181029 Report a problem | ||
| 9/29/2022 | Sold | $250,000-5.7%$90/sqft |
Source: MLS Now #4406338 Report a problem | ||
| 9/19/2022 | Pending sale | $265,000$96/sqft |
Source: MLS Now #4406338 Report a problem | ||
| 9/13/2022 | Contingent | $265,000$96/sqft |
Source: MLS Now #4406338 Report a problem | ||
| 9/8/2022 | Listed for sale | $265,000$96/sqft |
Source: MLS Now #4406338 Report a problem | ||
Public tax history
| Year | Property taxes | Tax assessment |
|---|---|---|
| 2024 | $3,549 +0.1% | $85,590 |
| 2023 | $3,548 -3.5% | $85,590 +21.2% |
| 2022 | $3,677 +12.7% | $70,610 +16.3% |
| 2021 | $3,262 +5.5% | $60,700 |
| 2020 | $3,092 +17.8% | $60,700 +22.7% |
| 2019 | $2,626 -0.3% | $49,490 |
| 2018 | $2,633 +0.6% | $49,490 |
| 2017 | $2,618 -4.7% | $49,490 +3.5% |
| 2016 | $2,747 +1.9% | $47,810 |
| 2015 | $2,697 0% | $47,810 |
| 2014 | $2,698 -1.5% | $47,810 -0.4% |
| 2013 | $2,739 +0% | $48,000 |
| 2012 | $2,739 +0.1% | $48,000 |
| 2011 | $2,736 -1.5% | $48,000 -6% |
| 2010 | $2,779 +9.9% | $51,060 |
| 2009 | $2,528 +2.6% | $51,060 |
| 2008 | $2,465 -1.5% | $51,060 +2% |
| 2007 | $2,502 +1.4% | $50,040 |
| 2006 | $2,468 | $50,040 |
| 2005 | -- | $50,040 +5.7% |
| 2004 | $2,436 +12.2% | $47,350 |
| 2003 | $2,171 +2.4% | $47,350 |
| 2002 | $2,120 +8.4% | $47,350 +12.2% |
| 2001 | $1,955 -0.1% | $42,210 |
| 2000 | $1,958 | $42,210 |
Find assessor info on the county website
Monthly payment
Est. payment
Payment breakdown
Explore the cost of this home by adjusting the details. Changes won't be saved.Climate risks
Neighborhood: 44691
Nearby schools
GreatSchools rating
- 8/10Edgewood Middle SchoolGrades: 5-7Distance: 0.4 mi
- 5/10Wooster High SchoolGrades: 8-12Distance: 0.5 mi
- 8/10Kean Elementary SchoolGrades: K-4Distance: 0.4 mi
Schools provided by the listing agent
- District: Wooster City - 8510
Source: MLS Now. This data may not be complete. We recommend contacting the local school district to confirm school assignments for this home.
- $282,0004 bd2 ba1.7k sqft252 Winkler Dr, Wooster, OH 44691Off Market

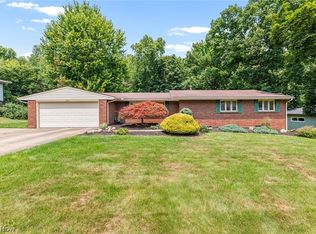
- $303,9004 bd2 ba2.3k sqft3019 Burbank Rd, Wooster, OH 44691Off Market
- $279,9003 bd3 ba2.7k sqft306 Winkler Dr, Wooster, OH 44691For Sale
- $327,7004 bd3 ba2.2k sqft229 Winkler Dr, Wooster, OH 44691Off Market
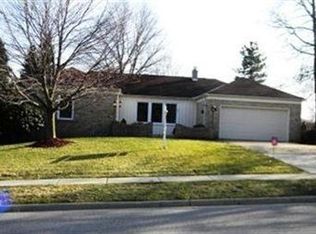
- $299,6003 bd2 ba2.1k sqft3031 Burbank Rd, Wooster, OH 44691Off Market
- $293,1003 bd2 ba1.7k sqft257 Winkler Dr, Wooster, OH 44691Off Market
- $275,0003 bd3 ba-- sqft225 Winkler Dr, Wooster, OH 44691Sold
- $--0.67 acresWinkler Dr, Wooster, OH 44691Off Market
A local agent can set up tours, give advice and negotiate with sellers.
A local lender can help you make sure your offer is ready when you are.
Similar homes
- $279,9003 bd3 ba2.7k sqft306 Winkler Dr, Wooster, OH 44691For SaleMLS ID #5231819, Brendan Taylor, RE/MAX Trends Realty. MLS Now
- $375,0004 bd3 ba2.1k sqft1611 Wildwood Dr, Wooster, OH 44691For Sale
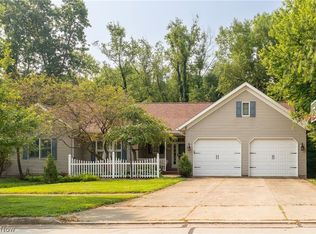 MLS ID #5232258, Lauren B Mingay, RE/MAX Showcase. MLS Now
 - $354,9003 bd2 ba1.7k sqft4341 Canal Rd, Wooster, OH 44691For Sale
 MLS ID #5230123, Jessica Jalowiec, RE/MAX Edge Realty. MLS Now
 - $--3 bd2 ba1.6k sqft3932 Columbus Rd, Wooster, OH 44691Auction
 MLS ID #5235439, Kristen Kiko, Kiko. MLS Now
 - $399,0004 bd3 ba2.3k sqft2619 Melrose Dr, Wooster, OH 44691For SaleMLS ID #5223133, Lauren B Mingay, RE/MAX Showcase. MLS Now
- $305,0003 bd2 ba1.6k sqft4852 Oasis Ave, Wooster, OH 44691For SaleMLS ID #5203803, Eli Troyer, Kaufman Realty & Auction, LLC. MLS Now
- $349,0003 bd2 ba1.4k sqft1025 Kadas Ln, Wooster, OH 44691For SaleMLS ID #5224725, Carrie Corp, Keller Williams Legacy Group Realty. MLS Now
- $259,9004 bd3 ba2.4k sqft2022 Cleveland Rd, Wooster, OH 44691For SaleMLS ID #5208944, Blair C Young, RE/MAX Showcase. MLS Now
- $375,0004 bd4 ba3.1k sqft1565 Willoughby Dr, Wooster, OH 44691For SaleMLS ID #5217761, Melissa Mariola-Davis, Cutler Real Estate. MLS Now
- $278,0004 bd2 ba1.6k sqft3678 Mechanicsburg Rd, Wooster, OH 44691For SaleMLS ID #5218554, Tracy Jones, Keller Williams Elevate. MLS Now
- $469,0004 bd3 ba3.4k sqft2256 Canterbury Ln, Wooster, OH 44691For SaleMLS ID #5236315, Kristen Kiko, Kiko. MLS Now
- $214,9004 bd2 ba2.1k sqft639 Spink St, Wooster, OH 44691For SaleMLS ID #5236214, Jamie Leach, Wiles Hanzie Realty. MLS Now
- $269,0003 bd2 ba2k sqft2844 Batdorf Rd, Wooster, OH 44691For SaleMLS ID #5232309, Lauren B Mingay, RE/MAX Showcase. MLS Now
- $425,0003 bd2 ba2.4k sqft5110 Crooked Creek Dr, Wooster, OH 44691For SaleMLS ID #5221707, Cindy A McCory, RE/MAX Showcase. MLS Now
- $340,0004 bd3 ba3k sqft313 S Summit St, Smithville, OH 44677For SaleMLS ID #5224663, Vincent D Yurak, YUR Better Homes LLC. MLS Now
- $255,0004 bd3 ba2.2k sqft813 N Grant St, Wooster, OH 44691For SaleMLS ID #5233825, Amy Marinello, Berkshire Hathaway HomeServices Professional Realty. MLS Now
- $445,0004 bd6 ba4k sqft2208 Cleveland Rd, Wooster, OH 44691For SaleMLS ID #5210971, D. Michael Bomboris, RE/MAX Showcase. MLS Now
- $285,0003 bd3 ba2.5k sqft2457 Barrington Way Unit 317, Wooster, OH 44691For SaleMLS ID #5218190, Brad Thomas, Wiles Hanzie Realty. MLS Now
- $449,9004 bd3 ba2.5k sqft1269 Jesse Owens Dr, Wooster, OH 44691For SaleMLS ID #5232293, Scott A Marvin, Team Results Realty. MLS Now
- $325,0003 bd2 ba3k sqft554 W Main St, Dalton, OH 44618For SaleMLS ID #5233377, Joseph Chupp, RE/MAX Showcase. MLS Now
