Nestled on a quiet street, this spacious ranch home offers the perfect blend of comfort, character, and entertaining space. The main level features two fireplaces and a stunning living room with vaulted beamed ceilings and expansive windows that frame peaceful backyard views. The open-concept kitchen and family room create a welcoming gathering space for everyday living and special occasions alike. The first floor includes four generously sized bedrooms, two full bathrooms, and a convenient half bath. The finished walk-out lower level expands the living space with a large recreation room, pool table area, bar, comfortable sitting area, and an additional half bath-ideal for entertaining family and friends. Enjoy the beauty and privacy of the wooded backyard while still having all the space and amenities needed for modern living. With the whole cedar exterior painted recently and the furnace and AC done in 2015, some of the major maintenance items are taken care of. This is a great house and you'll certainly want to come take a look!
Active
Price cut: $15K (7/7)
$375,000
1565 Willoughby Dr, Wooster, OH 44691
4beds
3,186sqft
Single Family Residence
Built in 1979
0.32 Acres Lot
$-- Zestimate®
$118/sqft
$-- HOA
What's special
Finished walk-out lower levelLarge recreation roomAdditional half bathFour generously sized bedroomsConvenient half bathPool table areaVaulted beamed ceilings
- 69 days |
- 1,599 |
- 57 |
Zillow last checked:
Listing updated:
Listed by:
Melissa Mariola-Davis 330-464-6241 mmariola@cutlerhomes.com,
Cutler Real Estate,
Scott Davis 330-465-4614,
Cutler Real Estate
Source: MLS Now,MLS#: 5217761 Originating MLS: Wayne Holmes Association of REALTORS
Originating MLS: Wayne Holmes Association of REALTORSFacts & features
Interior
Bedrooms & bathrooms
- Bedrooms: 4
- Bathrooms: 4
- Full bathrooms: 2
- 1/2 bathrooms: 2
- Main level bathrooms: 3
- Main level bedrooms: 4
Primary bedroom
- Description: Flooring: Carpet
- Level: First
- Dimensions: 21 x 15
Bedroom
- Description: Flooring: Carpet
- Level: First
- Dimensions: 11 x 10
Bedroom
- Description: Flooring: Carpet
- Level: First
- Dimensions: 14 x 11
Bedroom
- Description: Flooring: Carpet
- Level: First
- Dimensions: 11 x 11
Primary bathroom
- Description: Flooring: Linoleum
- Level: First
- Dimensions: 9 x 5
Bathroom
- Description: Flooring: Carpet
- Level: First
- Dimensions: 8 x 8
Bathroom
- Description: partial bathroom,Flooring: Linoleum
- Level: Lower
- Dimensions: 7 x 6
Bathroom
- Description: partial bathroom,Flooring: Carpet
- Level: First
- Dimensions: 6 x 4
Dining room
- Description: Flooring: Carpet
- Level: First
- Dimensions: 13 x 10
Entry foyer
- Description: Flooring: Ceramic Tile
- Level: First
- Dimensions: 15 x 10
Family room
- Description: Flooring: Carpet
- Level: First
- Dimensions: 15 x 12
Family room
- Description: Flooring: Carpet
- Level: Lower
- Dimensions: 21 x 16
Kitchen
- Description: Flooring: Ceramic Tile
- Level: First
- Dimensions: 17 x 10
Laundry
- Level: Lower
- Dimensions: ND x ND
Living room
- Description: Flooring: Carpet
- Level: First
- Dimensions: 22 x 15
Other
- Description: wet bar,Flooring: Carpet
- Level: Lower
- Dimensions: 12 x 8
Other
- Description: Flooring: Carpet
- Level: Lower
- Dimensions: 23 x 11
Recreation
- Description: Flooring: Carpet
- Level: Lower
- Dimensions: 22 x 15
Heating
- Forced Air, Gas
Cooling
- Central Air
Appliances
- Included: Built-In Oven, Cooktop, Dryer, Dishwasher, Microwave, Refrigerator, Washer
Features
- Basement: Full,Finished
- Number of fireplaces: 2
Interior area
- Total structure area: 3,186
- Total interior livable area: 3,186 sqft
- Finished area above ground: 2,148
- Finished area below ground: 1,038
Video & virtual tour
Property
Parking
- Total spaces: 2
- Parking features: Attached, Garage, Paved
- Attached garage spaces: 2
Features
- Levels: One
- Stories: 1
- Patio & porch: Deck
Lot
- Size: 0.32 Acres
Details
- Parcel number: 6702159000
Construction
Type & style
- Home type: SingleFamily
- Architectural style: Ranch
- Property subtype: Single Family Residence
Materials
- Cedar
- Foundation: Block
- Roof: Asphalt,Fiberglass
Condition
- Year built: 1979
Utilities & green energy
- Sewer: Public Sewer
- Water: Public
Community & HOA
HOA
- Has HOA: No
Location
- Region: Wooster
Financial & listing details
- Price per square foot: $118/sqft
- Tax assessed value: $312,910
- Annual tax amount: $4,632
- Date on market: 6/10/2026
- Cumulative days on market: 70 days
Estimated market value
Not available
Estimated sales range
Not available
Not available
Price history
| Date | Event | Price |
|---|---|---|
| 7/7/2026 | Price change | $375,000-3.8%$118/sqft |
Source:  MLS Now #5217761 Report a problem MLS Now #5217761 Report a problem | ||
| 6/10/2026 | Listed for sale | $390,000$122/sqft |
Source: MLS Now #5217761 Report a problem | ||
Public tax history
| Year | Property taxes | Tax assessment |
|---|---|---|
| 2024 | $4,651 +0% | $109,520 |
| 2023 | $4,648 +12.3% | $109,520 +41% |
| 2022 | $4,141 -3% | $77,670 |
| 2021 | $4,269 +5.3% | $77,670 |
| 2020 | $4,052 +32.7% | $77,670 +38.5% |
| 2019 | $3,053 -0.3% | $56,080 |
| 2018 | $3,061 +0.5% | $56,080 |
| 2017 | $3,045 -1.7% | $56,080 +4% |
| 2016 | $3,098 +1.9% | $53,920 |
| 2015 | $3,041 0% | $53,920 |
| 2014 | $3,042 +1.7% | $53,920 +2.9% |
| 2013 | $2,990 +0% | $52,420 |
| 2012 | $2,990 +0.1% | $52,420 |
| 2011 | $2,987 -7.8% | $52,420 -12% |
| 2010 | $3,240 +9.9% | $59,580 |
| 2009 | $2,948 +2.5% | $59,580 |
| 2008 | $2,875 +1.5% | $59,580 +5.2% |
| 2007 | $2,833 +1.4% | $56,660 |
| 2006 | $2,795 | $56,660 |
| 2005 | -- | $56,660 +7.1% |
| 2004 | $2,721 +12.2% | $52,890 |
| 2003 | $2,425 +2.4% | $52,890 |
| 2002 | $2,368 -21.3% | $52,890 -18.6% |
| 2001 | $3,008 -0.1% | $64,940 |
| 2000 | $3,012 | $64,940 |
Find assessor info on the county website
Monthly payment
Est. payment
Payment breakdown
Explore the cost of this home by adjusting the details. Changes won't be saved.Climate risks
Neighborhood: 44691
Nearby schools
GreatSchools rating
- 8/10Melrose Elementary SchoolGrades: K-4Distance: 1 mi
- 8/10Edgewood Middle SchoolGrades: 5-7Distance: 1.4 mi
- 5/10Wooster High SchoolGrades: 8-12Distance: 2.2 mi
Schools provided by the listing agent
- District: Wooster City - 8510
Source: MLS Now. This data may not be complete. We recommend contacting the local school district to confirm school assignments for this home.
- $336,9005 bd3 ba1.8k sqft1561 Willoughby Dr, Wooster, OH 44691Off Market
- $417,8004 bd3 ba2.5k sqft1569 Willoughby Dr, Wooster, OH 44691Off Market

- $353,8004 bd2 ba2.3k sqft1564 Willoughby Dr, Wooster, OH 44691Off Market
- $414,8005 bd4 ba2.5k sqft1559 Willoughby Dr, Wooster, OH 44691Off Market
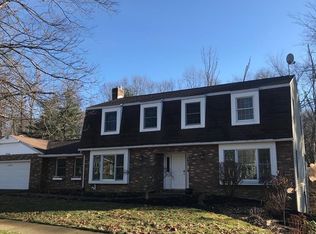
- $340,0003 bd3 ba3.1k sqft1560 Willoughby Dr, Wooster, OH 44691Sold
- $391,9004 bd3 ba2k sqft1573 Willoughby Dr, Wooster, OH 44691Off Market
- $450,0004 bd3 ba2.7k sqft1572 Willoughby Dr, Wooster, OH 44691Sold
- $361,0004 bd3 ba2.4k sqft1558 Willoughby Dr, Wooster, OH 44691Off Market
A local agent can set up tours, give advice and negotiate with sellers.
A local lender can help you make sure your offer is ready when you are.
Similar homes
- $379,0003 bd4 ba3.1k sqft301 Miller Lake Rd, Wooster, OH 44691For Sale
 MLS ID #5234232, Cindy A McCory, RE/MAX Showcase. MLS Now
 - $375,0004 bd3 ba2.1k sqft1611 Wildwood Dr, Wooster, OH 44691For Sale
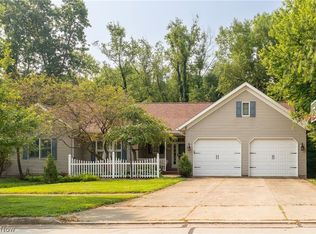 MLS ID #5232258, Lauren B Mingay, RE/MAX Showcase. MLS Now
 - $399,0004 bd3 ba2.3k sqft2619 Melrose Dr, Wooster, OH 44691For Sale
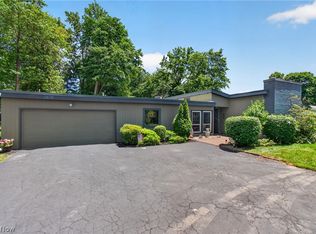 MLS ID #5223133, Lauren B Mingay, RE/MAX Showcase. MLS Now
 - $369,0003 bd2 ba1.6k sqft2607 Schellin Rd, Wooster, OH 44691For Sale
 MLS ID #5236102, Cindy A McCory, RE/MAX Showcase. MLS Now
 - $469,0004 bd3 ba3.4k sqft2256 Canterbury Ln, Wooster, OH 44691For SaleMLS ID #5236315, Kristen Kiko, Kiko. MLS Now
- $354,9003 bd2 ba1.7k sqft4341 Canal Rd, Wooster, OH 44691For SaleMLS ID #5230123, Jessica Jalowiec, RE/MAX Edge Realty. MLS Now
- $--3 bd2 ba1.6k sqft3932 Columbus Rd, Wooster, OH 44691AuctionMLS ID #5235439, Kristen Kiko, Kiko. MLS Now
- $470,5004 bd4 ba3.1k sqft1745 Sherck Blvd, Wooster, OH 44691For SaleMLS ID #5221932, Genet Zuercher, Keller Williams Legacy Group Realty. MLS Now
- $334,9003 bd2 ba2.7k sqft240 Winkler Dr, Wooster, OH 44691For SaleMLS ID #5224762, Heather K Emmert, Next Door Realty LLC. MLS Now
- $399,0006 bd3 ba3.6k sqft851 Park Blvd, Wooster, OH 44691For SaleMLS ID #5202701, Monica E Madera, Keller Williams Elevate. MLS Now
- $445,0004 bd6 ba4k sqft2208 Cleveland Rd, Wooster, OH 44691For SaleMLS ID #5210971, D. Michael Bomboris, RE/MAX Showcase. MLS Now
- $425,0003 bd2 ba2.4k sqft5110 Crooked Creek Dr, Wooster, OH 44691For SaleMLS ID #5221707, Cindy A McCory, RE/MAX Showcase. MLS Now
- $279,9003 bd3 ba2.7k sqft306 Winkler Dr, Wooster, OH 44691For SaleMLS ID #5231819, Brendan Taylor, RE/MAX Trends Realty. MLS Now
- $370,0004 bd4 ba1.9k sqft81 Lerue St, Apple Creek, OH 44606For SaleMLS ID #5222248, Ashlee Wells, The Danberry Co.. MLS Now
- $435,0003 bd2 ba4.3k sqft124 Cannon Dr, Wooster, OH 44691For SaleMLS ID #5226156, Laura Rood, Howard Hanna. MLS Now
- $439,0003 bd4 ba4.1k sqft4366 Woodlake Trl, Wooster, OH 44691For SaleMLS ID #5233225, Lisa Wagoner, Berkshire Hathaway HomeServices Professional Realty. MLS Now
- $324,9003 bd2 ba1.7k sqft738 Danberry Dr, Wooster, OH 44691For SaleMLS ID #5207130, Amy Marinello, Berkshire Hathaway HomeServices Professional Realty. MLS Now
- $259,9004 bd3 ba2.4k sqft2022 Cleveland Rd, Wooster, OH 44691For SaleMLS ID #5208944, Blair C Young, RE/MAX Showcase. MLS Now
- $278,0004 bd2 ba1.6k sqft3678 Mechanicsburg Rd, Wooster, OH 44691For SaleMLS ID #5218554, Tracy Jones, Keller Williams Elevate. MLS Now
- $214,9004 bd2 ba2.1k sqft639 Spink St, Wooster, OH 44691For SaleMLS ID #5236214, Jamie Leach, Wiles Hanzie Realty. MLS Now
