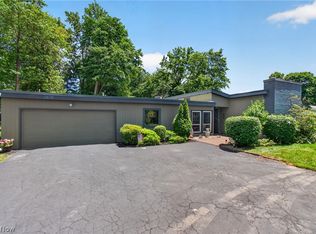
Bring your vision and unlock the potential of this spacious ranch home! Offering a solid foundation and a desirable layout, this property is ready for your personal cosmetic updates to truly make it your own. The open floor plan seamlessly connects the living room, dining area, and kitchen, creating a comfortable space for everyday living and entertaining. You'll also appreciate the formal dining room, walk-in pantry, and convenient main-floor laundry. The main level features two bedrooms, a Jack-and-Jill bathroom, and a relaxing screened-in sun porch. The finished lower level expands your living space with two additional bedrooms, a full bathroom, and a generous recreation room. Abundant storage throughout the home adds even more value and functionality. With great bones, plenty of space, and endless possibilities, this is an incredible opportunity to create the home you've always wanted.
Active
$375,000
1611 Wildwood Dr, Wooster, OH 44691
4beds
2,161sqft
Single Family Residence
Built in 1995
0.43 Acres Lot
$-- Zestimate®
$174/sqft
$-- HOA
What's special
Open floor planFinished lower levelGenerous recreation roomMain-floor laundryFormal dining roomWalk-in pantryDining area
- 28 days
- 1,818
- 50
Likely to sell faster than
Zillow last checked:
Listing updated:
Listed by:
Lauren B Mingay 330-464-7520 lauren@mingayteam.com,
RE/MAX Showcase,
Beth Meininger 330-465-1732,
RE/MAX Showcase
Source: MLS Now,MLS#: 5232258 Originating MLS: Wayne Holmes Association of REALTORS
Originating MLS: Wayne Holmes Association of REALTORSFacts & features
Interior
Bedrooms & bathrooms
- Bedrooms: 4
- Bathrooms: 3
- Full bathrooms: 2
- 1/2 bathrooms: 1
- Main level bathrooms: 2
- Main level bedrooms: 2
Heating
- Forced Air, Gas
Cooling
- Central Air
Appliances
- Included: Dryer, Dishwasher, Microwave, Range, Refrigerator, Washer
- Laundry: Main Level, Laundry Room, Laundry Tub, Sink
Features
- Ceiling Fan(s), Walk-In Closet(s)
- Basement: Partially Finished,Walk-Out Access,Sump Pump
- Number of fireplaces: 1
Interior area
- Total structure area: 2,161
- Total interior livable area: 2,161 sqft
- Finished area above ground: 2,161
Video & virtual tour
Property
Parking
- Total spaces: 2
- Parking features: Attached, Garage
- Attached garage spaces: 2
Features
- Levels: One
- Stories: 1
- Patio & porch: Covered, Deck, Enclosed, Patio, Porch, Balcony
- Exterior features: Balcony
Lot
- Size: 0.43 Acres
- Features: Sloped Down, Rolling Slope
Details
- Parcel number: 6700148022
Construction
Type & style
- Home type: SingleFamily
- Architectural style: Ranch
- Property subtype: Single Family Residence
Materials
- Vinyl Siding
- Foundation: Block, Permanent
- Roof: Asphalt
Condition
- Year built: 1995
Utilities & green energy
- Sewer: Public Sewer
- Water: Public
Community & HOA
Community
- Subdivision: Meadow Brook
HOA
- Has HOA: No
- HOA name: Meadowbrook
Location
- Region: Wooster
Financial & listing details
- Price per square foot: $174/sqft
- Tax assessed value: $358,610
- Annual tax amount: $5,807
- Date on market: 7/31/2026
- Listing terms: Cash,Conventional
Estimated market value
Not available
Estimated sales range
Not available
Not available
Price history
| Date | Event | Price |
|---|---|---|
| 7/31/2026 | Listed for sale | $375,000+38.9%$174/sqft |
Source:  MLS Now #5232258 Report a problem MLS Now #5232258 Report a problem | ||
| 6/14/2016 | Sold | $270,000-3.6%$125/sqft |
Source: MLS Now #3804279 Report a problem | ||
| 5/12/2016 | Pending sale | $280,000$130/sqft |
Source: Coldwell Banker Hunter Realty #3804279 Report a problem | ||
| 5/3/2016 | Listed for sale | $280,000$130/sqft |
Source: Coldwell Banker Hunter Realty #3804279 Report a problem | ||
Public tax history
| Year | Property taxes | Tax assessment |
|---|---|---|
| 2024 | $5,204 +0.1% | $125,520 |
| 2023 | $5,202 +12.2% | $125,520 +41% |
| 2022 | $4,634 -3.1% | $89,020 |
| 2021 | $4,780 +5.5% | $89,020 |
| 2020 | $4,532 +8.2% | $89,020 +12.7% |
| 2019 | $4,187 -0.3% | $78,990 |
| 2018 | $4,199 +0.6% | $78,990 |
| 2017 | $4,175 +8.1% | $78,990 +3.9% |
| 2016 | $3,862 +1.9% | $76,000 |
| 2015 | $3,791 0% | $76,000 |
| 2014 | $3,793 -2% | $76,000 -0.8% |
| 2013 | $3,869 +0% | $76,640 |
| 2012 | $3,869 +0.1% | $76,640 |
| 2011 | $3,865 -2.3% | $76,640 -6% |
| 2010 | $3,955 +12.7% | $81,520 |
| 2009 | $3,510 +0% | $81,520 |
| 2008 | $3,509 -5.8% | $81,520 -2% |
| 2007 | $3,723 -11.8% | $83,210 |
| 2006 | $4,222 | $83,210 |
| 2005 | -- | $83,210 +4.3% |
| 2004 | $4,222 +12.2% | $79,790 |
| 2003 | $3,763 +2.4% | $79,790 |
| 2002 | $3,674 -4.7% | $79,790 -1.4% |
| 2001 | $3,857 -0.1% | $80,960 |
| 2000 | $3,862 | $80,960 |
Find assessor info on the county website
Monthly payment
Est. payment
Payment breakdown
Explore the cost of this home by adjusting the details. Changes won't be saved.Climate risks
Neighborhood: 44691
Nearby schools
Schools provided by the listing agent
- District: Wooster City - 8510
Source: MLS Now. This data may not be complete. We recommend contacting the local school district to confirm school assignments for this home.
Similar homes
- $399,0004 bd3 ba2.3k sqft2619 Melrose Dr, Wooster, OH 44691For Sale
 MLS ID #5223133, Lauren B Mingay, RE/MAX Showcase. MLS Now
 - $369,0003 bd2 ba1.6k sqft2607 Schellin Rd, Wooster, OH 44691For Sale
 MLS ID #5236102, Cindy A McCory, RE/MAX Showcase. MLS Now
 - $335,0004 bd4 ba2.3k sqft1220 Kieffer St, Wooster, OH 44691For Sale
 MLS ID #5232485, Brian Teter, Berkshire Hathaway HomeServices Professional Realty. MLS Now
 - $428,0003 bd4 ba1.9k sqft1556 Eden Dr, Wooster, OH 44691For Sale
 MLS ID #5237250, Monique Sanders, Donald K. Gant Realty. MLS Now
