This distinctive 3-bedroom, 2.5-bath ranch combines character, flexible living space, and a beautiful natural setting with a welcoming front porch. The impressive great room is the heart of the home, featuring a soaring cathedral ceiling and exposed
beams that create an inviting space for relaxing or entertaining. The kitchen features warm hickory cabinetry, all appliances, an eat-in peninsula, and convenient access to the formal dining room. The first floor offers a spacious primary suite with a glamour bath featuring a skylight and garden tub, plus a walk-in closet with organizers. Two additional bedrooms provide generous closet space. A first-floor laundry room and full bath add everyday convenience. The walk-out lower level offers exceptional flexibility with a mudroom, half bath, large unfinished area, and workshop. Use the space as it is or explore the possibilities for additional living, recreation, hobby, or storage areas. The oversized 2-car garage also includes valuable work and storage space. Step outside and discover what makes this property truly special. The barn, pond, creek, and mature trees create a peaceful backdrop with plenty of room to enjoy the outdoors. If you've been looking for a home with character, space, and a setting that feels like a retreat, this one deserves a closer look.
Pending
$400,000
6819 Avon Lake Rd, Spencer, OH 44275
3beds
1,798sqft
Single Family Residence
Built in 1998
3.88 Acres Lot
$-- Zestimate®
$222/sqft
$-- HOA
What's special
Half bathEat-in peninsulaSpacious primary suiteWelcoming front porchAll appliancesFirst-floor laundry roomSoaring cathedral ceiling
- 49 days
- 894
- 22
Likely to sell faster than
Zillow last checked:
Listing updated:
Listed by:
Jean J Cerny 330-608-9780 jeancerny@stoufferrealty.com,
Berkshire Hathaway HomeServices Stouffer Realty
Source: MLS Now,MLS#: 5239441 Originating MLS: Medina County Board of REALTORS
Originating MLS: Medina County Board of REALTORSFacts & features
Interior
Bedrooms & bathrooms
- Bedrooms: 3
- Bathrooms: 3
- Full bathrooms: 2
- 1/2 bathrooms: 1
- Main level bathrooms: 2
- Main level bedrooms: 3
Heating
- Forced Air, Gas
Cooling
- Attic Fan, Central Air
Appliances
- Included: Dryer, Dishwasher, Humidifier, Microwave, Range, Refrigerator, Water Softener, Washer
- Laundry: Washer Hookup, Electric Dryer Hookup, Gas Dryer Hookup, In Hall, Main Level, Laundry Room
Features
- Breakfast Bar, Ceiling Fan(s), Chandelier, High Speed Internet, Soaking Tub, Vaulted Ceiling(s), Natural Woodwork, Walk-In Closet(s)
- Windows: Blinds, Double Pane Windows, Drapes, Screens, Skylight(s), Wood Frames
- Basement: Full
- Has fireplace: No
Interior area
- Total structure area: 1,798
- Total interior livable area: 1,798 sqft
- Finished area above ground: 1,798
Video & virtual tour
Property
Parking
- Total spaces: 2
- Parking features: Attached, Concrete, Drain, Direct Access, Electricity, Garage Faces Front, Garage, Garage Door Opener, Inside Entrance, Water Available
- Attached garage spaces: 2
Features
- Levels: One
- Stories: 1
- Fencing: None
- Has view: Yes
- View description: Trees/Woods
Lot
- Size: 3.88 Acres
- Features: Corners Marked, Irregular Lot, Pond on Lot, Stream/Creek, Spring, Wooded
Details
- Additional structures: Outbuilding
- Parcel number: 00409D11022
Construction
Type & style
- Home type: SingleFamily
- Architectural style: Ranch
- Property subtype: Single Family Residence
Materials
- Blown-In Insulation, Brick, Vinyl Siding
- Foundation: Block
- Roof: Asphalt,Fiberglass
Condition
- Year built: 1998
Utilities & green energy
- Sewer: Aerobic Septic, Septic Tank
- Water: Well
Community & HOA
Community
- Subdivision: Spencer
HOA
- Has HOA: No
Location
- Region: Spencer
Financial & listing details
- Price per square foot: $222/sqft
- Tax assessed value: $336,790
- Annual tax amount: $3,827
- Date on market: 8/26/2026
- Cumulative days on market: 48 days
Estimated market value
Not available
Estimated sales range
Not available
Not available
Price history
| Date | Event | Price |
|---|---|---|
| 9/23/2026 | Pending sale | $400,000$222/sqft |
Source:  MLS Now #5239441 Report a problem MLS Now #5239441 Report a problem | ||
| 8/26/2026 | Listed for sale | $400,000+110.5%$222/sqft |
Source: MLS Now #5239441 Report a problem | ||
| 10/26/2010 | Sold | $190,000-7.3%$106/sqft |
Source: Public Record Report a problem | ||
| 9/29/2010 | Pending sale | $205,000$114/sqft |
Source: Prudential Real Estate #3138619 Report a problem | ||
| 9/9/2010 | Price change | $205,000-4%$114/sqft |
Source: Prudential Real Estate #3138619 Report a problem | ||
| 7/14/2010 | Price change | $213,500-2.3%$119/sqft |
Source: Prudential Real Estate #3138619 Report a problem | ||
| 5/30/2010 | Listed for sale | $218,500$122/sqft |
Source: Prudential Real Estate #3138619 Report a problem | ||
Public tax history
| Year | Property taxes | Tax assessment |
|---|---|---|
| 2025 | $3,827 +10.5% | $117,880 +25.4% |
| 2024 | $3,462 -0.5% | $94,040 |
| 2023 | $3,479 -2.4% | $94,040 |
| 2022 | $3,566 +15.5% | $94,040 +29% |
| 2021 | $3,086 | $72,900 |
| 2020 | $3,086 -0.6% | $72,900 |
| 2019 | $3,104 +9.7% | $72,900 +14.9% |
| 2018 | $2,830 -0.2% | $63,440 |
| 2017 | $2,836 -0.7% | $63,440 |
| 2016 | $2,856 +2.9% | $63,440 +6% |
| 2015 | $2,775 +0.4% | $59,850 |
| 2014 | $2,764 +8.1% | $59,850 |
| 2013 | $2,557 +7.3% | $59,850 +7.1% |
| 2012 | $2,384 +2% | $55,860 |
| 2011 | $2,336 -0.2% | $55,860 |
| 2010 | $2,340 -0.7% | $55,860 -5.7% |
| 2009 | $2,357 +10.5% | $59,240 +8.2% |
| 2008 | $2,132 +1.6% | $54,740 |
| 2007 | $2,098 | $54,740 |
Find assessor info on the county website
Monthly payment
Est. payment
Payment breakdown
Explore the cost of this home by adjusting the details. Changes won't be saved.Climate risks
Neighborhood: 44275
Nearby schools
Schools provided by the listing agent
- District: Cloverleaf LSD - 5204
Source: MLS Now. This data may not be complete. We recommend contacting the local school district to confirm school assignments for this home.
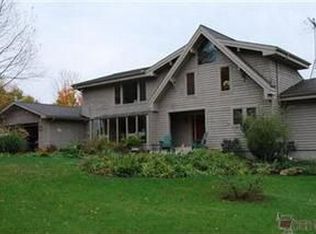
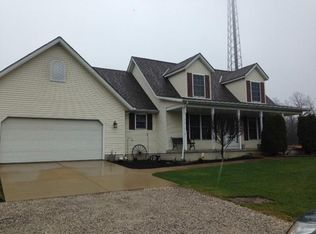
Similar homes
- $--3 bd2 ba2.1k sqft10240 Cemetery Rd, Burbank, OH 44214Auction
 MLS ID #5245651, Kenneth M Gray, Gray Estates, LLC. MLS Now
 - $375,0004 bd2 ba1.6k sqft7414 Greenwich Rd, Seville, OH 44273For Sale
 MLS ID #5246279, Dennis W Wolf, RE/MAX Above & Beyond. MLS Now
 - $374,9003 bd2 ba2k sqft7025 Grafton Rd, Valley City, OH 44280For Sale
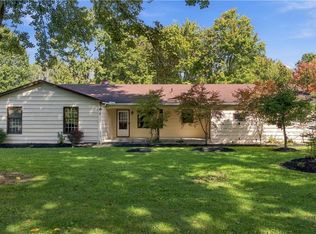 MLS ID #5249141, Manar T Elkurd, Howard Hanna. MLS Now
 - $390,0003 bd3 ba2k sqft4874 Gateway Dr, Medina, OH 44256For Sale
 MLS ID #5250404, Susan A Burkey, Keller Williams Elevate. MLS Now
