Escape to the charm of country living with this immaculate farmhouse sitting on 2 acres! The home offers 3 brs. 2 ba. 1 car attached garage, large country kitchen, formal dining rm, living rm & family rm with fireplace has barn beam mantel! Plus a full bath on main floor. Upstairs you'll find 3 br. a second bath with laundry hook-up and stairs to a walk-up attic. This property offers multiple outbuildings; 42x60 bank barn with 12X60 storage structure, 28x36 pole barn, 57x28 workshop (historic church), 16x14 milk house/garage. Lot to be split from a larger parcel with more property available.
Active
$479,900
10852 Benner Rd, Rittman, OH 44270
3beds
1,896sqft
Single Family Residence
Built in 1921
1.95 Acres Lot
$-- Zestimate®
$253/sqft
$-- HOA
What's special
Immaculate farmhouseMultiple outbuildingsWalk-up atticLarge country kitchen
- 11 days
- 662
- 30
Zillow last checked:
Listing updated:
Listed by:
Barbara Lesure 330-310-5330 Barbaralesure@howardhanna.com,
Howard Hanna,
Sandra B Hawley 330-592-8115,
Howard Hanna
Source: MLS Now,MLS#: 5251775
Facts & features
Interior
Bedrooms & bathrooms
- Bedrooms: 3
- Bathrooms: 2
- Full bathrooms: 2
- Main level bathrooms: 1
Primary bedroom
- Description: 2 closets,Flooring: Wood
- Level: Second
- Dimensions: 12 x 13
Bedroom
- Description: Closet,Flooring: Wood
- Level: Second
- Dimensions: 12 x 12
Bedroom
- Description: Attic access to walk-up attic. Closet,Flooring: Wood
- Level: Second
- Dimensions: 9 x 10
Basement
- Description: Flooring: Concrete
- Level: Basement
- Dimensions: 12 x 12
Basement
- Description: #2,Flooring: Concrete
- Level: Basement
- Dimensions: 12 x 12
Dining room
- Description: Wood floors feel solid under foot,Flooring: Wood
- Level: First
- Dimensions: 15 x 12
Entry foyer
- Description: Flooring: Wood
- Level: First
- Dimensions: 14 x 7
Family room
- Description: A gas brick fireplace serves as a gathering point.,Flooring: Carpet
- Features: Fireplace
- Level: First
- Dimensions: 13 x 11
Kitchen
- Description: A warm, spacious and inviting room, blends every day function and family,Flooring: Luxury Vinyl Tile
- Level: First
- Dimensions: 14.5 x 13
Laundry
- Description: Bath / Laundry,Flooring: Carpet
- Level: Second
- Dimensions: 11 x 12
Living room
- Description: Warm and rustic feel - Lived in comfort,Flooring: Wood
- Level: First
- Dimensions: 13 x 14
Heating
- Fireplace(s), Gas
Cooling
- Central Air
Appliances
- Included: Dishwasher
Features
- Has basement: Yes
- Number of fireplaces: 1
- Fireplace features: Gas
Interior area
- Total structure area: 1,896
- Total interior livable area: 1,896 sqft
- Finished area above ground: 1,896
- Finished area below ground: 0
Video & virtual tour
Property
Parking
- Parking features: Attached, Driveway, Detached, Garage, Oversized, RV Garage, RV Access/Parking, Workshop in Garage
- Attached garage spaces: 4
Features
- Levels: Two
- Stories: 2
Lot
- Size: 1.95 Acres
- Dimensions: 280 x 305
- Features: Flat, Flag Lot, Level
Details
- Additional structures: Barn(s), Garage(s), Grain Storage, Other, Pole Barn, Storage, Workshop
- Parcel number: 3700257000
- Special conditions: Standard
Construction
Type & style
- Home type: SingleFamily
- Architectural style: Colonial
- Property subtype: Single Family Residence
Materials
- Aluminum Siding
- Foundation: Brick/Mortar, Block
- Roof: Asphalt
Condition
- Year built: 1921
Utilities & green energy
- Sewer: Septic Tank
- Water: Well
Community & HOA
HOA
- Has HOA: No
Location
- Region: Rittman
Financial & listing details
- Price per square foot: $253/sqft
- Tax assessed value: $544,660
- Annual tax amount: $3,630
- Date on market: 10/8/2026
- Listing agreement: Exclusive Right To Sell
Estimated market value
Not available
Estimated sales range
Not available
Not available
Price history
| Date | Event | Price |
|---|---|---|
| 10/8/2026 | Listed for sale | $479,900-72.3%$253/sqft |
Source: MLS Now #5251775 Report a problem | ||
| 7/7/2026 | Sold | $1,732,500+3365%$914/sqft |
Source:  MLS Now #5201561 Report a problem | ||
| 9/9/2005 | Sold | $50,000$26/sqft |
Source: Public Record Report a problem | ||
Public tax history
| Year | Property taxes | Tax assessment |
|---|---|---|
| 2025 | $3,334 +15.5% | $190,630 |
| 2024 | $2,886 +3.7% | $190,630 |
| 2023 | $2,782 +17.8% | $190,630 |
| 2022 | $2,362 -1.9% | $190,630 |
| 2021 | $2,408 -1.9% | $190,630 |
| 2020 | $2,455 +2% | $190,630 +20.9% |
| 2019 | $2,406 +0.2% | $157,720 |
| 2018 | $2,401 +0.6% | $157,720 |
| 2017 | $2,388 -21.5% | $157,720 +34.9% |
| 2016 | $3,041 +1.4% | $116,930 |
| 2015 | $2,998 +1.7% | $116,930 |
| 2014 | $2,947 +25.5% | $116,930 +18.3% |
| 2013 | $2,349 +0.1% | $98,830 |
| 2012 | $2,347 +0.1% | $98,830 |
| 2011 | $2,346 +22.8% | $98,830 |
| 2010 | $1,910 -0.2% | $98,830 |
| 2009 | $1,913 +0.5% | $98,830 |
| 2008 | $1,904 +5% | $98,830 +22.1% |
| 2007 | $1,814 | $80,940 |
Find assessor info on the county website
Monthly payment
Est. payment
Payment breakdown
Explore the cost of this home by adjusting the details. Changes won't be saved.Climate risks
Neighborhood: 44270
Nearby schools
Schools provided by the listing agent
- District: Rittman EVSD - 8507
Source: MLS Now. This data may not be complete. We recommend contacting the local school district to confirm school assignments for this home.
Similar homes
- $349,9003 bd2 ba2.5k sqft11050 E Easton Rd, Rittman, OH 44270For Sale
 MLS ID #5238896, Brian Leatherman, The Milton Corporation. MLS Now
- $249,9002 bd2 ba1.6k sqft11791 E Easton Rd, Rittman, OH 44270For Sale
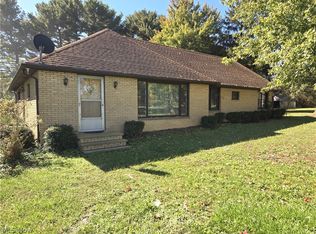 MLS ID #5249504, Frances F Leatherman, The Milton Corporation. MLS Now
- $449,0003 bd2 ba2.4k sqft12425 Whitman Rd, Doylestown, OH 44230For Sale
 MLS ID #5245229, Mark Dujanovic, Berkshire Hathaway HomeServices Stouffer Realty. MLS Now
- $--2 bd2 ba1.4k sqft4069 Cleveland Rd, Wooster, OH 44691Auction
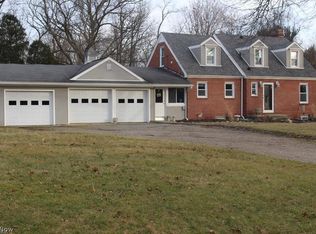 MLS ID #5253472, Mark Bachus, RE/MAX Showcase. MLS Now
