Conveniently located to most everywhere. Wide lot with 267 feet of frontage. This brick home is a must see for endless possibilities. Numerous hardwood floors. Masonry fireplace with insert in family room. The family room or sitting room can be used as third and fourth bedrooms. If you would like additional square footage for storage, more bedrooms, etc., just add flooring to the walk-up attic. Second fireplace opening in basement. The water softener is located in the pump house. This home is in an estate and is being sold "AS IS" and is priced accordingly.
Active
$249,900
11791 E Easton Rd, Rittman, OH 44270
2beds
1,661sqft
Single Family Residence
Built in 1946
1.41 Acres Lot
$-- Zestimate®
$150/sqft
$-- HOA
What's special
Brick homeNumerous hardwood floors
- 4 days
- 639
- 29
Zillow last checked:
Listing updated:
Listed by:
Frances F Leatherman 330-927-1404 brian@miltoncorp.com,
The Milton Corporation,
Brian Leatherman 330-819-8435,
The Milton Corporation
Source: MLS Now,MLS#: 5249504 Originating MLS: Wayne Holmes Association of REALTORS
Originating MLS: Wayne Holmes Association of REALTORSFacts & features
Interior
Bedrooms & bathrooms
- Bedrooms: 2
- Bathrooms: 2
- Full bathrooms: 2
- Main level bathrooms: 2
- Main level bedrooms: 2
Bedroom
- Description: Flooring: Carpet
- Level: First
- Dimensions: 13 x 12
Bedroom
- Description: Flooring: Hardwood
- Level: First
- Dimensions: 12 x 10
Bathroom
- Description: Flooring: Linoleum
- Level: First
- Dimensions: 9 x 9
Bathroom
- Description: Flooring: Linoleum
- Level: First
- Dimensions: 9 x 6
Dining room
- Description: Flooring: Carpet
- Level: First
- Dimensions: 14 x 12
Eat in kitchen
- Description: Flooring: Luxury Vinyl Tile
- Level: First
- Dimensions: 18 x 12
Family room
- Description: Flooring: Hardwood
- Features: Fireplace
- Level: First
- Dimensions: 15 x 12
Living room
- Description: Flooring: Carpet
- Level: First
- Dimensions: 18 x 15
Heating
- Oil
Cooling
- Central Air, Electric
Appliances
- Included: Water Softener
- Laundry: In Basement
Features
- Eat-in Kitchen
- Windows: Blinds
- Basement: Partial,Unfinished,Sump Pump
- Number of fireplaces: 2
- Fireplace features: Insert, Family Room, Masonry, Wood Burning
Interior area
- Total structure area: 1,661
- Total interior livable area: 1,661 sqft
- Finished area above ground: 1,661
- Finished area below ground: 0
Video & virtual tour
Property
Parking
- Total spaces: 2
- Parking features: Detached Carport, Driveway, Detached, Garage
- Garage spaces: 1
- Carport spaces: 1
- Covered spaces: 2
Accessibility
- Accessibility features: None
Features
- Levels: One
- Stories: 1
- Patio & porch: Patio
- Pool features: None
- Fencing: None
- Has view: Yes
- View description: Rural
Lot
- Size: 1.41 Acres
- Dimensions: 267 x 230.53
- Features: Few Trees
Details
- Additional structures: Well House
- Parcel number: 3700141000
- Special conditions: Probate Listing
Construction
Type & style
- Home type: SingleFamily
- Architectural style: Ranch
- Property subtype: Single Family Residence
Materials
- Brick
- Foundation: Block
- Roof: Shingle
Condition
- Year built: 1946
Utilities & green energy
- Sewer: Septic Tank
- Water: Well
Community & HOA
Community
- Features: None
- Security: Smoke Detector(s)
HOA
- Has HOA: No
Location
- Region: Rittman
Financial & listing details
- Price per square foot: $150/sqft
- Tax assessed value: $187,370
- Annual tax amount: $2,661
- Date on market: 10/7/2026
- Cumulative days on market: 4 days
- Listing terms: Cash,Conventional
Estimated market value
Not available
Estimated sales range
Not available
Not available
Price history
| Date | Event | Price |
|---|---|---|
| 10/7/2026 | Listed for sale | $249,900+87.9%$150/sqft |
Source:  MLS Now #5249504 Report a problem MLS Now #5249504 Report a problem | ||
| 1/31/2007 | Sold | $133,000$80/sqft |
Source: Public Record Report a problem | ||
Public tax history
| Year | Property taxes | Tax assessment |
|---|---|---|
| 2025 | $2,396 -1% | $65,580 |
| 2024 | $2,420 +3.7% | $65,580 |
| 2023 | $2,335 +25.3% | $65,580 +35% |
| 2022 | $1,863 -1.5% | $48,580 |
| 2021 | $1,891 -1.9% | $48,580 |
| 2020 | $1,928 +21.2% | $48,580 +21.5% |
| 2019 | $1,592 +0.2% | $39,980 |
| 2018 | $1,589 +0.6% | $39,980 |
| 2017 | $1,579 +2.4% | $39,980 +3.6% |
| 2016 | $1,541 +1.5% | $38,580 |
| 2015 | $1,519 +1.8% | $38,580 |
| 2014 | $1,493 +17% | $38,580 +13% |
| 2013 | $1,276 +0.1% | $34,140 |
| 2012 | $1,276 -25.4% | $34,140 |
| 2011 | $1,709 -9.1% | $34,140 -12% |
| 2010 | $1,880 -0.2% | $38,790 |
| 2009 | $1,883 +0.5% | $38,790 |
| 2008 | $1,874 +24.5% | $38,790 +25.4% |
| 2007 | $1,505 +3.3% | $30,930 |
| 2006 | $1,456 | $30,930 |
| 2005 | -- | $30,930 +7.6% |
| 2004 | $1,263 +0.8% | $28,740 |
| 2003 | $1,253 +15.7% | $28,740 |
| 2002 | $1,084 +6.6% | $28,740 +15.1% |
| 2001 | $1,017 -0.4% | $24,970 |
| 2000 | $1,021 | $24,970 |
Find assessor info on the county website
Monthly payment
Est. payment
Payment breakdown
Explore the cost of this home by adjusting the details. Changes won't be saved.Climate risks
Neighborhood: 44270
Nearby schools
Schools provided by the listing agent
- District: Rittman EVSD - 8507
Source: MLS Now. This data may not be complete. We recommend contacting the local school district to confirm school assignments for this home.
Similar homes
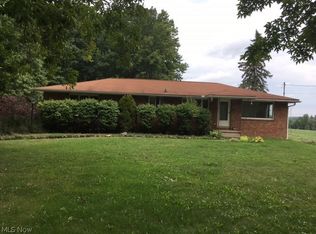
- $239,9004 bd2 ba1.4k sqft12333 Portage St, Rittman, OH 44270For Sale
 MLS ID #5250710, Jeffrey Carducci, McDowell Homes Real Estate Services. MLS Now
 - $269,0002 bd2 ba1.7k sqft322 W Ohio Ave, Rittman, OH 44270For Sale
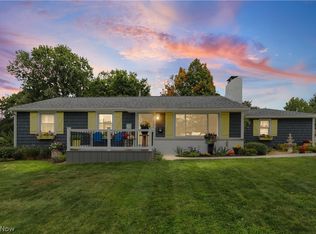 MLS ID #5247244, Audrey E Noblit, Gray Estates, LLC. MLS Now
 - $360,0003 bd2 ba1.4k sqft12640 Doylestown Rd, Rittman, OH 44270For Sale
 MLS ID #5251218, Sam LoFaso, LoFaso Real Estate Services. MLS Now
 - $--3 bd1 ba1.1k sqft22 N State St, Rittman, OH 44270Auction
 Auction.com 2
