Dreaming of owning an older home w/character & charm but the work to update it doesn't hold much appeal? This one is already done. Over $90k has been invested - roof and siding (complete tear off), facia, gutters, downspouts, custom cedar shutters and window boxes, upgraded plumbing & electric, fixtures, AC, hot wtr htr, drainage work, sewer line repair, landscaping and on the list goes. New sidewalk leads to front 9x12 trex deck. Enter spacious living/dining room combo w/lots of natural light & pretty refinished hardwood floors. Arched doorways open to lg eat-in kitchen w/custom built pantry, granite-look ctops, lazy susan & even pet door to sm fenced patio for your furry friends. Laundry moved upstairs to guest bedroom but hookups remain intact in basement. Bathroom features walk-in shower w/grab bars & beadboard wainscoting w/chair rail. Basement family room (13'x36') has complete 2nd kitchen, can lighting and is a great place to entertain large groups. Bonus room was previous laundry area. Has closet & b/i shelves. Currently set up as teen space. Basement half bath has floor drain just behind back wall if desire to make it a full bath. Curb appeal? Definitely. Landscaping lovingly designed to have blooming colorful plants from early Spring to late Fall, a stone path in front bed and those window boxes that people stop & comment on regularly. Great starter or downsizer - ready for next owner to love. Location: 2 blocks from schools. OWNER AGENT. Possession: COE plus 7 days. Excluded: freezer, fountain & antique oval mirror in bathroom. Appliances convey "as is", no warranty, See Seller Disclosure for more information.
Active
$275,000
322 W Ohio Ave, Rittman, OH 44270
2beds
1,783sqft
Single Family Residence
Built in 1955
0.26 Acres Lot
$-- Zestimate®
$154/sqft
$-- HOA
What's special
Lazy susanArched doorwaysRefinished hardwood floorsWalk-in shower
- 4 days
- 295
- 10
Zillow last checked:
Listing updated:
Listed by:
Audrey E Noblit 330-435-3316 grayestatesbroker@gmail.com,
Gray Estates, LLC
Source: MLS Now,MLS#: 5247244 Originating MLS: Medina County Board of REALTORS
Originating MLS: Medina County Board of REALTORSFacts & features
Interior
Bedrooms & bathrooms
- Bedrooms: 2
- Bathrooms: 2
- Full bathrooms: 1
- 1/2 bathrooms: 1
- Main level bathrooms: 1
- Main level bedrooms: 2
Primary bedroom
- Description: Double closets,Flooring: Hardwood
- Features: Window Treatments
- Level: First
- Dimensions: 13 x 11
Bedroom
- Description: Guest bedroom; Laundry moved to this room but basement hookup still intact,Flooring: Hardwood
- Features: Window Treatments
- Level: First
- Dimensions: 13 x 10
Bathroom
- Description: Walk-in shower w/grab bars; beadboard wainscoting with chair rail,Flooring: Linoleum
- Features: Laminate Counters, Window Treatments
- Level: First
- Dimensions: 10 x 5
Bathroom
- Description: Half bath; floor drain behind rear wall if desire to add tub or shower,Flooring: Concrete,Painted/Stained
- Features: Window Treatments
- Level: Basement
- Dimensions: 11 x 4
Bonus room
- Description: Previous laundry (still has hookups and work sink); set up as guest bedroom with closet and b/i shelves; teen space?,Flooring: Concrete,Painted/Stained
- Features: Window Treatments
- Level: Basement
- Dimensions: 12 x 10
Dining room
- Description: Open to Living Room; wide white paneling with crown molding,Flooring: Hardwood
- Features: Window Treatments
- Level: First
- Dimensions: 10 x 13
Eat in kitchen
- Description: 2nd full kitchen w/ can lighting, refurbished cabinets, new ctops, sink, copper hardware, electric range,Flooring: Concrete,Painted/Stained
- Features: Laminate Counters
- Level: Basement
- Dimensions: 17 x 13
Eat in kitchen
- Description: White cabinets with granite-like counters; custom built pantry; gas range; pet door to small fenced patio,Flooring: Linoleum
- Features: Laminate Counters, Window Treatments
- Level: First
- Dimensions: 19 x 10
Family room
- Description: Large open room with natural paneling, wood burning cast iron stove/FP, gas wall heater; great for large gatherings,Flooring: Concrete,Painted/Stained
- Features: Fireplace, Natural Woodwork
- Level: Basement
- Dimensions: 18 x 13
Living room
- Description: Abundant natural light; 2nd FP behind drywall; can be rebuilt. Wood paneling added on floor where hearth base was exposed.,Flooring: Hardwood
- Features: Window Treatments
- Level: First
- Dimensions: 19 x 13
Other
- Description: Workshop/storage/mechanical area - another approx 500 sq ft; two workbenches,Flooring: Concrete
- Level: Basement
- Dimensions: ND x ND
Heating
- Gas
Cooling
- Central Air
Appliances
- Included: Dryer, Range, Refrigerator, Washer
- Laundry: Electric Dryer Hookup, In Basement, Main Level, Laundry Tub, Multiple Locations, Sink, See Remarks
Features
- Eat-in Kitchen, Laminate Counters, Pantry, Recessed Lighting
- Windows: Double Pane Windows, Screens, Window Treatments
- Basement: Partially Finished,Storage Space
- Number of fireplaces: 1
- Fireplace features: Basement, Wood Burning Stove
Interior area
- Total structure area: 1,783
- Total interior livable area: 1,783 sqft
- Finished area above ground: 1,136
- Finished area below ground: 647
Video & virtual tour
Property
Parking
- Total spaces: 1
- Parking features: Attached, Direct Access, Garage, Garage Door Opener, Garage Faces Side
- Attached garage spaces: 1
Accessibility
- Accessibility features: None
Features
- Levels: One
- Stories: 1
- Patio & porch: Deck
- Exterior features: Rain Gutters
- Pool features: None
- Fencing: None
Lot
- Size: 0.26 Acres
- Dimensions: 75 x 150
- Features: < 1/2 Acre, Corner Lot, Sloped Down, Landscaped
Details
- Additional parcels included: 6300912.000
- Parcel number: 6300913.000
Construction
Type & style
- Home type: SingleFamily
- Architectural style: Ranch
- Property subtype: Single Family Residence
Materials
- Brick Veneer, Lap Siding, Shake Siding
- Foundation: Block
- Roof: Asphalt,Pitched
Condition
- Updated/Remodeled
- Year built: 1955
Details
- Warranty included: Yes
Utilities & green energy
- Sewer: Public Sewer
- Water: Public
Community & HOA
Community
- Features: Street Lights, Sidewalks
HOA
- Has HOA: No
Location
- Region: Rittman
Financial & listing details
- Price per square foot: $154/sqft
- Tax assessed value: $160,320
- Annual tax amount: $1,890
- Date on market: 9/24/2026
- Cumulative days on market: 4 days
- Listing terms: Cash,Conventional,FHA,USDA Loan,VA Loan
Estimated market value
Not available
Estimated sales range
Not available
Not available
Price history
| Date | Event | Price |
|---|---|---|
| 9/24/2026 | Listed for sale | $275,000+257.1%$154/sqft |
Source:  MLS Now #5247244 Report a problem MLS Now #5247244 Report a problem | ||
| 2/4/2015 | Listing removed | $77,000$43/sqft |
Source: transaction realty #3674832 Report a problem | ||
| 12/29/2014 | Pending sale | $77,000$43/sqft |
Source: transaction realty #3674832 Report a problem | ||
| 12/29/2014 | Listed for sale | $77,000$43/sqft |
Source: transaction realty #3674832 Report a problem | ||
Public tax history
| Year | Property taxes | Tax assessment |
|---|---|---|
| 2025 | $1,883 -1.2% | $56,110 |
| 2024 | $1,905 +0.2% | $56,110 +1% |
| 2023 | $1,903 +34.8% | $55,540 +41% |
| 2022 | $1,411 -1.8% | $39,390 |
| 2021 | $1,437 -2% | $39,390 |
| 2020 | $1,467 +6.1% | $39,390 +8.5% |
| 2019 | $1,383 -0.8% | $36,300 |
| 2018 | $1,395 -23.5% | $36,300 |
| 2017 | $1,823 +1.3% | $36,300 +4% |
| 2016 | $1,799 +1.5% | $34,910 |
| 2015 | $1,773 +30.3% | $34,910 |
| 2014 | $1,361 +15.1% | $34,910 +8.7% |
| 2013 | $1,183 +0.1% | $32,120 |
| 2012 | $1,182 -1% | $32,120 |
| 2011 | $1,194 -10% | $32,120 -10% |
| 2010 | $1,327 +0.1% | $35,690 |
| 2009 | $1,326 +0.1% | $35,690 |
| 2008 | $1,325 +0.9% | $35,690 +0.8% |
| 2007 | $1,313 -23.2% | $35,420 |
| 2006 | $1,710 | $35,420 |
| 2005 | -- | $35,420 +10.8% |
| 2004 | $1,438 -0.1% | $31,960 |
| 2003 | $1,440 +15.1% | $31,960 |
| 2002 | $1,251 -4.7% | $31,960 +2.3% |
| 2001 | $1,313 +0.1% | $31,230 +0.6% |
| 2000 | $1,311 | $31,050 |
Find assessor info on the county website
Monthly payment
Est. payment
Payment breakdown
Explore the cost of this home by adjusting the details. Changes won't be saved.Climate risks
Neighborhood: 44270
Nearby schools
Schools provided by the listing agent
- District: Rittman EVSD - 8507
Source: MLS Now. This data may not be complete. We recommend contacting the local school district to confirm school assignments for this home.
Similar homes
- $209,9003 bd2 ba1.1k sqft277 Sterling Ave, Rittman, OH 44270For Sale
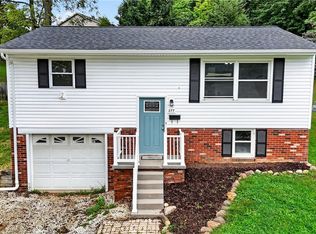 MLS ID #5247683, Carrie Corp, Keller Williams Legacy Group Realty. MLS Now
 - $219,9003 bd1 ba936 sqft99 S Hickin Ave, Rittman, OH 44270For Sale
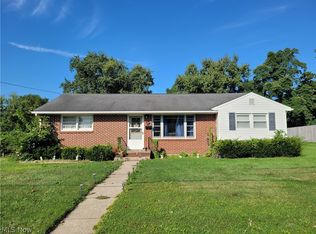 MLS ID #5243957, Brian Leatherman, The Milton Corporation. MLS Now
 - $289,9004 bd3 ba2.2k sqft223 Home St, Rittman, OH 44270For Sale
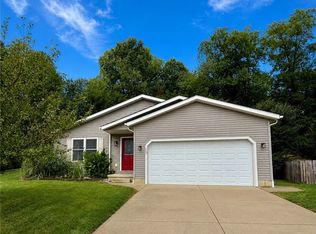 MLS ID #5241938, Crystal M Vig, Keller Williams Chervenic Rlty. MLS Now
 - $--3 bd1 ba1.1k sqft22 N State St, Rittman, OH 44270Auction
 Auction.com 2
