Welcome to this beautiful century home with extensive updates over the last 10 years! This 4 bedroom, 2 bath home features a large kitchen with island, first floor primary bedroom and laundry, walk in closets, and an 8 foot tall basement that has been completely redone. Major updates include brand new electrical and plumbing, new drywall and construction throughout, high efficiency HVAC, and a durable metal roof. The home was raised 12 inches and reinforced with oversized block and steel beams. Rooms are wired for ceiling fans and cable. Handicap accessibility includes a ramp and chair lift, both of which can be removed if desired. Situated on a quiet dead end street, this home offers extensive updates, practical living space, and plenty of flexibility for its next owner. Schedule your showing today! "
Active
Price cut: $5K (10/26)
$234,900
12333 Portage St, Rittman, OH 44270
4beds
1,482sqft
Single Family Residence
Built in 1900
8,145 Square Feet Lot
$-- Zestimate®
$159/sqft
$-- HOA
What's special
First floor primary bedroomQuiet dead end streetWalk in closetsLarge kitchen with islandDurable metal roof
- 21 days
- 618
- 42
Zillow last checked:
Listing updated:
Listed by:
Jeffrey Carducci 440-749-5358 jeffcarducci@gmail.com,
McDowell Homes Real Estate Services,
Benjamin Daniels 330-416-1607,
McDowell Homes Real Estate Services
Source: MLS Now,MLS#: 5250710 Originating MLS: Lake Geauga Area Association of REALTORS
Facts & features
Interior
Bedrooms & bathrooms
- Bedrooms: 4
- Bathrooms: 2
- Full bathrooms: 2
- Main level bathrooms: 1
- Main level bedrooms: 1
Primary bedroom
- Description: Flooring: Carpet
- Features: Walk-In Closet(s)
- Level: First
- Dimensions: 13 x 13
Bedroom
- Description: Flooring: Carpet
- Level: Second
- Dimensions: 16 x 11
Bedroom
- Description: Flooring: Carpet
- Features: Walk-In Closet(s)
- Level: Second
- Dimensions: 13 x 18
Bedroom
- Description: Flooring: Carpet
- Level: Second
- Dimensions: 14 x 11
Primary bathroom
- Description: Flooring: Luxury Vinyl Tile
- Level: First
- Dimensions: 13 x 6
Bathroom
- Description: Flooring: Luxury Vinyl Tile
- Level: Second
- Dimensions: 6 x 7
Entry foyer
- Level: First
- Dimensions: 4 x 13
Kitchen
- Description: Flooring: Luxury Vinyl Tile
- Features: Breakfast Bar
- Level: First
- Dimensions: 14 x 16
Living room
- Description: Flooring: Luxury Vinyl Tile
- Level: First
- Dimensions: 14 x 19
Heating
- Forced Air, Propane
Cooling
- Central Air
Appliances
- Included: Dishwasher, Range, Refrigerator
- Laundry: In Bathroom, Main Level
Features
- Entrance Foyer, High Ceilings, Kitchen Island, Laminate Counters, Primary Downstairs, Wired for Data, Walk-In Closet(s)
- Basement: Sump Pump
- Has fireplace: No
Interior area
- Total structure area: 1,482
- Total interior livable area: 1,482 sqft
- Finished area above ground: 1,482
Video & virtual tour
Property
Parking
- Parking features: Driveway, Gravel
Accessibility
- Accessibility features: Accessible Stairway, Accessible Approach with Ramp
Features
- Levels: Two
- Stories: 2
- Fencing: None
Lot
- Size: 8,145 Square Feet
- Features: Back Yard
Details
- Additional structures: Shed(s)
- Parcel number: 1200403000
Construction
Type & style
- Home type: SingleFamily
- Architectural style: Traditional
- Property subtype: Single Family Residence
Materials
- Block, Vinyl Siding, Wood Siding
- Foundation: Block
- Roof: Metal
Condition
- Year built: 1900
Utilities & green energy
- Sewer: Septic Tank
- Water: Well
Green energy
- Energy efficient items: HVAC
Community & HOA
HOA
- Has HOA: No
Location
- Region: Rittman
Financial & listing details
- Price per square foot: $159/sqft
- Tax assessed value: $176,580
- Annual tax amount: $2,086
- Date on market: 10/5/2026
- Cumulative days on market: 22 days
- Listing terms: Cash,Conventional,FHA,VA Loan
Estimated market value
Not available
Estimated sales range
Not available
Not available
Price history
| Date | Event | Price |
|---|---|---|
| 10/26/2026 | Price change | $234,900-2.1%$159/sqft |
Source:  MLS Now #5250710 Report a problem | ||
| 10/5/2026 | Listed for sale | $239,900$162/sqft |
Source: MLS Now #5250710 Report a problem | ||
Public tax history
| Year | Property taxes | Tax assessment |
|---|---|---|
| 2025 | $2,163 +0.1% | $61,800 |
| 2024 | $2,162 +0.1% | $61,800 |
| 2023 | $2,159 +33.4% | $61,800 +46% |
| 2022 | $1,619 -0.5% | $42,330 |
| 2021 | $1,626 +0.5% | $42,330 |
| 2020 | $1,619 +38.9% | $42,330 +46.2% |
| 2019 | $1,165 -1% | $28,950 |
| 2018 | $1,177 +0.8% | $28,950 |
| 2017 | $1,167 +51.8% | $28,950 +55.6% |
| 2016 | $769 +0.4% | $18,600 |
| 2015 | $765 +13.5% | $18,600 |
| 2014 | $674 -3.6% | $18,600 -0.4% |
| 2013 | $699 0% | $18,680 |
| 2012 | $700 -4.8% | $18,680 |
| 2011 | $735 +9% | $18,680 |
| 2010 | $674 +0.9% | $18,680 |
| 2009 | $668 -4% | $18,680 |
| 2008 | $696 +0.8% | $18,680 +4% |
| 2007 | $690 +1.9% | $17,970 |
| 2006 | $678 | $17,970 |
| 2005 | -- | $17,970 +6.8% |
| 2004 | $665 +5.4% | $16,820 |
| 2003 | $631 +4.2% | $16,820 |
| 2002 | $605 +0.3% | $16,820 +7.1% |
| 2001 | $604 +4.5% | $15,700 |
| 2000 | $578 | $15,700 |
Find assessor info on the county website
Monthly payment
Est. payment
Payment breakdown
Explore the cost of this home by adjusting the details. Changes won't be saved.Climate risks
Neighborhood: 44270
Nearby schools
Schools provided by the listing agent
- District: Chippewa LSD - 8501
Source: MLS Now. This data may not be complete. We recommend contacting the local school district to confirm school assignments for this home.

Similar homes
- $249,9003 bd2 ba1.7k sqft448 Fernwood Ave, Wadsworth, OH 44281For Sale
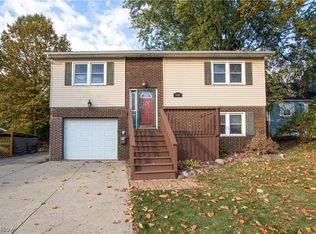 MLS ID #5255647, Jessica A Chodaczek, LoFaso Real Estate Services. MLS Now
- $299,9003 bd2 ba1.7k sqft412 Church St, Doylestown, OH 44230For Sale
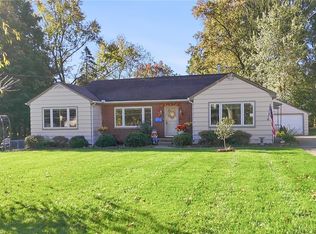 MLS ID #5255009, Tracy Jones, Keller Williams Elevate. MLS Now
- $229,0003 bd2 ba1.4k sqft2207 Robinhood Dr, Wooster, OH 44691For Sale
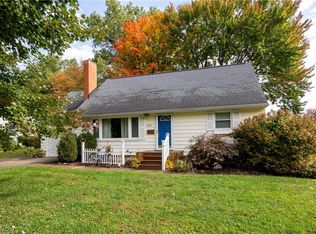 MLS ID #5254190, Amy Marinello, Berkshire Hathaway HomeServices Professional Realty. MLS Now
- $250,0003 bd2 ba1.5k sqft2808 Lynne Rd, Akron, OH 44312For Sale
 MLS ID #5254552, James L Irwin, Coldwell Banker Schmidt Realty. MLS Now
