Ranch living in Wadsworth! 330 Tolbert Street is a cute, updated ranch with a full basement, fenced yard, and over a quarter-acre lot. Inside, you’ll find wood floors and fresh paint throughout. Enjoy a beautifully updated kitchen with new cabinetry, granite counter tops and back splash, and several newer appliances. The home has electrical updates, updated windows and doors, and a new hot water tank. Lovely full bathroom upstairs has been updated with new fixtures. The full basement is partially finished and gives you plenty of additional space for storage, a workout area, or future finished living space. The area is already plumbed for a bathroom, making future expansion that much easier. Spacious 2-car attached garage has updated exterior door to back yard, a newer garage door, and improved electrical. Outside, the landscaping has been improved and the fully fenced backyard gives you plenty of usable space for pets, gardening, relaxing, or entertaining. Owners installed new siding and a gutter system. There is also a shed for storing lawn equipment. Prime location and easy access to parks, shopping, restaurants, and major highways - this home puts you close to everything while still giving you just enough space and a nice-sized lot. If a ranch has been at the top of your list, this one checks a lot of boxes: one-floor living, an updated kitchen, wood floors, a full basement with future bath potential, a fenced yard, and over a quarter acre—all in the highly rated Wadsworth School District.
Active
Price cut: $5K (10/13)
$254,900
330 Tolbert St, Wadsworth, OH 44281
3beds
1,269sqft
Single Family Residence
Built in 1958
0.28 Acres Lot
$-- Zestimate®
$201/sqft
$-- HOA
What's special
Fenced yardNewer garage doorOne-floor livingFully fenced backyardFresh paint throughoutFull basementBeautifully updated kitchen
- 33 days
- 1,268
- 86
Zillow last checked:
Listing updated:
Listed by:
Bree Swatt 330-714-4141 bree.swatt@xrerealty.net,
XRE
Source: MLS Now,MLS#: 5246205 Originating MLS: Akron Cleveland Association of REALTORS
Facts & features
Interior
Bedrooms & bathrooms
- Bedrooms: 3
- Bathrooms: 1
- Full bathrooms: 1
- Main level bathrooms: 1
- Main level bedrooms: 3
Primary bedroom
- Description: Flooring: Wood
- Features: Window Treatments
- Level: First
- Dimensions: 13 x 11
Bedroom
- Description: Flooring: Wood
- Features: Window Treatments
- Level: First
- Dimensions: 11 x 9
Bathroom
- Level: First
- Dimensions: ND x ND
Dining room
- Features: Window Treatments
- Level: First
- Dimensions: 13 x 10
Eat in kitchen
- Level: First
- Dimensions: ND x ND
Kitchen
- Description: Flooring: Luxury Vinyl Tile
- Features: Window Treatments
- Level: First
- Dimensions: 15 x 12
Living room
- Description: Flooring: Wood
- Features: Window Treatments
- Level: First
- Dimensions: 21 x 11
Recreation
- Level: Lower
- Dimensions: ND x ND
Recreation
- Description: Flooring: Luxury Vinyl Tile
- Level: Basement
- Dimensions: 25 x 15
Heating
- Forced Air, Gas
Cooling
- Central Air
Appliances
- Included: Dishwasher, Range, Refrigerator
- Laundry: Lower Level
Features
- Basement: Full,Partially Finished
- Has fireplace: No
Interior area
- Total structure area: 1,269
- Total interior livable area: 1,269 sqft
- Finished area above ground: 969
- Finished area below ground: 300
Video & virtual tour
Property
Parking
- Total spaces: 2
- Parking features: Attached, Garage
- Attached garage spaces: 2
Features
- Levels: Two,One
- Stories: 1
- Exterior features: Private Yard
- Fencing: Chain Link
Lot
- Size: 0.28 Acres
- Dimensions: 166 x 75
- Features: Wooded
Details
- Additional structures: Outbuilding, Storage
- Parcel number: 04020A12048
- Special conditions: Standard
Construction
Type & style
- Home type: SingleFamily
- Architectural style: Ranch
- Property subtype: Single Family Residence
Materials
- Vinyl Siding
- Roof: Asphalt,Fiberglass
Condition
- Year built: 1958
Utilities & green energy
- Sewer: Public Sewer
- Water: Public
Community & HOA
Community
- Subdivision: Bicksler Allotment
HOA
- Has HOA: No
Location
- Region: Wadsworth
Financial & listing details
- Price per square foot: $201/sqft
- Tax assessed value: $174,270
- Annual tax amount: $2,313
- Date on market: 9/19/2026
- Cumulative days on market: 30 days
- Listing terms: Cash,Conventional,FHA,VA Loan
Estimated market value
Not available
Estimated sales range
Not available
Not available
Price history
| Date | Event | Price |
|---|---|---|
| 10/13/2026 | Price change | $254,900-1.9%$201/sqft |
Source:  MLS Now #5246205 Report a problem | ||
| 9/28/2026 | Listed for sale | $259,900$205/sqft |
Source: MLS Now #5246205 Report a problem | ||
| 9/24/2026 | Pending sale | $259,900$205/sqft |
Source: MLS Now #5246205 Report a problem | ||
| 9/19/2026 | Listed for sale | $259,900+118.4%$205/sqft |
Source: MLS Now #5246205 Report a problem | ||
| 2/28/2005 | Sold | $119,000+36.8%$94/sqft |
Source: MLS Now #2189194 Report a problem | ||
| 1/7/1993 | Sold | $87,000$69/sqft |
Source: MLS Now #518658 Report a problem | ||
Public tax history
| Year | Property taxes | Tax assessment |
|---|---|---|
| 2025 | $2,313 +8.3% | $60,990 +25.8% |
| 2024 | $2,137 -0.2% | $48,490 |
| 2023 | $2,142 -0.3% | $48,490 |
| 2022 | $2,148 +20.4% | $48,490 +25% |
| 2021 | $1,785 | $38,790 |
| 2020 | $1,785 -0.1% | $38,790 |
| 2019 | $1,787 +12.3% | $38,790 +19.8% |
| 2018 | $1,592 0% | $32,390 |
| 2017 | $1,593 -1.6% | $32,390 |
| 2016 | $1,619 +4% | $32,390 +9% |
| 2015 | $1,557 -1.6% | $29,710 |
| 2014 | $1,583 -0.1% | $29,710 |
| 2013 | $1,585 -11.9% | $29,710 -15.2% |
| 2012 | $1,798 +4% | $35,020 |
| 2011 | $1,729 +11.6% | $35,020 |
| 2010 | $1,549 +0.4% | $35,020 -10.8% |
| 2009 | $1,543 -0.1% | $39,270 |
| 2008 | $1,545 +6.2% | $39,270 |
| 2007 | $1,454 +6.1% | $39,270 +14.4% |
| 2006 | $1,371 +0.3% | $34,340 |
| 2005 | $1,367 -2% | $34,340 |
| 2004 | $1,395 +0.8% | $34,340 +5.7% |
| 2003 | $1,384 +13.2% | $32,490 |
| 2002 | $1,222 +105.7% | $32,490 |
| 2001 | $594 | $32,490 +15.6% |
| 2000 | -- | $28,110 |
Find assessor info on the county website
Monthly payment
Est. payment
Payment breakdown
Explore the cost of this home by adjusting the details. Changes won't be saved.Climate risks
Neighborhood: 44281
Nearby schools
Schools provided by the listing agent
- District: Wadsworth CSD - 5207
Source: MLS Now. This data may not be complete. We recommend contacting the local school district to confirm school assignments for this home.


Similar homes
- $279,0003 bd2 ba1.3k sqft225 Waverly Ave, Wadsworth, OH 44281For Sale
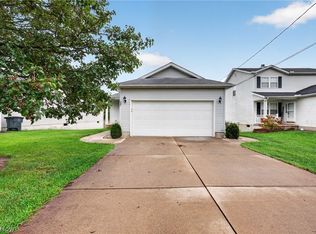 MLS ID #5252925, Alyssa Snyder, Thrive Ohio. MLS Now
- $235,0003 bd2 ba1.6k sqft389 High St, Wadsworth, OH 44281For Sale
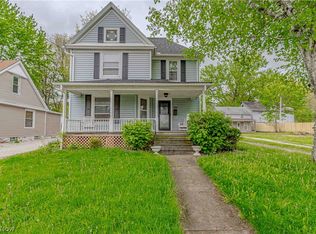 MLS ID #5205286, Adam T Bellinski, Russell Real Estate Services. MLS Now
- $255,0003 bd2 ba1.7k sqft448 Fernwood Ave, Wadsworth, OH 44281For Sale
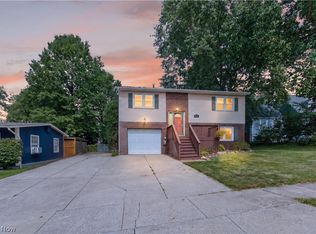 MLS ID #5241598, Jessica A Chodaczek, LoFaso Real Estate Services. MLS Now
- $255,5003 bd2 ba1.3k sqft3245 Lullaby Ln, Clinton, OH 44216For Sale
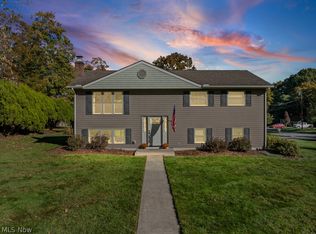 MLS ID #5253523, William B Denholm III, REMAX Diversity Real Estate Group LLC. MLS Now
