Beautifully renovated and full of character, this 3-bedroom, 1.5-bath home offers 1,624 sq. ft. of updated living space on 3.4 scenic acres in the heart of Massillon. An additional half an acre lot with a lot of potential uses is included in the sale. Free gas.
The property combines the charm and craftsmanship of an older home with extensive modern updates, plus a walkout basement and a 32' x 62' heated outbuilding.
Inside, original architectural details have been thoughtfully preserved, including beautifully restored oak and pine hardwood floors, original solid-wood doors and hardware, graceful arched openings, built-ins, and 9-foot ceilings on the main level.
The completely renovated kitchen features custom Amish-built cabinetry, quartz countertops and backsplash, new stainless-steel LG appliances, a gas range, large undermount sink, breakfast seating, and custom wood shelving. The kitchen opens naturally to the dining area, creating a bright and inviting space for everyday living and entertaining.
The spacious living room features a wood-burning fireplace, while the dining room overlooks the peaceful wooded setting.
The main floor includes two generously sized bedrooms and a fully remodeled bathroom with dual vanities, tile flooring, tub, updated fixtures, and ample storage.
Upstairs, the third bedroom and adjoining loft/flex space offer distinctive vaulted ceilings and exposed wood beams, creating a unique area that could serve as a bedroom retreat, home office, sitting area, or additional living space. A convenient half bath completes the second floor.
The walkout basement has been professionally waterproofed and includes a transferable warranty, providing valuable storage and additional potential.
Outside, enjoy nearly four acres with mature trees, a peaceful private setting, updated low-maintenance landscaping, a new concrete patio and updated deck completed in 2026, and plenty of room for outdoor entertaining.
A highlight of the property is the 32' x 62' heated detached outbuilding, built in 2007. With approximately 1,984 sq. ft. of space and concrete floors, it is ideal for a workshop, vehicle collection, equipment storage, hobbies, or recreational use.
Additional major improvements include a new roof and new windows installed in 2025.
The property also benefits from free gas, a rare and valuable feature.
Enjoy the privacy and feel of country living while remaining conveniently located near Massillon Washington High School, parks, restaurants, shopping, and other city amenities.
3 bedrooms | 1.5 baths | 1,624 sq. ft. | 3.9 acres | 32' x 62' heated outbuilding
Parcels: #10004494 and #10018874
Offered at $469,900
For sale by owner
Price cut: $10K (8/4)
$469,900
1214 Oak Ave SE, Massillon, OH 44646
3beds
1,624sqft
:
Get pre-qualified$3,143/mo
SingleFamily
Built in 1930
4 Acres Lot
$-- Zestimate®
$289/sqft
$-- HOA
What's special
Peaceful private settingBeautifully renovatedCompletely renovated kitchenWalkout basementUpdated living spaceCustom wood shelvingCustom amish-built cabinetry
What the owner loves about this home
What I love about this home is the character. It has the warmth and craftsmanship of an older home, with 9' ceilings, original hardwood floors, solid wood doors, arched openings, built-ins, and unique architectural details that you simply don’t find in newer homes. We renovated it carefully to preserve that charm while adding a beautiful Amish-built kitchen, updated bathrooms, modern appliances, and major improvements throughout. I also love how private and peaceful it feels on nearly four acres, even though you’re still right in the city. The huge heated outbuilding, mature trees, free gas, and the flexibility of the additional parcel make the property truly one of a kind.
- 18 days |
- 741 |
- 19 |
Listed by:
Property Owner (330) 352-1557
Facts & features
Interior
Bedrooms & bathrooms
- Bedrooms: 3
- Bathrooms: 2
- Full bathrooms: 1
- 1/2 bathrooms: 1
Heating
- Forced air, Gas
Cooling
- Central
Features
- Has fireplace: No
Interior area
- Total interior livable area: 1,624 sqft
Property
Parking
- Parking features: Garage - Detached
Features
- Exterior features: Vinyl
- Has view: Yes
- View description: Park
Lot
- Size: 4 Acres
Details
- Parcel number: 603033
Construction
Type & style
- Home type: SingleFamily
Materials
- Roof: Asphalt
Condition
- New construction: No
- Year built: 1930
Community & HOA
Location
- Region: Massillon
Financial & listing details
- Price per square foot: $289/sqft
- Tax assessed value: $17,400
- Annual tax amount: $287
- Date on market: 7/19/2026
Estimated market value
Not available
Estimated sales range
Not available
$1,349/mo
Price history
| Date | Event | Price |
|---|---|---|
| 8/4/2026 | Price change | $469,900-2.1%$289/sqft |
Source: Owner Report a problem | ||
| 7/19/2026 | Listed for sale | $479,900+153.6%$296/sqft |
Source: Owner Report a problem | ||
| 1/10/2025 | Sold | $189,200+656.8%$117/sqft |
Source:  MLS Now #5082644 Report a problem MLS Now #5082644 Report a problem | ||
| 11/22/2023 | Sold | $25,000-79.5%$15/sqft |
Source: Public Record Report a problem | ||
| 11/27/2019 | Sold | $122,000-4.7%$75/sqft |
Source: MLS Now #4120469 Report a problem | ||
| 11/15/2019 | Pending sale | $128,000$79/sqft |
Source: Hayes Realty #4120469 Report a problem | ||
| 8/4/2019 | Listed for sale | $128,000$79/sqft |
Source: Hayes Realty #4120469 Report a problem | ||
Public tax history
| Year | Property taxes | Tax assessment |
|---|---|---|
| 2024 | $287 -29.3% | $6,090 -20.9% |
| 2023 | $406 -1% | $7,700 |
| 2022 | $410 +0.6% | $7,700 |
| 2021 | $407 +9% | $7,700 +22.2% |
| 2020 | $374 +5% | $6,300 |
| 2019 | $356 | $6,300 |
| 2018 | $356 -2.8% | $6,300 +4% |
| 2017 | $366 -28.7% | $6,060 -27.9% |
| 2016 | $514 +1.2% | $8,400 |
| 2015 | $508 | $8,400 +0.8% |
| 2014 | $508 +92.4% | $8,330 |
| 2013 | $264 | $8,330 |
| 2012 | -- | $8,330 +3% |
| 2011 | -- | $8,090 |
| 2010 | -- | $8,090 |
| 2009 | $399 +6.7% | -- |
| 2008 | $374 +1.4% | -- |
| 2007 | $369 -4.7% | -- |
| 2005 | $387 -3.7% | -- |
| 2004 | $402 -1.2% | -- |
| 2003 | $407 +20.4% | -- |
| 2002 | $338 +3.7% | -- |
| 2001 | $326 -2.1% | -- |
| 2000 | $333 | -- |
Find assessor info on the county website
Monthly payment
Est. payment
Payment breakdown
Explore the cost of this home by adjusting the details. Changes won't be saved.Climate risks
Neighborhood: 44646
Nearby schools
GreatSchools rating
- 5/10Franklin Elementary SchoolGrades: K-3Distance: 0.9 mi
- 4/10Massillon Junior High SchoolGrades: 7-8Distance: 2.9 mi
- 4/10Washington High SchoolGrades: 9-12Distance: 0.5 mi
Schools provided by the listing agent
- District: Massillon CSD
Source: The MLS. This data may not be complete. We recommend contacting the local school district to confirm school assignments for this home.
- $189,2003 bd2 ba1.5k sqft1214 Oak Ave SE, Massillon, OH 44646Sold
- $236,5003 bd2 ba1k sqft1161 Bluff St SE, Massillon, OH 44646Off Market
- $245,600-- bd1 ba3.2k sqft1224 Oak Ave SE, Massillon, OH 44646Off Market
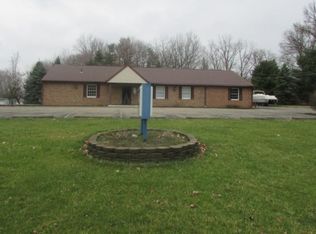
- $15,8003 bd1 ba1k sqft254 Independence St SE, Massillon, OH 44646Off Market
- $44,5003 bd1 ba1.1k sqft260 Independence St SE, Massillon, OH 44646Sold
- $76,3002 bd1 ba1.1k sqft266 Independence St SE, Massillon, OH 44646Off Market
- $6,700-- bd-- ba-- sqft320 Independence St SE, Massillon, OH 44646Off Market
- $36,8002 bd1 ba1.4k sqft1209 Tremont Ave SE, Massillon, OH 44646Off Market
A local agent can set up tours, give advice and negotiate with sellers.
A local lender can help you make sure your offer is ready when you are.
Similar homes
- $--4 bd3 ba1.4k sqft2410 Wagon Trail St NE, Massillon, OH 44646Auction
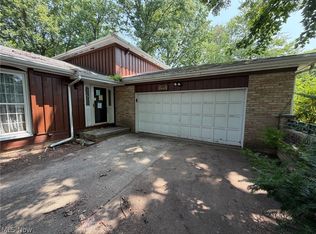 MLS ID #5231673, George P Kiko, Kiko. MLS Now
 - $--3 bd2 ba1.5k sqft5188 S Main St, Akron, OH 44319Auction
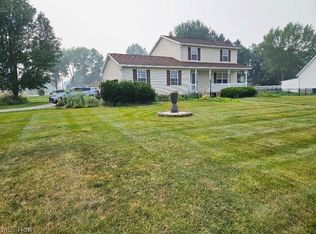 MLS ID #5233620, Matthew P Kiko, Kiko. MLS Now
 - $399,0003 bd3 ba1.9k sqft13517 Pleasant Home Rd, Marshallville, OH 44645For Sale
 MLS ID #5234102, Cindy Richard, Berkshire Hathaway HomeServices Professional Realty. MLS Now
 - $289,0003 bd2 ba1.8k sqft3112 Beaumont Ave NW, Massillon, OH 44647For Sale
 MLS ID #5233976, Scott Killy, Keller Williams Legacy Group Realty. MLS Now
 - $599,9003 bd2 ba1.5k sqft2685 Kenyon Ave NW, Massillon, OH 44647For SaleMLS ID #5226764, Heather L Dimitrov, Keller Williams Elevate. MLS Now
- $534,9003 bd3 ba1.1k sqft3001 Ben Fulton Ave NW, North Lawrence, OH 44666For SaleMLS ID #5231197, Amy Wengerd, EXP Realty, LLC.. MLS Now
- $265,0003 bd2 ba2.1k sqft1827 Coventry Rd NE, Massillon, OH 44646For SaleMLS ID #5219064, Roberta Corrin, RE/MAX Infinity. MLS Now
- $284,9002 bd2 ba1.6k sqft980 Killinger Rd, Clinton, OH 44216For SaleMLS ID #5233435, Jan A McInturf, McInturf Realty. MLS Now
- $360,0003 bd1 ba1.2k sqft10595 Forty Corners Rd NW, Massillon, OH 44647For SaleMLS ID #5183228, Carly M Sablotny, Keller Williams Living. MLS Now
- $290,0003 bd3 ba2k sqft1634 Montaque Ave NW, Massillon, OH 44646For SaleMLS ID #5189513, Kelly Taylor, Keller Williams Legacy Group Realty. MLS Now
- $275,0003 bd3 ba1.9k sqft7432 Klingston St NW, Massillon, OH 44646For SaleMLS ID #5201935, Sheila Croasmun, Keller Williams Legacy Group Realty. MLS Now
- $299,0003 bd2 ba1.2k sqft2476 Ravenna Ave NE, East Canton, OH 44730For SaleMLS ID #5232981, Grant Bake, Cedar One Realty. MLS Now
- $350,0004 bd2 ba2k sqft611 Mill St SE, Canton, OH 44707For SaleMLS ID #5226425, Linda J Reibenstein, RE/MAX Edge Realty. MLS Now
- $299,0003 bd2 ba1.5k sqft1120 20th St SW, Massillon, OH 44647For SaleMLS ID #5226697, Brenda K Wise, Keller Williams Legacy Group Realty. MLS Now
- $330,9003 bd2 ba1.6k sqft600 53rd St SW, Canton, OH 44706For SaleMLS ID #5230975, Lisa Hughes, RE/MAX Trends Realty. MLS Now
- $309,5003 bd3 ba1.6k sqft10770 Orrville St NW, Massillon, OH 44647For SaleMLS ID #5205493, Julie M Smith-Geiser, Keller Williams Legacy Group Realty. MLS Now
- $296,0003 bd3 ba1.6k sqft203 Albany Dr NW, Canton, OH 44708For SaleMLS ID #5231126, David S Bratanov, XRE. MLS Now
- $290,0003 bd2 ba1.9k sqft4708 Alabama Ave SW, Navarre, OH 44662For SaleMLS ID #5223392, Linda J Reibenstein, RE/MAX Edge Realty. MLS Now
- $299,9004 bd2 ba1.9k sqft771 Utica Ave, Akron, OH 44312For SaleMLS ID #5233902, Terrie Morgan, Howard Hanna. MLS Now
- $269,9004 bd1 ba1.3k sqft6082 S Myers Rd, Clinton, OH 44216For SaleMLS ID #5232842, Amy Wengerd, EXP Realty, LLC.. MLS Now
