Beautifully updated and exceptionally maintained, this charming brick Cape Cod sits on 7.4 picturesque acres and offers the perfect blend of country living and modern convenience. Built in 1949, this solid 1,292-square-foot home features 3 bedrooms and 2 full bathrooms and has been thoughtfully updated inside and out since 2018, making it truly move-in ready. The home's extensive improvements include a beautifully remodeled kitchen, updated bathrooms, replacement windows, a newer roof, updated electrical and plumbing, new concrete, a sump pump, and numerous additional upgrades completed over the past several years. A brand-new septic system was installed last year, adding even more value and peace of mind. Outside, you'll appreciate the circular paved driveway leading to the attached two-car garage, a rear concrete patio perfect for entertaining, and a beautifully manicured yard that reflects the pride of ownership throughout the property. Enjoy evenings around the fire pit accented with string lights, creating a warm and inviting outdoor gathering space. A small outbuilding, currently used for goats, offers excellent storage or the opportunity for hobby farming. The 7.4-acre property provides plenty of room to spread out with opportunities for gardening, animals, recreation, or hunting. The acreage also offers the potential to be split, creating an additional building site for a future home or investment opportunity. A clean, dry basement provides excellent storage or workspace. If you're looking for a well-built home with modern updates, beautiful acreage, and endless possibilities, this exceptional property is one you won't want to miss.
Contingent
$299,000
2476 Ravenna Ave NE, East Canton, OH 44730
3beds
1,292sqft
Single Family Residence
Built in 1949
7.42 Acres Lot
$-- Zestimate®
$231/sqft
$-- HOA
What's special
Beautiful acreageCharming brick cape codCircular paved drivewayBeautifully updatedBeautifully remodeled kitchenUpdated bathroomsAttached two-car garage
- 24 days |
- 1,968 |
- 105 |
Zillow last checked:
Listing updated:
Listed by:
Grant Bake 330-771-0436 grant@cedar-one.com,
Cedar One Realty
Source: MLS Now,MLS#: 5232981 Originating MLS: East Central Association of REALTORS
Originating MLS: East Central Association of REALTORSFacts & features
Interior
Bedrooms & bathrooms
- Bedrooms: 3
- Bathrooms: 2
- Full bathrooms: 2
- Main level bathrooms: 2
- Main level bedrooms: 1
Heating
- Forced Air, Gas
Cooling
- Central Air
Appliances
- Included: Dishwasher, Microwave, Range, Refrigerator
- Laundry: In Basement
Features
- Basement: Full,Sump Pump
- Number of fireplaces: 1
- Fireplace features: Decorative
Interior area
- Total structure area: 1,292
- Total interior livable area: 1,292 sqft
- Finished area above ground: 1,292
Video & virtual tour
Property
Parking
- Total spaces: 2
- Parking features: Attached, Circular Driveway, Garage
- Attached garage spaces: 2
Features
- Levels: One and One Half
- Patio & porch: Front Porch, Patio
Lot
- Size: 7.42 Acres
- Features: Flat, Level
Details
- Additional structures: Outbuilding
- Parcel number: 03703852
- Special conditions: Standard
Construction
Type & style
- Home type: SingleFamily
- Architectural style: Cape Cod
- Property subtype: Single Family Residence
Materials
- Brick
- Foundation: Block
- Roof: Asphalt
Condition
- Updated/Remodeled
- Year built: 1949
Utilities & green energy
- Sewer: Septic Tank
- Water: Well
Community & HOA
Community
- Subdivision: Osnaburg Sec 05
HOA
- Has HOA: No
Location
- Region: East Canton
Financial & listing details
- Price per square foot: $231/sqft
- Tax assessed value: $210,700
- Annual tax amount: $2,476
- Date on market: 8/2/2026
- Cumulative days on market: 24 days
Estimated market value
Not available
Estimated sales range
Not available
Not available
Price history
| Date | Event | Price |
|---|---|---|
| 8/2/2026 | Listed for sale | $299,000+203.1%$231/sqft |
Source:  MLS Now #5232981 Report a problem MLS Now #5232981 Report a problem | ||
| 2/16/2018 | Sold | $98,643$76/sqft |
Source: Public Record Report a problem | ||
Public tax history
| Year | Property taxes | Tax assessment |
|---|---|---|
| 2024 | $2,519 +37.8% | $73,750 +55.4% |
| 2023 | $1,828 +2.1% | $47,470 |
| 2022 | $1,791 -0.3% | $47,470 |
| 2021 | $1,797 +30.6% | $47,470 +8.8% |
| 2020 | $1,376 +55.8% | $43,650 +28.5% |
| 2019 | $883 | $33,970 |
| 2018 | $883 +29.3% | $33,970 +10% |
| 2017 | $683 -59.5% | $30,870 -18.6% |
| 2016 | $1,686 -0.9% | $37,940 |
| 2015 | $1,701 | $37,940 +16.2% |
| 2014 | $1,701 +190.5% | $32,660 |
| 2013 | $586 | $32,660 |
| 2012 | -- | $32,660 -14.7% |
| 2011 | -- | $38,270 +0.2% |
| 2010 | -- | $38,190 |
| 2009 | $1,300 +3% | -- |
| 2008 | $1,262 +1.3% | -- |
| 2007 | $1,246 +38.4% | -- |
| 2005 | $900 -2.1% | -- |
| 2004 | $919 +1.7% | -- |
| 2003 | $904 -19% | -- |
| 2002 | $1,116 +30.8% | -- |
| 2001 | $853 -32.1% | -- |
| 2000 | $1,257 | -- |
Find assessor info on the county website
Monthly payment
Est. payment
Payment breakdown
Explore the cost of this home by adjusting the details. Changes won't be saved.Climate risks
Neighborhood: 44730
Nearby schools
GreatSchools rating
- 6/10East Canton Elementary SchoolGrades: PK-5Distance: 1.2 mi
- 7/10East Canton Middle SchoolGrades: 6-8Distance: 1.2 mi
- 5/10East Canton High SchoolGrades: 9-12Distance: 1.2 mi
Schools provided by the listing agent
- District: Osnaburg LSD - 7613
Source: MLS Now. This data may not be complete. We recommend contacting the local school district to confirm school assignments for this home.
- $491,6004 bd2 ba2k sqft2398 Ravenna Ave NE, East Canton, OH 44730Off Market
- $780,7004 bd4 ba3.6k sqft2532 Ravenna Ave NE, East Canton, OH 44730Off Market
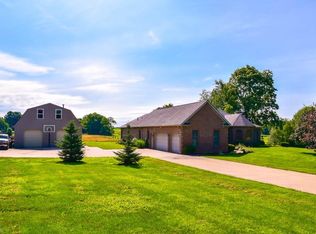
- $165,9003 bd2 ba1.6k sqft2515 Sunlight Ave NE, East Canton, OH 44730Off Market
- $366,3003 bd2 ba1.6k sqft2515 Sunlight Ave NE, East Canton, OH 44730Off Market
- $257,5004 bd3 ba1.4k sqft2440 Ravenna Ave NE, East Canton, OH 44730Off Market
- $14,100-- bd-- ba-- sqft2515 Sunlight Ave NE, East canton, OH 44730Off Market
- $306,0003 bd3 ba2.9k sqft2550 Ravenna Ave NE, East Canton, OH 44730Sold
- $159,9003 bd1 ba1.7k sqft2418 Ravenna Ave NE, East Canton, OH 44730Off Market
A local agent can set up tours, give advice and negotiate with sellers.
A local lender can help you make sure your offer is ready when you are.
Similar homes
- $289,0003 bd1 ba1.2k sqft2435 Ravenna Ave NE, East Canton, OH 44730For Sale
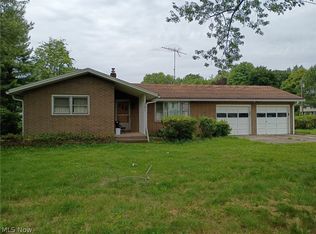 MLS ID #5233887, Karen L Yerkey, Whipple Auction & Realty Inc. MLS Now
 - $209,9003 bd1 ba1.6k sqft360 Trump Ave NE, East Canton, OH 44730For Sale
 MLS ID #5237751, Andy Alayamini, Keller Williams Legacy Group Realty. MLS Now
 - $269,9003 bd3 ba1.4k sqft1846 Opal St, Louisville, OH 44641For Sale
 MLS ID #5227386, Robyn R Clark, Cutler Real Estate. MLS Now
 - $259,9003 bd3 ba1.9k sqft5326 Hillsboro Ave SE, Canton, OH 44707For Sale
 MLS ID #5239763, Caleb M Fell, Fell Realty, LLC. MLS Now
 - $284,9002 bd2 ba1.6k sqft980 Killinger Rd, Clinton, OH 44216For SaleMLS ID #5233435, Jan A McInturf, McInturf Realty. MLS Now
- $325,0003 bd2 ba1.6k sqft2316 Mount Pleasant St NE, Canton, OH 44721For SaleMLS ID #5239074, Jose Medina, Keller Williams Legacy Group Realty. MLS Now
- $330,9003 bd2 ba1.6k sqft600 53rd St SW, Canton, OH 44706For SaleMLS ID #5230975, Lisa Hughes, RE/MAX Trends Realty. MLS Now
- $274,9004 bd2 ba1.4k sqft5428 Glenhill Ave NE, Canton, OH 44705For SaleMLS ID #5236027, Hope Paolini, Cutler Real Estate. MLS Now
- $277,5003 bd2 ba1.7k sqft2411 Otterbin St, Louisville, OH 44641For SaleMLS ID #5213632, Joe W Marino III, Whipple Auction & Realty Inc. MLS Now
- $275,0003 bd2 ba1.8k sqft2305 Helena Ave NW, Massillon, OH 44646For SaleMLS ID #5235153, Michele Ody, Frey Agency. MLS Now
- $347,9003 bd2 ba1.5k sqft3471 Wicker St NE, Canton, OH 44721For SaleMLS ID #5237016, Jason Speight, High Point Real Estate Group. MLS Now
- $275,0003 bd2 ba1.4k sqft3920 Ashwood St NW, Canton, OH 44708For SaleMLS ID #5228616, Jose Medina, Keller Williams Legacy Group Realty. MLS Now
- $299,9003 bd2 ba1.6k sqft1264 Everbright Dr, Uniontown, OH 44685For SaleMLS ID #5236233, Kristen Rolko, Cutler Real Estate. MLS Now
- $284,9004 bd2 ba1.9k sqft421 21st St NW, Canton, OH 44709For SaleMLS ID #5235587, Kurt P Frentzel, Keller Williams Legacy Group Realty. MLS Now
- $299,9004 bd2 ba1.7k sqft8173 Spencer Ave NW, North Canton, OH 44720For SaleMLS ID #5232940, Holly Ritchie, Keller Williams Chervenic Rlty. MLS Now
- $194,9003 bd2 ba1.8k sqft3438 Columbus Rd NE, Canton, OH 44705For SaleMLS ID #5239174, Steve Neisel, Cutler Real Estate. MLS Now
- $239,9002 bd1 ba1.2k sqft2892 Hayne Rd, Akron, OH 44312For SaleMLS ID #5237289, Jose Medina, Keller Williams Legacy Group Realty. MLS Now
- $350,0003 bd2 ba1.5k sqft1164 Hartville Rd, Atwater, OH 44201For SaleMLS ID #5234880, Jack F Kohl II, Jack Kohl Realty. MLS Now
- $274,0003 bd3 ba1.6k sqft203 Albany Dr NW, Canton, OH 44708For SaleMLS ID #5234987, David S Bratanov, XRE. MLS Now
- $269,9003 bd2 ba1.2k sqft4501 Orchard Dale Dr NW, Canton, OH 44709For SaleMLS ID #5236438, Beth P Miller, Cutler Real Estate. MLS Now
