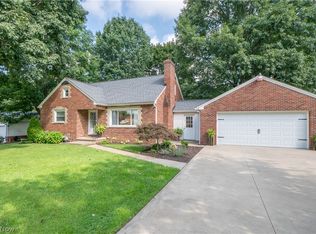
This charming all-brick ranch, located in Osnaburg Township, features hardwood flooring throughout, three spacious bedrooms, and a fully updated bathroom. Renovated in 2026, the residence boasts a new eat-in kitchen equipped with all new appliances. The home further offers an efficient gas furnace with central air conditioning, and an attached two-car garage. Situated on a serene, level .46-acre lot, this property is presented in move-in ready condition. Owner never lived in the property.
Two adjoining vacant lots, each approximately 105' x 193', offering combined homesite of nearly an additional acre
with ample space for new construction. Situated on the corner of Ravenna Ave. and Valkyrie Dr. Buyer would be
responsible for installing private water/sewage systems if building housing on that land. Total asking price of $359,000
for house and additional parcels. Buyers should verify all building, zoning, utility, well, and septic requirements with
the appropriate local authorities for improving land.
Active
$289,000
2435 Ravenna Ave NE, East Canton, OH 44730
3beds
1,213sqft
Single Family Residence
Built in 1966
0.46 Acres Lot
$-- Zestimate®
$238/sqft
$-- HOA
What's special
All-brick ranchFully updated bathroomThree spacious bedroomsAttached two-car garageAll new appliancesHardwood flooring throughoutNew eat-in kitchen
- 22 days |
- 575 |
- 9 |
Zillow last checked:
Listing updated:
Listed by:
Karen L Yerkey 330-265-9132 karen@whipplerealestate.com,
Whipple Auction & Realty Inc
Source: MLS Now,MLS#: 5233887 Originating MLS: Stark Trumbull Area REALTORS
Originating MLS: Stark Trumbull Area REALTORSFacts & features
Interior
Bedrooms & bathrooms
- Bedrooms: 3
- Bathrooms: 1
- Full bathrooms: 1
- Main level bathrooms: 1
- Main level bedrooms: 3
Heating
- Forced Air, Gas
Cooling
- Central Air
Appliances
- Included: Dishwasher, Range, Refrigerator
- Laundry: Washer Hookup, Electric Dryer Hookup, In Basement
Features
- Eat-in Kitchen
- Basement: Full
- Has fireplace: No
Interior area
- Total structure area: 1,213
- Total interior livable area: 1,213 sqft
- Finished area above ground: 1,213
Video & virtual tour
Property
Parking
- Total spaces: 2
- Parking features: Attached, Driveway, Garage, Garage Door Opener
- Attached garage spaces: 2
Features
- Levels: One
- Stories: 1
- Patio & porch: Front Porch
Lot
- Size: 0.46 Acres
Details
- Parcel number: 03701553
Construction
Type & style
- Home type: SingleFamily
- Architectural style: Ranch
- Property subtype: Single Family Residence
- Attached to another structure: Yes
Materials
- Brick
- Roof: Asphalt
Condition
- Year built: 1966
Utilities & green energy
- Sewer: Public Sewer
- Water: Well
Community & HOA
Community
- Subdivision: Valhalla Terrace Allotment
HOA
- Has HOA: No
Location
- Region: East Canton
Financial & listing details
- Price per square foot: $238/sqft
- Tax assessed value: $179,700
- Annual tax amount: $1,908
- Date on market: 8/5/2026
- Cumulative days on market: 24 days
- Listing terms: Cash,Conventional,FHA
Estimated market value
Not available
Estimated sales range
Not available
Not available
Price history
| Date | Event | Price |
|---|---|---|
| 8/5/2026 | Listed for sale | $289,000+78.1%$238/sqft |
Source:  MLS Now #5233887 Report a problem MLS Now #5233887 Report a problem | ||
| 1/27/2025 | Sold | $162,250$134/sqft |
Source: MLS Now #5087404 Report a problem | ||
Public tax history
| Year | Property taxes | Tax assessment |
|---|---|---|
| 2024 | $1,766 +38.2% | $62,900 +45.5% |
| 2023 | $1,278 +1.2% | $43,230 |
| 2022 | $1,263 -0.4% | $43,230 |
| 2021 | $1,267 +7% | $43,230 +11.4% |
| 2020 | $1,185 | $38,820 |
| 2019 | $1,185 | $38,820 |
| 2018 | $1,185 +8.1% | $38,820 +13.4% |
| 2017 | $1,097 -0.6% | $34,230 |
| 2016 | $1,103 -0.9% | $34,230 |
| 2015 | $1,113 | $34,230 +16.3% |
| 2014 | $1,113 +122.7% | $29,440 |
| 2013 | $500 | $29,440 |
| 2012 | -- | $29,440 -14% |
| 2011 | -- | $34,230 +0.4% |
| 2010 | -- | $34,090 |
| 2009 | $1,106 +2.7% | -- |
| 2008 | $1,077 +1.3% | -- |
| 2007 | $1,063 -13.1% | -- |
| 2005 | $1,223 -1.4% | -- |
| 2004 | $1,240 +1.6% | -- |
| 2003 | $1,221 +4.4% | -- |
| 2002 | $1,169 +3.8% | -- |
| 2001 | $1,126 -1.4% | -- |
| 2000 | $1,142 | -- |
Find assessor info on the county website
Monthly payment
Est. payment
Payment breakdown
Explore the cost of this home by adjusting the details. Changes won't be saved.Climate risks
Neighborhood: 44730
Nearby schools
GreatSchools rating
- 6/10East Canton Elementary SchoolGrades: PK-5Distance: 1.2 mi
- 7/10East Canton Middle SchoolGrades: 6-8Distance: 1.2 mi
- 5/10East Canton High SchoolGrades: 9-12Distance: 1.2 mi
Schools provided by the listing agent
- District: Osnaburg LSD - 7613
Source: MLS Now. This data may not be complete. We recommend contacting the local school district to confirm school assignments for this home.
- $192,8003 bd1 ba1k sqft2465 Ravenna Ave NE, Louisville, OH 44730Off Market
- $89,0000.93 acresRavenna Ave NE, East Canton, OH 44730Lot/Land

- $22,600-- bd-- ba-- sqft2435 Ravenna Ave NE, East canton, OH 44730Off Market
- $25,800-- bd-- ba-- sqft6474 Viking Dr NE, East canton, OH 44730Off Market
- $159,9003 bd1 ba1.7k sqft2418 Ravenna Ave NE, East Canton, OH 44730Off Market
- $9,900-- bd-- ba-- sqft2418 Ravenna Ave NE, East canton, OH 44730Off Market
- $22,600-- bd-- ba-- sqft6515 Valkyrie Dr NE, East Canton, OH 44730Off Market
- $224,5003 bd2 ba1.2k sqft6485 Valkyrie St NE, East Canton, OH 44730Off Market
A local agent can set up tours, give advice and negotiate with sellers.
A local lender can help you make sure your offer is ready when you are.
Similar homes
- $299,0003 bd2 ba1.2k sqft2476 Ravenna Ave NE, East Canton, OH 44730For Sale
 MLS ID #5232981, Grant Bake, Cedar One Realty. MLS Now
 - $209,9003 bd1 ba1.6k sqft360 Trump Ave NE, East Canton, OH 44730For Sale
 MLS ID #5237751, Andy Alayamini, Keller Williams Legacy Group Realty. MLS Now
 - $285,0004 bd2 ba1.6k sqft932 Richards Dr, Louisville, OH 44641For Sale
 MLS ID #5232597, Adam T Bellinski, Russell Real Estate Services. MLS Now
 - $279,9003 bd2 ba1.6k sqft1215 Easton St NE, Canton, OH 44721For Sale
 MLS ID #5237954, Jose Medina, Keller Williams Legacy Group Realty. MLS Now
 - $294,9003 bd2 ba1.7k sqft6841 Navarre Rd SW, Massillon, OH 44646For SaleMLS ID #5238988, Sherry L Kutcher, Vylla Home. MLS Now
- $274,9004 bd2 ba1.4k sqft5428 Glenhill Ave NE, Canton, OH 44705For SaleMLS ID #5236027, Hope Paolini, Cutler Real Estate. MLS Now
- $250,0004 bd2 ba1.1k sqft4645 Kendal St SW, Canton, OH 44706For SaleMLS ID #5239421, Rhesa M Toth, Cutler Real Estate. MLS Now
- $277,5003 bd2 ba1.7k sqft2411 Otterbin St, Louisville, OH 44641For SaleMLS ID #5213632, Joe W Marino III, Whipple Auction & Realty Inc. MLS Now
- $235,0003 bd2 ba1.5k sqft4450 7th St NW, Canton, OH 44708For SaleMLS ID #5240101, Aimee Neiman, Keller Williams Chervenic Rlty. MLS Now
- $249,9003 bd1 ba1.4k sqft3337 Northern St NE, Canton, OH 44721For SaleMLS ID #5223695, Brandon Vayner, Vayner Realty Co.. MLS Now
- $229,9003 bd3 ba1.5k sqft4644 16th St NW, Canton, OH 44708For SaleMLS ID #5234938, Jennifer A Mucci, Keller Williams Legacy Group Realty. MLS Now
- $275,0003 bd2 ba1.4k sqft3920 Ashwood St NW, Canton, OH 44708For SaleMLS ID #5228616, Jose Medina, Keller Williams Legacy Group Realty. MLS Now
- $274,0003 bd3 ba1.6k sqft203 Albany Dr NW, Canton, OH 44708For SaleMLS ID #5234987, David S Bratanov, XRE. MLS Now
- $284,9003 bd2 ba1.5k sqft1120 20th St SW, Massillon, OH 44647For SaleMLS ID #5235045, Brenda K Wise, Keller Williams Legacy Group Realty. MLS Now
- $289,5003 bd3 ba1.5k sqft1168 Everbright Dr, Uniontown, OH 44685For SaleMLS ID #5229118, Cathy Flaughers, Great Move Realty. MLS Now
- $299,9004 bd2 ba1.7k sqft8173 Spencer Ave NW, North Canton, OH 44720For SaleMLS ID #5232940, Holly Ritchie, Keller Williams Chervenic Rlty. MLS Now
- $269,9003 bd2 ba1.2k sqft4501 Orchard Dale Dr NW, Canton, OH 44709For SaleMLS ID #5236438, Beth P Miller, Cutler Real Estate. MLS Now
- $209,9003 bd2 ba1k sqft4114 Buchtel Ave NE, Louisville, OH 44641For SaleMLS ID #5232817, Christina Murphy, EXP Realty, LLC.. MLS Now
- $269,9003 bd2 ba1.5k sqft3345 Crownpoint St NW, Massillon, OH 44646For SaleMLS ID #5225444, Casey Roch, RE/MAX Infinity. MLS Now
- $330,9003 bd2 ba1.6k sqft600 53rd St SW, Canton, OH 44706For SaleMLS ID #5230975, Lisa Hughes, RE/MAX Trends Realty. MLS Now
