This beautifully updated property combines major modern updates with charming living spaces designed for relaxation and entertainment. Step inside to discover a spectacular full kitchen remodel featuring updated finishes, layout, and all appliances included! Enjoy year-round comfort and peace of mind thanks to the updated 2020 furnace and central A/C system. Unwind or host guests in the impressive 20' x 12' three-seasons room, which opens up to a fully fenced-in backyard with a privacy fence, perfect for pets, outdoor gatherings, or enjoying your own private outdoor space. Conveniently located near local amenities and schools, this turnkey home is ready for its next owner to move right in. Schedule your private showing today!
Active
$285,000
932 Richards Dr, Louisville, OH 44641
4beds
1,656sqft
:
Get pre-qualified$1,927/mo
Single Family Residence
Built in 1973
0.46 Acres Lot
$-- Zestimate®
$172/sqft
$-- HOA
What's special
All appliances includedSpectacular full kitchen remodelUpdated finishes
- 8 days |
- 972 |
- 75 |
Likely to sell faster than
Zillow last checked:
Listing updated:
Listed by:
Adam T Bellinski 330-685-5583 adambellinski@att.net,
Russell Real Estate Services,
Clifford Varian 330-705-2607,
Russell Real Estate Services
Source: MLS Now,MLS#: 5232597 Originating MLS: Akron Cleveland Association of REALTORS
Originating MLS: Akron Cleveland Association of REALTORSFacts & features
Interior
Bedrooms & bathrooms
- Bedrooms: 4
- Bathrooms: 2
- Full bathrooms: 2
Primary bedroom
- Level: Second
- Dimensions: 14 x 11
Bedroom
- Level: Second
- Dimensions: 13 x 11
Bedroom
- Level: Second
- Dimensions: 12 x 11
Bedroom
- Level: Lower
- Dimensions: 11 x 10
Primary bathroom
- Level: Second
- Dimensions: 8 x 7
Bathroom
- Level: Lower
- Dimensions: 6 x 6
Eat in kitchen
- Level: First
- Dimensions: 23 x 16
Family room
- Level: Lower
- Dimensions: 21 x 13
Living room
- Level: First
- Dimensions: 22 x 12
Heating
- Forced Air, Gas
Cooling
- Central Air
Appliances
- Included: Dryer, Dishwasher, Microwave, Range, Refrigerator, Washer
Features
- Basement: Partially Finished
- Number of fireplaces: 1
Interior area
- Total structure area: 1,656
- Total interior livable area: 1,656 sqft
- Finished area above ground: 1,104
- Finished area below ground: 552
Video & virtual tour
Property
Parking
- Total spaces: 2
- Parking features: Attached, Garage
- Attached garage spaces: 2
Features
- Levels: Three Or More,Multi/Split
- Patio & porch: Enclosed, Patio, Porch
- Exterior features: Fire Pit
- Fencing: Back Yard,Wood
Lot
- Size: 0.46 Acres
Details
- Parcel number: 03602765
Construction
Type & style
- Home type: SingleFamily
- Architectural style: Split Level
- Property subtype: Single Family Residence
Materials
- Aluminum Siding, Brick
- Roof: Asphalt,Fiberglass
Condition
- Year built: 1973
Utilities & green energy
- Sewer: Public Sewer
- Water: Public
Community & HOA
Community
- Subdivision: Louisville
HOA
- Has HOA: No
Location
- Region: Louisville
Financial & listing details
- Price per square foot: $172/sqft
- Tax assessed value: $208,700
- Annual tax amount: $2,987
- Date on market: 7/31/2026
- Listing terms: Cash,Conventional,FHA,VA Loan
Estimated market value
Not available
Estimated sales range
Not available
Not available
Price history
| Date | Event | Price |
|---|---|---|
| 7/31/2026 | Listed for sale | $285,000+21.3%$172/sqft |
Source:  MLS Now #5232597 Report a problem MLS Now #5232597 Report a problem | ||
| 7/13/2023 | Sold | $235,000+3.3%$142/sqft |
Source: MLS Now #4463975 Report a problem | ||
| 6/8/2023 | Pending sale | $227,500$137/sqft |
Source: MLS Now #4463975 Report a problem | ||
| 6/5/2023 | Listed for sale | $227,500+54.3%$137/sqft |
Source: MLS Now #4463975 Report a problem | ||
| 3/25/2019 | Sold | $147,400+1.7%$89/sqft |
Source: Public Record Report a problem | ||
| 2/27/2019 | Pending sale | $144,900$88/sqft |
Source: Howard Hanna - Canton #4060167 Report a problem | ||
| 1/24/2019 | Price change | $144,900-3.3%$88/sqft |
Source: Howard Hanna - Canton #4060167 Report a problem | ||
| 1/10/2019 | Price change | $149,900-3.3%$91/sqft |
Source: Howard Hanna - Canton #4060167 Report a problem | ||
| 12/28/2018 | Price change | $155,000+0.1%$94/sqft |
Source: Howard Hanna - Canton #4060167 Report a problem | ||
| 12/11/2018 | Price change | $154,900-1.6%$94/sqft |
Source: Keller Williams Realty Legacy Group #4057766 Report a problem | ||
| 11/13/2018 | Price change | $157,400-1.6%$95/sqft |
Source: Keller Williams Realty Legacy Group #4057766 Report a problem | ||
| 10/9/2018 | Listed for sale | $159,900+6.7%$97/sqft |
Source: Keller Williams Realty Legacy Group #4057766 Report a problem | ||
| 12/29/2015 | Listing removed | $149,900$91/sqft |
Source: Howard Hanna - Canton #3761503 Report a problem | ||
| 11/7/2015 | Price change | $149,900+3.5%$91/sqft |
Source: Howard Hanna - Canton #3761503 Report a problem | ||
| 10/29/2015 | Listed for sale | $144,900+16.9%$88/sqft |
Source: Owner Report a problem | ||
| 12/10/1999 | Sold | $124,000$75/sqft |
Source: Public Record Report a problem | ||
Public tax history
| Year | Property taxes | Tax assessment |
|---|---|---|
| 2024 | $2,841 +7.5% | $73,050 +18.8% |
| 2023 | $2,642 -0.2% | $61,470 |
| 2022 | $2,648 -0.3% | $61,470 |
| 2021 | $2,655 +9.8% | $61,470 +10.5% |
| 2020 | $2,418 | $55,620 -8.5% |
| 2019 | $2,418 | $60,780 |
| 2018 | $2,418 +9.3% | $60,780 +13.3% |
| 2017 | $2,211 -2% | $53,630 |
| 2016 | $2,257 -0.3% | $53,630 |
| 2015 | $2,263 | $53,630 +15.8% |
| 2014 | $2,263 +114.5% | $46,310 |
| 2013 | $1,055 | $46,310 |
| 2012 | -- | $46,310 -9.5% |
| 2011 | -- | $51,150 +0.2% |
| 2010 | -- | $51,030 |
| 2009 | $1,809 -1.1% | -- |
| 2008 | $1,829 +1.8% | -- |
| 2007 | $1,797 +1.8% | -- |
| 2005 | $1,765 -1% | -- |
| 2004 | $1,783 -1.1% | -- |
| 2003 | $1,803 +6.4% | -- |
| 2002 | $1,694 -0.1% | -- |
| 2001 | $1,695 +15.7% | -- |
| 2000 | $1,465 | -- |
Find assessor info on the county website
Monthly payment
Est. payment
Payment breakdown
Explore the cost of this home by adjusting the details. Changes won't be saved.Climate risks
Neighborhood: 44641
Nearby schools
GreatSchools rating
- 7/10Louisville Elementary SchoolGrades: K-5Distance: 0.7 mi
- 7/10Louisville Middle SchoolGrades: 6-8Distance: 0.5 mi
- 7/10Louisville High SchoolGrades: 9-12Distance: 0.3 mi
Schools provided by the listing agent
- District: Louisville CSD - 7607
Source: MLS Now. This data may not be complete. We recommend contacting the local school district to confirm school assignments for this home.
- $257,8004 bd2 ba1.5k sqft929 Richards Ave, Louisville, OH 44641Off Market
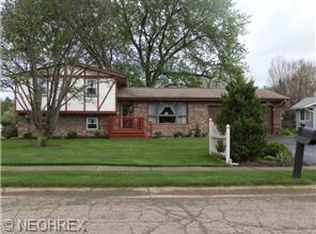
- $258,2003 bd1 ba1.7k sqft1423 Edith St, Louisville, OH 44641Off Market
- $222,2003 bd1 ba1k sqft939 Richards Ave, Louisville, OH 44641Off Market
- $296,3003 bd2 ba1.9k sqft920 Richards Ave, Louisville, OH 44641Off Market
- $214,5004 bd2 ba-- sqft929 Richards Dr, Louisville, OH 44641Off Market
- $257,9003 bd2 ba1.8k sqft919 Richards Dr, Louisville, OH 44641Off Market
- $230,7003 bd2 ba1.1k sqft1008 Richards Dr, Louisville, OH 44641Off Market
- $305,5003 bd3 ba1.8k sqft1418 Edith St, Louisville, OH 44641Off Market
A local agent can set up tours, give advice and negotiate with sellers.
A local lender can help you make sure your offer is ready when you are.
Similar homes
- $329,9003 bd3 ba1.4k sqft1516 Gulling Ave, Louisville, OH 44641For Sale
 MLS ID #5234197, Debbie L Ferrante, RE/MAX Edge Realty. MLS Now
 - $269,9003 bd3 ba1.4k sqft1846 Opal St, Louisville, OH 44641For Sale
 MLS ID #5227386, Robyn R Clark, Cutler Real Estate. MLS Now
 - $277,5003 bd2 ba1.7k sqft2411 Otterbin St, Louisville, OH 44641For Sale
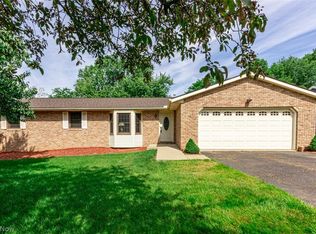 MLS ID #5213632, Joe W Marino III, Whipple Auction & Realty Inc. MLS Now
 - $279,9003 bd3 ba2k sqft6727 Amsel Ave NE, Canton, OH 44721For Sale
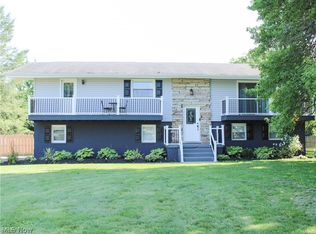 MLS ID #5233604, Lisa K Lucas, Century 21 Homestar. MLS Now
 - $289,0003 bd2 ba1.8k sqft3112 Beaumont Ave NW, Massillon, OH 44647For SaleMLS ID #5233976, Scott Killy, Keller Williams Legacy Group Realty. MLS Now
- $289,9003 bd2 ba1.7k sqft3316 Woodington Ave SW, Canton, OH 44706For SaleMLS ID #5234573, Melissa Kaufman, RE/MAX Edge Realty. MLS Now
- $314,9004 bd3 ba1.9k sqft2623 Captens St NE, Canton, OH 44721For SaleMLS ID #5232543, Jackie Weigand, Real of Ohio. MLS Now
- $289,9003 bd2 ba1.8k sqft5570 Foxford St SW, Canton, OH 44706For SaleMLS ID #5233934, Melissa Maltese, DeHOFF REALTORS. MLS Now
- $274,0003 bd3 ba1.6k sqft203 Albany Dr NW, Canton, OH 44708For SaleMLS ID #5234987, David S Bratanov, XRE. MLS Now
- $275,0004 bd3 ba1.6k sqft12685 Primrose Dr NE, Hartville, OH 44632For SaleMLS ID #5232467, John P Scaglione, Coldwell Banker Schmidt Realty. MLS Now
- $324,9004 bd3 ba2.1k sqft1884 Spring Valley Ave NW, Canton, OH 44708For SaleMLS ID #5233184, Andy Alayamini, Keller Williams Legacy Group Realty. MLS Now
- $269,9005 bd2 ba1.9k sqft1450 Lambert St, Alliance, OH 44601For SaleMLS ID #5231955, Jennifer K Zeiger, RE/MAX Crossroads Properties. MLS Now
- $275,0003 bd2 ba1.5k sqft2808 Lynne Rd, Akron, OH 44312For SaleMLS ID #5234252, James L Irwin, Coldwell Banker Schmidt Realty. MLS Now
- $254,9003 bd2 ba1.7k sqft13795 Overcrest St NE, Alliance, OH 44601For SaleMLS ID #5231091, Justin A Clements, RE/MAX Edge Realty. MLS Now
- $315,0005 bd3 ba2k sqft7868 Windward Trace Cir NW, Massillon, OH 44646For SaleMLS ID #5231044, Suede E Beverly, Real of Ohio. MLS Now
- $279,9003 bd2 ba1.6k sqft1846 Edwards Dr, Akron, OH 44306For SaleMLS ID #5233128, Ahren L Booher, Keller Williams Elevate. MLS Now
- $299,9004 bd2 ba2k sqft3544 Ada Vista Dr, Uniontown, OH 44685For SaleMLS ID #5231541, Jessica Nader, RE/MAX Crossroads Properties. MLS Now
- $275,0003 bd3 ba1.9k sqft7432 Klingston St NW, Massillon, OH 44646For SaleMLS ID #5201935, Sheila Croasmun, Keller Williams Legacy Group Realty. MLS Now
- $275,0004 bd2 ba2k sqft3625 State Route 43, Kent, OH 44240For SaleMLS ID #5232187, Carey A Ferrari, Keller Williams Chervenic Rlty. MLS Now
- $339,9004 bd3 ba2.3k sqft7320 Lourelton Ave NW, North Canton, OH 44720For SaleMLS ID #5234153, Amy Wengerd, EXP Realty, LLC.. MLS Now
