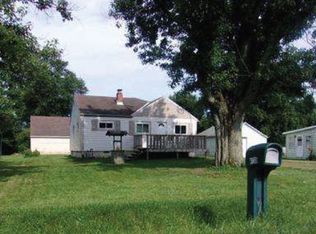
Come a see this newly renovated, one floor home wrapped into a quiet dead end street setting in Nimishillen Township (Louisville City Schools). This property delivers modern updates, flexible living spaces, and a rare oversized one car detached garage. Featuring three bedrooms and one and a half bathrooms. A laundry area has been added with storage for the owner's convenience. The family room is spacious with the ability to arrange furniture how you wish. The kitchen is large enough to add an island or table for a quick breakfast. Enjoy a cup of coffee looking out the sliders from the dining area which could be flexed and used as an additional living, play or office area. This house has all new plumbing, electrical, ac, furnace, well pump, well tank, hot water tank, whole house water filter system, windows, siding, drywall, all new bathrooms, light fixtures and flooring. This property is move in ready! Don't miss your opportunity. (Agent owned)
Contingent
$209,900
4114 Buchtel Ave NE, Louisville, OH 44641
3beds
1,080sqft
Single Family Residence
Built in 1942
9,840 Square Feet Lot
$-- Zestimate®
$194/sqft
$-- HOA
What's special
Three bedroomsOne floor homeAll new bathroomsNewly renovated
- 30 days
- 1,468
- 80
Zillow last checked:
Listing updated:
Listed by:
Christina Murphy 330-705-2018 sellwithcmurphy@gmail.com,
EXP Realty, LLC.
Source: MLS Now,MLS#: 5232817 Originating MLS: Akron Cleveland Association of REALTORS
Originating MLS: Akron Cleveland Association of REALTORSFacts & features
Interior
Bedrooms & bathrooms
- Bedrooms: 3
- Bathrooms: 2
- Full bathrooms: 1
- 1/2 bathrooms: 1
- Main level bathrooms: 2
- Main level bedrooms: 3
Bedroom
- Description: Flooring: Carpet
- Level: First
- Dimensions: ND x ND
Bedroom
- Description: Flooring: Carpet
- Level: First
- Dimensions: ND x ND
Bedroom
- Description: Flooring: Carpet
- Level: First
- Dimensions: ND x ND
Bathroom
- Description: Flooring: Luxury Vinyl Tile
- Level: First
- Dimensions: ND x ND
Bathroom
- Description: Flooring: Luxury Vinyl Tile
- Level: First
- Dimensions: ND x ND
Dining room
- Description: Flooring: Luxury Vinyl Tile
- Level: First
- Dimensions: ND x ND
Family room
- Description: Flooring: Carpet
- Level: First
- Dimensions: ND x ND
Kitchen
- Description: Flooring: Luxury Vinyl Tile
- Level: First
- Dimensions: ND x ND
Laundry
- Description: Flooring: Luxury Vinyl Tile
- Level: First
- Dimensions: ND x ND
Heating
- Forced Air, Gas
Cooling
- Central Air, Ceiling Fan(s), ENERGY STAR Qualified Equipment
Appliances
- Included: Dishwasher, Disposal, Range, Refrigerator
- Laundry: Electric Dryer Hookup, In Hall, Main Level
Features
- Ceiling Fan(s)
- Windows: ENERGY STAR Qualified Windows
- Basement: Crawl Space
- Has fireplace: No
Interior area
- Total structure area: 1,080
- Total interior livable area: 1,080 sqft
- Finished area above ground: 1,080
Video & virtual tour
Property
Parking
- Total spaces: 1
- Parking features: Detached, Garage
- Garage spaces: 1
Features
- Levels: One
- Stories: 1
- Patio & porch: Deck
Lot
- Size: 9,840 Square Feet
Details
- Parcel number: 03301345
- Special conditions: Standard
Construction
Type & style
- Home type: SingleFamily
- Architectural style: Other
- Property subtype: Single Family Residence
Materials
- Vinyl Siding
- Roof: Asphalt
Condition
- Updated/Remodeled
- Year built: 1942
Utilities & green energy
- Sewer: Public Sewer
- Water: Well
Community & HOA
Community
- Subdivision: Township/Nimishillen
HOA
- Has HOA: No
Location
- Region: Louisville
Financial & listing details
- Price per square foot: $194/sqft
- Tax assessed value: $55,400
- Annual tax amount: $894
- Date on market: 7/31/2026
- Cumulative days on market: 31 days
Estimated market value
Not available
Estimated sales range
Not available
Not available
Price history
| Date | Event | Price |
|---|---|---|
| 8/29/2026 | Contingent | $209,900$194/sqft |
Source: eXp Realty #5232817 Report a problem | ||
| 8/21/2026 | Listed for sale | $209,900$194/sqft |
Source: eXp Realty #5232817 Report a problem | ||
| 8/6/2026 | Contingent | $209,900$194/sqft |
Source: eXp Realty #5232817 Report a problem | ||
| 7/31/2026 | Listed for sale | $209,900+109.9%$194/sqft |
Source:  MLS Now #5232817 Report a problem MLS Now #5232817 Report a problem | ||
| 4/22/2026 | Sold | $100,000+233.3%$93/sqft |
Source: Public Record Report a problem | ||
| 5/15/2025 | Sold | $30,000$28/sqft |
Source: Public Record Report a problem | ||
Public tax history
| Year | Property taxes | Tax assessment |
|---|---|---|
| 2024 | $1,479 +7.6% | $19,390 +4.7% |
| 2023 | $1,375 +8.7% | $18,520 |
| 2022 | $1,264 -3.4% | $18,520 |
| 2021 | $1,309 +215.3% | $18,520 +13.8% |
| 2020 | $415 +11.8% | $16,280 |
| 2019 | $371 | $16,280 |
| 2018 | $371 +44.8% | $16,280 +16.9% |
| 2017 | $257 +2.2% | $13,930 |
| 2016 | $251 -0.3% | $13,930 |
| 2015 | $252 | $13,930 +7.8% |
| 2014 | $252 +122.8% | $12,920 |
| 2013 | $113 | $12,920 |
| 2012 | -- | $12,920 -24.4% |
| 2011 | -- | $17,090 +0.6% |
| 2010 | -- | $16,980 |
| 2009 | $332 +6.1% | -- |
| 2008 | $313 +1.6% | -- |
| 2007 | $308 -45.1% | -- |
| 2005 | $561 -1.1% | -- |
| 2004 | $567 +1.4% | -- |
| 2003 | $559 +10.9% | -- |
| 2002 | $504 -0.2% | -- |
| 2001 | $505 +14% | -- |
| 2000 | $443 | -- |
Find assessor info on the county website
Monthly payment
Est. payment
Payment breakdown
Explore the cost of this home by adjusting the details. Changes won't be saved.Climate risks
Neighborhood: 44641
Nearby schools
Schools provided by the listing agent
- District: Louisville CSD - 7607
Source: MLS Now. This data may not be complete. We recommend contacting the local school district to confirm school assignments for this home.


Similar homes
- $229,9003 bd3 ba1.5k sqft4644 16th St NW, Canton, OH 44708For Sale
 MLS ID #5234938, Jennifer A Mucci, Keller Williams Legacy Group Realty. MLS Now
 - $239,9003 bd2 ba1.4k sqft2380 Perry Dr SW, Canton, OH 44706For Sale
 MLS ID #5240745, Jonathan D Deremer, RE/MAX Infinity. MLS Now
 - $173,2003 bd1 ba1.1k sqft2708 19th St NE, Canton, OH 44705For Sale
 MLS ID #5235210, Storm Ross, Keller Williams Legacy Group Realty. MLS Now
 - $199,9003 bd2 ba1.5k sqft1422 Woodlawn Ave NW, Canton, OH 44708For Sale
 MLS ID #5210812, Daniel C Quinlan, Red Rock Real Estate. MLS Now
