This beautifully renovated 3-bedroom, 1-bath bungalow is ready to impress! From the moment you arrive, you'll appreciate the curb appeal created by the new concrete driveway, vinyl siding, and well-maintained exterior. Inside, modern updates blend seamlessly with the home's classic charm, creating a warm and inviting space you'll be proud to call home. Step outside and discover one of this property's standout features—a rare double fenced lot offering room to play, entertain, garden, or simply enjoy a little extra elbow room. The above-ground pool is ready for summer fun, while the breezeway provides a convenient transition to the impressive 3-car attached garage, perfect for vehicles, hobbies, storage, or all three. Big-ticket updates provide added peace of mind, including a new furnace (2026), new hot water tank (2026), central air unit (2022/2023), roof (estimated 2018), vinyl windows (2026), vinyl siding, and new concrete driveway. Whether you're searching for your first home, your next home, or your "I refuse to share a driveway parking spot anymore" home, this one checks all the boxes. Don't wait—this one is ready to make a splash and swim off the market!
Active
$169,900
2624 Ellis Ave NE, Canton, OH 44705
3beds
990sqft
:
Get pre-qualified$1,205/mo
Single Family Residence
Built in 1952
0.29 Acres Lot
$-- Zestimate®
$172/sqft
$-- HOA
What's special
Well-maintained exteriorVinyl siding
- 50 days |
- 309 |
- 7 |
Zillow last checked:
Listing updated:
Listed by:
Melissa Sprouse 330-209-3081 melissasprouserealtor@gmail.com,
Market & Main Realty
Source: MLS Now,MLS#: 5216598 Originating MLS: Stark Trumbull Area REALTORS
Originating MLS: Stark Trumbull Area REALTORSFacts & features
Interior
Bedrooms & bathrooms
- Bedrooms: 3
- Bathrooms: 1
- Full bathrooms: 1
- Main level bathrooms: 1
- Main level bedrooms: 2
Bedroom
- Description: Flooring: Carpet
- Level: Second
- Dimensions: ND x ND
Bedroom
- Description: Flooring: Carpet
- Level: First
- Dimensions: ND x ND
Bedroom
- Description: Flooring: Carpet
- Level: First
- Dimensions: ND x ND
Kitchen
- Description: Flooring: Luxury Vinyl Tile
- Features: Laminate Counters
- Level: First
- Dimensions: ND x ND
Living room
- Description: Flooring: Carpet
- Level: First
- Dimensions: ND x ND
Heating
- Baseboard, Forced Air, Gas
Cooling
- Central Air
Appliances
- Laundry: In Basement
Features
- Basement: Full,Unfinished
- Has fireplace: No
Interior area
- Total structure area: 990
- Total interior livable area: 990 sqft
- Finished area above ground: 990
- Finished area below ground: 0
Video & virtual tour
Property
Parking
- Total spaces: 3
- Parking features: Attached, Concrete, Driveway, Garage
- Attached garage spaces: 3
Features
- Levels: One and One Half,Two
- Stories: 2
- Patio & porch: Covered, Patio
- Has private pool: Yes
- Pool features: Above Ground
- Fencing: Fenced
Lot
- Size: 0.29 Acres
- Features: Back Yard
Details
- Parcel number: 00245052
- Special conditions: Standard
Construction
Type & style
- Home type: SingleFamily
- Architectural style: Bungalow
- Property subtype: Single Family Residence
Materials
- Vinyl Siding
- Roof: Asphalt,Fiberglass
Condition
- Year built: 1952
Utilities & green energy
- Sewer: Public Sewer
- Water: Public
Community & HOA
Community
- Subdivision: Canton
HOA
- Has HOA: No
Location
- Region: Canton
Financial & listing details
- Price per square foot: $172/sqft
- Tax assessed value: $82,200
- Annual tax amount: $827
- Date on market: 6/7/2026
- Cumulative days on market: 8 days
- Listing terms: Cash,Conventional,FHA,VA Loan
Estimated market value
Not available
Estimated sales range
Not available
Not available
Price history
| Date | Event | Price |
|---|---|---|
| 7/25/2026 | Listed for sale | $169,900$172/sqft |
Source:  MLS Now #5216598 Report a problem MLS Now #5216598 Report a problem | ||
| 6/11/2026 | Pending sale | $169,900$172/sqft |
Source: MLS Now #5216598 Report a problem | ||
| 6/7/2026 | Listed for sale | $169,900-0.1%$172/sqft |
Source: MLS Now #5216598 Report a problem | ||
| 6/4/2026 | Listing removed | -- |
Source: Owner Report a problem | ||
| 5/15/2026 | Listed for sale | $170,000$172/sqft |
Source: Owner Report a problem | ||
Public tax history
| Year | Property taxes | Tax assessment |
|---|---|---|
| 2024 | $1,255 +129.1% | $28,780 +57.2% |
| 2023 | $548 -2% | $18,310 |
| 2022 | $559 -1% | $18,310 |
| 2021 | $565 +89.1% | $18,310 +32.1% |
| 2020 | $299 | $13,860 |
| 2019 | $299 | $13,860 |
| 2018 | $299 -4.4% | $13,860 +1.8% |
| 2017 | $312 -0.3% | $13,620 |
| 2016 | $313 -0.6% | $13,620 |
| 2015 | $315 | $13,620 -11% |
| 2014 | $315 +44.5% | $15,300 |
| 2013 | $218 | $15,300 |
| 2012 | -- | $15,300 -24% |
| 2011 | -- | $20,130 +0.3% |
| 2010 | -- | $20,060 |
| 2009 | $890 -8.2% | -- |
| 2008 | $970 +1.6% | -- |
| 2007 | $955 +1% | -- |
| 2005 | $946 -0.9% | -- |
| 2004 | $955 +22.4% | -- |
| 2003 | $780 +12.1% | -- |
| 2002 | $696 +0.3% | -- |
| 2001 | $694 -4% | -- |
| 2000 | $723 | -- |
Find assessor info on the county website
Monthly payment
Est. payment
Payment breakdown
Explore the cost of this home by adjusting the details. Changes won't be saved.Climate risks
Neighborhood: Fairmount
Nearby schools
GreatSchools rating
- 2/10Youtz Elementary SchoolGrades: 4-6Distance: 0.9 mi
- 7/10Crenshaw Middle SchoolGrades: 6-8Distance: 1.1 mi
- 3/10Choices Alternative SchoolGrades: 9-12Distance: 3.6 mi
Schools provided by the listing agent
- District: Canton CSD - 7602
Source: MLS Now. This data may not be complete. We recommend contacting the local school district to confirm school assignments for this home.
- $59,5003 bd1 ba624 sqft2628 Ellis Ave NE, Canton, OH 44705Off Market
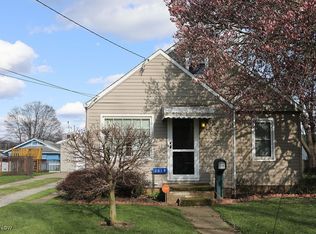
- $123,0003 bd1 ba1.1k sqft2618 Ellis Ave NE, Canton, OH 44705Sold
- $99,6002 bd1 ba816 sqft2640 Ellis Ave NE, Canton, OH 44705Off Market
- $89,9002 bd1 ba1.3k sqft2614 Ellis Ave NE, Canton, OH 44705Off Market
- $6,600-- bd-- ba-- sqft2625 Kirby Ave NE, Canton, OH 44705Off Market
- $71,5002 bd1 ba737 sqft2635 Kirby Ave NE, Canton, OH 44705Off Market
- $73,9002 bd1 ba908 sqft2619 Kirby Ave NE, Canton, OH 44705Off Market
- $120,5002 bd1 ba1.1k sqft2629 Ellis Ave NE, Canton, OH 44705Off Market
A local agent can set up tours, give advice and negotiate with sellers.
A local lender can help you make sure your offer is ready when you are.
Similar homes
- $174,9003 bd2 ba952 sqft2415 Regentview St NE, Canton, OH 44705For Sale
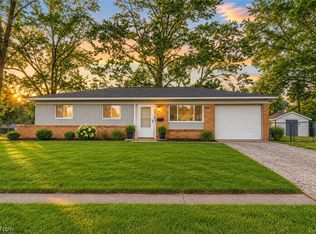 MLS ID #5229759, Seth Kienzle, Real Integrity. MLS Now
 - $179,9003 bd1 ba1k sqft2325 Cathy Dr NE, Canton, OH 44705For Sale
 MLS ID #5229765, Casey Brunoni, Newell Realty & Auctions, LLC. MLS Now
 - $--2 bd2 ba936 sqft2933 Coventry Blvd NE, Canton, OH 44705Auction
 MLS ID #5223424, Ray A Yoder, Kaufman Realty & Auction, LLC.. MLS Now
 - $--3 bd1 ba925 sqft2425 40th St NE, Canton, OH 44705Auction
 MLS ID #5226664, George P Kiko, Kiko. MLS Now
 - $179,9003 bd1 ba1.1k sqft2708 19th St NE, Canton, OH 44705For SaleMLS ID #5210688, Jacki Jackson, Berkshire Hathaway HomeServices Stouffer Realty. MLS Now
- $125,0003 bd1 ba1k sqft2656 22nd St NE, Canton, OH 44705For SaleMLS ID #5230568, Carie D Kurtz, Gray Estates, LLC. MLS Now
- $125,0003 bd1 ba1k sqft2400 Midway Ave NE, Canton, OH 44705For SaleMLS ID #5226716, Ginger E Kuhn, Keller Williams Legacy Group Realty. MLS Now
- $149,9003 bd1 ba1k sqft1425 Colonial Blvd NE, Canton, OH 44714For SaleMLS ID #5230140, Amy Wengerd, EXP Realty, LLC.. MLS Now
- $160,0003 bd1 ba1.1k sqft2523 Sherr Ave SE, Canton, OH 44707For SaleMLS ID #5199606, Robert E Dale, EXP Realty, LLC.. MLS Now
- $107,0003 bd1 ba1k sqft2322 21st St NE, Canton, OH 44705For SaleMLS ID #5228525, Marcus A Agee, Keller Williams Chervenic Rlty. MLS Now
- $125,0002 bd2 ba1k sqft318 Elmport Ave NE, Canton, OH 44704For SaleMLS ID #5210951, Jose Medina, Keller Williams Legacy Group Realty. MLS Now
- $115,0003 bd1 ba1.4k sqft2544 Gilbert Ave NE, Canton, OH 44705For SaleMLS ID #5224502, Linda J Reibenstein, RE/MAX Edge Realty. MLS Now
- $154,0003 bd2 ba1.2k sqft1521 24th St NE, Canton, OH 44714For SaleMLS ID #5223813, Anna C Van Dyke, Kiko. MLS Now
- $169,9003 bd1 ba1.1k sqft2107 31st St NW, Canton, OH 44709For SaleMLS ID #5216354, Richard L Cosgrove, Keller Williams Legacy Group Realty. MLS Now
- $158,9003 bd2 ba1.3k sqft1307 22nd St NW, Canton, OH 44709For SaleMLS ID #5185014, Tina M Zenedes, Howard Hanna. MLS Now
- $165,0003 bd1 ba1.1k sqft6933 Navarre Rd SW, Massillon, OH 44646For SaleMLS ID #5228373, Breana Hurtt, Next Door Realty LLC. MLS Now
- $199,9003 bd1 ba1k sqft158 Miles Ave NW, Canton, OH 44708For SaleMLS ID #5224893, Jose Medina, Keller Williams Legacy Group Realty. MLS Now
- $150,0003 bd1 ba1.1k sqft1815 Kirk Ct NW, Canton, OH 44709For SaleMLS ID #5217643, Joan Elflein, Ohio Broker Direct. MLS Now
- $145,0003 bd1 ba748 sqft817 Halter Ct NW, Canton, OH 44708For SaleMLS ID #5225009, Tyson T Hartzler, Real of Ohio. MLS Now
- $189,9004 bd2 ba1.4k sqft4200 2nd St NW, Canton, OH 44708For SaleMLS ID #5223030, Kaitlin Bonifay, Fell Realty, LLC. MLS Now
