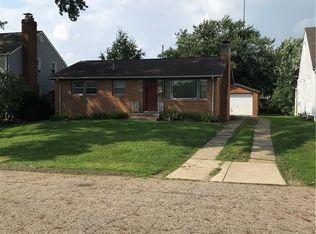
Bring your ideas and make this brick ranch your own! Offering approximately 1,000 sq. ft. above grade, this one-story home features a spacious living room, dinette area, kitchen with range and refrigerator, and one generously sized bedroom. The main-floor full bath includes a walk-in shower and is conveniently combined with the first-floor laundry. Additional accessibility features include a concrete ramp-style walkway leading to the front entrance and an easy one-level main-floor layout. The partially finished basement provides additional usable space and includes a second full bath. Outside, you’ll find a rear patio, storage shed, and a 1-car attached garage with convenient access to the backyard. With its brick exterior, spacious rooms, and functional layout, this home offers a great opportunity for a buyer looking to renovate, update, and add their own personal touches. Bring your vision and unlock the potential this home has to offer!
Active
Price cut: $15K (10/5)
$134,900
621 32nd St NW, Canton, OH 44709
1beds
1,000sqft
Single Family Residence
Built in 1955
9,016 Square Feet Lot
$-- Zestimate®
$135/sqft
$-- HOA
What's special
Brick ranchBrick exteriorStorage shedFunctional layoutEasy one-level main-floor layoutSpacious roomsFirst-floor laundry
- 53 days
- 478
- 16
Zillow last checked:
Listing updated:
Listed by:
Timothy G Fearon 330-492-1808 timothyfearon@howardhanna.com,
Howard Hanna,
Emily A Murphy 330-280-1365,
Howard Hanna
Source: MLS Now,MLS#: 5241290
Facts & features
Interior
Bedrooms & bathrooms
- Bedrooms: 1
- Bathrooms: 2
- Full bathrooms: 2
- Main level bathrooms: 1
- Main level bedrooms: 1
Bedroom
- Description: Flooring: Carpet
- Level: First
- Dimensions: 19 x 11
Bathroom
- Description: Flooring: Linoleum
- Level: First
- Dimensions: 10 x 7
Dining room
- Description: Flooring: Laminate
- Level: First
- Dimensions: 8 x 8
Kitchen
- Description: Flooring: Laminate
- Level: First
- Dimensions: 10 x 8
Living room
- Description: Flooring: Carpet
- Level: First
- Dimensions: 17 x 11
Heating
- Gas
Cooling
- Central Air
Appliances
- Included: Range, Refrigerator, Water Softener
Features
- Basement: Full
- Has fireplace: No
Interior area
- Total structure area: 1,000
- Total interior livable area: 1,000 sqft
- Finished area above ground: 1,000
Video & virtual tour
Property
Parking
- Parking features: Garage
- Garage spaces: 1
Accessibility
- Accessibility features: Accessible Washer/Dryer, Accessible Full Bath, Accessible Approach with Ramp, Accessible Hallway(s)
Features
- Levels: One
- Stories: 1
- Patio & porch: Patio
Lot
- Size: 9,016 Square Feet
- Dimensions: 70 x 129
Details
- Additional structures: Shed(s)
- Parcel number: 00302976
- Lease amount: $0
- Special conditions: Standard
Construction
Type & style
- Home type: SingleFamily
- Architectural style: Ranch
- Property subtype: Single Family Residence
Materials
- Brick
- Roof: Asphalt
Condition
- Year built: 1955
Utilities & green energy
- Sewer: Public Sewer
- Water: Public
Community & HOA
Community
- Subdivision: Canton
HOA
- Has HOA: No
Location
- Region: Canton
Financial & listing details
- Price per square foot: $135/sqft
- Tax assessed value: $110,800
- Annual tax amount: $1,315
- Date on market: 9/1/2026
- Cumulative days on market: 53 days
- Listing agreement: Exclusive Right To Sell
Estimated market value
Not available
Estimated sales range
Not available
$1,196/mo
Price history
| Date | Event | Price |
|---|---|---|
| 10/5/2026 | Price change | $134,900-10%$135/sqft |
Source: MLS Now #5241290 Report a problem | ||
| 9/1/2026 | Listed for sale | $149,900+54.9%$150/sqft |
Source: MLS Now #5241290 Report a problem | ||
| 6/8/2011 | Sold | $96,800+13.9%$97/sqft |
Source: Public Record Report a problem | ||
| 11/26/2002 | Sold | $85,000$85/sqft |
Source: Public Record Report a problem | ||
Public tax history
| Year | Property taxes | Tax assessment |
|---|---|---|
| 2024 | $1,235 -3.8% | $38,790 +19.3% |
| 2023 | $1,284 -0.6% | $32,520 |
| 2022 | $1,292 -0.4% | $32,520 |
| 2021 | $1,297 +6.2% | $32,520 +17.4% |
| 2020 | $1,221 | $27,690 |
| 2019 | $1,221 | $27,690 |
| 2018 | $1,221 +0.4% | $27,690 +8.9% |
| 2017 | $1,216 -3.4% | $25,420 -3.3% |
| 2016 | $1,259 0% | $26,290 |
| 2015 | $1,259 | $26,290 +0.4% |
| 2014 | $1,259 +90.6% | $26,190 |
| 2013 | $661 | $26,190 |
| 2012 | -- | $26,190 -6% |
| 2011 | -- | $27,860 +1% |
| 2010 | -- | $27,580 |
| 2009 | $1,157 +18.3% | -- |
| 2008 | $978 -1% | -- |
| 2007 | $988 -1.2% | -- |
| 2005 | $1,000 -2.8% | -- |
| 2004 | $1,029 +1.5% | -- |
| 2003 | $1,014 +10.7% | -- |
| 2002 | $916 +14.1% | -- |
| 2001 | $803 -2.3% | -- |
| 2000 | $822 | -- |
Find assessor info on the county website
Monthly payment
Est. payment
Payment breakdown
Explore the cost of this home by adjusting the details. Changes won't be saved.Climate risks
Neighborhood: Edgefield
Nearby schools
Schools provided by the listing agent
- District: Plain LSD - 7615
Source: MLS Now. This data may not be complete. We recommend contacting the local school district to confirm school assignments for this home.
Similar homes
- $130,0003 bd2 ba1.2k sqft2235 15th St NE, Canton, OH 44705For Sale
 MLS ID #5254030, Nathan McFarland, Howard Hanna. MLS Now
 - $136,0002 bd1 ba972 sqft1017 Milford St NE, Canton, OH 44714For Sale
 MLS ID #5239416, Joan Elflein, Ohio Broker Direct. MLS Now
 - $169,9003 bd3 ba1.3k sqft4924 Cleveland Ave NW, Canton, OH 44709For Sale
 MLS ID #5243220, Jan A McInturf, McInturf Realty. MLS Now
 - $99,9002 bd2 ba948 sqft1601 19th St NW, Canton, OH 44709For Sale
 MLS ID #5245141, Ashley M Ritchey, Kiko. MLS Now
