Minutes from Belden Village, this move-in ready bungalow is a true gem. Offering the perfect blend of comfort, style and convenience, this charming three bedroom, two bath home is ready for its new owners. From the moment you arrive, you'll appreciate the low-maintenance exterior with its updated vinyl siding and windows. Step inside the generous sized living room with its beautiful hardwood flooring and natural lighting. Next you will enter the dining room with lovely French doors that lead out to the large covered deck. However, you can't help but notice the updated kitchen with newer cabinets, gorgeous quartz countertops and stainless steel appliances. The home includes two bedrooms on the main floor, an updated bathroom, also on the main level, and one bonus area/bedroom upstairs with built in storage and hardwood flooring. The basement is painted throughout and includes an updated electrical box, a laundry area, a second full bathroom and a water softener. There is a one car attached garage and a cement driveway in the rear of the home. The backyard is fenced in and offers a peaceful retreat under the newly added covered roof over the deck. Schedule your private tour today!
Contingent
$175,000
4137 David Ave NW, Canton, OH 44709
3beds
1,248sqft
:
Get pre-qualified$1,241/mo
Single Family Residence
Built in 1953
6,969 Square Feet Lot
$-- Zestimate®
$140/sqft
$-- HOA
What's special
One car attached garageLarge covered deckLow-maintenance exteriorWater softenerGorgeous quartz countertopsStainless steel appliancesUpdated kitchen
- 10 days |
- 1,350 |
- 77 |
Likely to sell faster than
Zillow last checked:
Listing updated:
Listed by:
Jennifer A Farkas 440-453-2608 jfarkas@century21deanna.com,
Century 21 DeAnna Realty
Source: MLS Now,MLS#: 5230027 Originating MLS: Lorain County Association Of REALTORS
Originating MLS: Lorain County Association Of REALTORSFacts & features
Interior
Bedrooms & bathrooms
- Bedrooms: 3
- Bathrooms: 2
- Full bathrooms: 2
- Main level bathrooms: 1
- Main level bedrooms: 2
Primary bedroom
- Description: Flooring: Wood
- Level: First
- Dimensions: 13 x 9
Bedroom
- Description: Flooring: Wood
- Level: First
- Dimensions: 10.5 x 9
Bedroom
- Description: Flooring: Wood
- Level: Second
- Dimensions: ND x ND
Bathroom
- Description: Nicely updated bathroom,Flooring: Ceramic Tile
- Level: First
- Dimensions: ND x ND
Dining room
- Description: Flooring: Wood
- Level: First
- Dimensions: 9 x 8
Kitchen
- Description: Newer Kitchen with quartz countertops white cabinets, and stainless steel appliances,Flooring: Ceramic Tile
- Level: First
- Dimensions: 9 x 9
Living room
- Description: Large Living Room with beautiful hardwood floors,Flooring: Wood
- Level: First
- Dimensions: 17 x 12
Heating
- Forced Air, Gas
Cooling
- Central Air, Ceiling Fan(s)
Appliances
- Included: Dishwasher, Microwave, Range, Water Softener
- Laundry: In Basement
Features
- Bookcases, Ceiling Fan(s), Soaking Tub
- Basement: Full,Unfinished
- Has fireplace: No
Interior area
- Total structure area: 1,248
- Total interior livable area: 1,248 sqft
- Finished area above ground: 1,248
- Finished area below ground: 0
Video & virtual tour
Property
Parking
- Total spaces: 1
- Parking features: Attached, Concrete, Direct Access, Driveway, Garage, Garage Door Opener
- Attached garage spaces: 1
Features
- Levels: Two
- Stories: 2
- Patio & porch: Covered, Deck
- Fencing: Back Yard,Chain Link,Fenced,Gate
- Has view: Yes
- View description: City
Lot
- Size: 6,969 Square Feet
Details
- Additional structures: Shed(s)
- Parcel number: 05204568
Construction
Type & style
- Home type: SingleFamily
- Architectural style: Bungalow
- Property subtype: Single Family Residence
Materials
- Vinyl Siding
- Roof: Asphalt
Condition
- Updated/Remodeled
- Year built: 1953
Utilities & green energy
- Sewer: Public Sewer
- Water: Public
Community & HOA
Community
- Features: Medical Service, Park, Restaurant, Shopping, Street Lights
- Subdivision: Vernon Allotment
HOA
- Has HOA: No
Location
- Region: Canton
Financial & listing details
- Price per square foot: $140/sqft
- Tax assessed value: $156,000
- Annual tax amount: $2,225
- Date on market: 7/26/2026
- Cumulative days on market: 9 days
- Listing terms: Cash,Conventional,FHA,VA Loan
Estimated market value
Not available
Estimated sales range
Not available
Not available
Price history
| Date | Event | Price |
|---|---|---|
| 7/26/2026 | Listed for sale | $175,000+34.6%$140/sqft |
Source:  MLS Now #5230027 Report a problem MLS Now #5230027 Report a problem | ||
| 12/22/2020 | Sold | $130,000+8.4%$104/sqft |
Source: MLS Now #4237090 Report a problem | ||
| 11/9/2020 | Pending sale | $119,900$96/sqft |
Source: MLS Now #4237090 Report a problem | ||
| 11/2/2020 | Listed for sale | $119,900+199.8%$96/sqft |
Source: DeHOFF REALTORS #4237090 Report a problem | ||
| 6/23/2020 | Sold | $40,000-41.2%$32/sqft |
Source: Public Record Report a problem | ||
| 4/26/2013 | Sold | $68,000+21.4%$54/sqft |
Source: Public Record Report a problem | ||
| 1/30/2013 | Sold | $56,000-6.5%$45/sqft |
Source: MLS Now #3373811 Report a problem | ||
| 1/15/2013 | Price change | $59,900-7.7%$48/sqft |
Source: RE/MAX CROSSROADS #3373811 Report a problem | ||
| 11/22/2012 | Listed for sale | $64,900+116.3%$52/sqft |
Source: RE/MAX Crossroads #3365411 Report a problem | ||
| 11/1/2012 | Sold | $30,000-61%$24/sqft |
Source: Public Record Report a problem | ||
| 10/30/2009 | Sold | $77,000+15.8%$62/sqft |
Source: MLS Now #3045641 Report a problem | ||
| 10/10/2006 | Sold | $66,500-6.3%$53/sqft |
Source: Public Record Report a problem | ||
| 5/3/1999 | Sold | $71,000+6.8%$57/sqft |
Source: Public Record Report a problem | ||
| 9/24/1997 | Sold | $66,500+731.3%$53/sqft |
Source: Public Record Report a problem | ||
| 10/15/1996 | Sold | $8,000$6/sqft |
Source: Public Record Report a problem | ||
Public tax history
| Year | Property taxes | Tax assessment |
|---|---|---|
| 2024 | $2,112 +13.5% | $54,610 +38.9% |
| 2023 | $1,860 -0.1% | $39,310 |
| 2022 | $1,863 -0.4% | $39,310 |
| 2021 | $1,870 -78.8% | $39,310 +39.3% |
| 2020 | $8,826 +832.7% | $28,210 |
| 2019 | $946 | $28,210 |
| 2018 | $946 -32.6% | $28,210 +8.8% |
| 2017 | $1,404 +1.1% | $25,940 |
| 2016 | $1,390 -24.4% | $25,940 |
| 2015 | $1,837 | $25,940 +7.5% |
| 2014 | $1,837 +171% | $24,120 |
| 2013 | $678 | $24,120 +2.1% |
| 2012 | -- | $23,630 -10.8% |
| 2011 | -- | $26,500 +75.3% |
| 2010 | -- | $15,120 |
| 2009 | $771 +19.9% | -- |
| 2008 | $643 -0.8% | -- |
| 2007 | $648 -40.7% | -- |
| 2005 | $1,092 -2.5% | -- |
| 2004 | $1,120 +1.1% | -- |
| 2003 | $1,108 +6.8% | -- |
| 2002 | $1,037 +15.1% | -- |
| 2001 | $901 +4.3% | -- |
| 2000 | $864 | -- |
Find assessor info on the county website
Monthly payment
Est. payment
Payment breakdown
Explore the cost of this home by adjusting the details. Changes won't be saved.Climate risks
Neighborhood: Mount Vernon
Nearby schools
GreatSchools rating
- 8/10Glenwood Middle SchoolGrades: 5-6Distance: 0.6 mi
- 6/10Oakwood Junior High SchoolGrades: 7-8Distance: 3.1 mi
- 5/10GlenOak High SchoolGrades: 9-12Distance: 2.9 mi
Schools provided by the listing agent
- District: Plain LSD - 7615
Source: MLS Now. This data may not be complete. We recommend contacting the local school district to confirm school assignments for this home.
- $151,7003 bd1 ba1.2k sqft4143 David Ave NW, Canton, OH 44709Off Market
- $155,9003 bd1 ba988 sqft4147 David Ave NW, Canton, OH 44709Off Market
- $186,5003 bd2 ba1.2k sqft4134 Harrison Ave NW, Canton, OH 44709Off Market
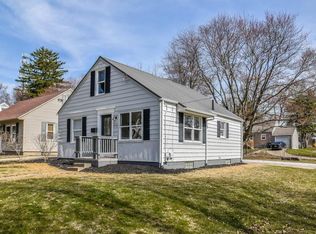
- $170,0003 bd2 ba1.2k sqft4140 Harrison Ave NW, Canton, OH 44709Off Market
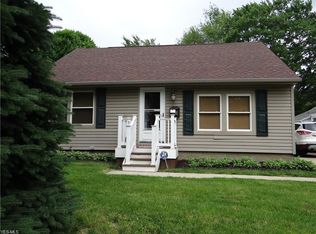
- $173,2003 bd1 ba1.1k sqft4144 Harrison Ave NW, Canton, OH 44709Off Market
- $187,8003 bd1 ba1.5k sqft2116 Scotland St NW, Canton, OH 44709Off Market
- $148,2003 bd1 ba1.2k sqft2110 Scotland St NW, Canton, OH 44709Off Market
- $189,8003 bd2 ba1.2k sqft2120 Scotland St NW, Canton, OH 44709Off Market
A local agent can set up tours, give advice and negotiate with sellers.
Similar homes
- $175,0003 bd2 ba1.2k sqft2229 39th St NW, Canton, OH 44709For Sale
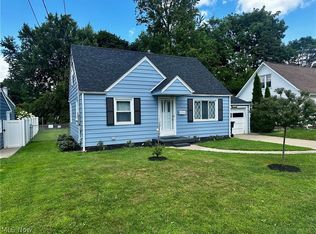 MLS ID #5231070, Jason L Burns, Gold Key Properties, Inc.. MLS Now
 - $179,9003 bd1 ba1k sqft2325 Cathy Dr NE, Canton, OH 44705For Sale
 MLS ID #5229765, Casey Brunoni, Newell Realty & Auctions, LLC. MLS Now
 - $189,0002 bd2 ba1.2k sqft1628 17th St NW, Canton, OH 44703For Sale
 MLS ID #5232014, Janet Frey Shaheen, Kiko. MLS Now
 - $150,0003 bd1 ba1.1k sqft1815 Kirk Ct NW, Canton, OH 44709For Sale
 MLS ID #5217643, Joan Elflein, Ohio Broker Direct. MLS Now
 - $169,9003 bd1 ba990 sqft2624 Ellis Ave NE, Canton, OH 44705For SaleMLS ID #5216598, Melissa Sprouse, Market & Main Realty. MLS Now
- $159,9004 bd1 ba1.7k sqft1810 Saint Elmo Ave NE, Canton, OH 44705For SaleMLS ID #5230651, Lisa M Schmitt, Berkshire Hathaway HomeServices Stouffer Realty. MLS Now
- $--4 bd3 ba1.4k sqft2410 Wagon Trail St NE, Massillon, OH 44646AuctionMLS ID #5231673, George P Kiko, Kiko. MLS Now
- $134,0002 bd2 ba1.3k sqft1337 24th St NW, Canton, OH 44709For SaleMLS ID #5211275, Courtney Hatfield, McDowell Homes Real Estate Services. MLS Now
- $145,0003 bd1 ba1.5k sqft2806 3rd St NE, Canton, OH 44704For SaleMLS ID #5233572, Lisa Irwin, HomeSmart Real Estate Momentum LLC. MLS Now
- $189,9004 bd2 ba1.4k sqft5784 Starview Dr, Clinton, OH 44216For SaleMLS ID #5233458, Sherry A Carson, Cutler Real Estate. MLS Now
- $154,0003 bd2 ba1.2k sqft1521 24th St NE, Canton, OH 44714For SaleMLS ID #5223813, Anna C Van Dyke, Kiko. MLS Now
- $147,0003 bd1 ba1.1k sqft2311 Maple Ave NE, Canton, OH 44714For SaleMLS ID #5231116, Jeremey Followay, Hayes Realty. MLS Now
- $149,9002 bd1 ba780 sqft4111 Broadway Ave NE, Louisville, OH 44641For SaleMLS ID #5231836, Melissa Sprouse, Market & Main Realty. MLS Now
- $--2 bd1 ba1k sqft1185 Greensburg Rd, Uniontown, OH 44685AuctionMLS ID #5231611, Brooks E Ames, Kiko. MLS Now
- $169,9003 bd2 ba1.2k sqft1485 3rd St, Lakemore, OH 44250For SaleMLS ID #5233755, Barry M Brizes, EXP Realty, LLC.. MLS Now
- $94,9003 bd2 ba1.4k sqft812 Clarendon Ave NW, Canton, OH 44708For SaleMLS ID #5231439, Brendan Lammlein, EXP Realty, LLC.. MLS Now
- $125,0003 bd1 ba1k sqft2400 Midway Ave NE, Canton, OH 44705For SaleMLS ID #5226716, Ginger E Kuhn, Keller Williams Legacy Group Realty. MLS Now
- $185,0003 bd2 ba1.4k sqft45 Columbine Ave, Akron, OH 44312For SaleMLS ID #5231191, Kelly L Warren, Kelly Warren and Associates RE Solutions. MLS Now
- $115,0003 bd2 ba1.7k sqft1412 Woodland Ave NW, Canton, OH 44703For SaleMLS ID #5233622, Kyle B Oberlin, Selling Ohio LLC. MLS Now
- $179,0003 bd2 ba1.2k sqft300 State Ave NE, Massillon, OH 44646For SaleMLS ID #5223042, Patrick N Kaufman, Kaufman Realty & Auction, LLC.. MLS Now
