Enjoy easy first floor living in this spacious home featuring a functional dining, living, and kitchen layout. Main level hardwood floors. The fireplace creates a cozy focal point Two bedrooms and an updated bathroom complete the first floor. Large third bedroom upstairs. The kitchen offers generous cabinet storage. A 2 car garage attached by a covered walkway/patio provides ample parking with additional workshop potential. Central air! Full basement with glass block windows provides tons of storage! Recent updates include a NEW roof (May 2026), water heater (2020), and bathroom updates (2020). Seller is a licensed Ohio real estate agent.
Contingent
Price cut: $15K (6/22)
$150,000
1815 Kirk Ct NW, Canton, OH 44709
3beds
1,164sqft
:
Get pre-qualified$1,064/mo
Single Family Residence
Built in 1942
3,606 Square Feet Lot
$-- Zestimate®
$129/sqft
$-- HOA
What's special
Updated bathroomMain level hardwood floorsSpacious homeCentral air
- 51 days |
- 483 |
- 15 |
Zillow last checked:
Listing updated:
Listed by:
Joan Elflein 614-989-7215 joan@ohiobrokerdirect.com,
Ohio Broker Direct
Source: MLS Now,MLS#: 5217643 Originating MLS: Stark Trumbull Area REALTORS
Originating MLS: Stark Trumbull Area REALTORSFacts & features
Interior
Bedrooms & bathrooms
- Bedrooms: 3
- Bathrooms: 1
- Full bathrooms: 1
- Main level bathrooms: 1
- Main level bedrooms: 2
Primary bedroom
- Description: Flooring: Wood
- Level: First
- Dimensions: 9 x 12
Bedroom
- Description: Flooring: Wood
- Level: First
- Dimensions: 9 x 11
Bedroom
- Description: Flooring: Carpet
- Level: Second
- Dimensions: 12 x 27
Bathroom
- Description: Flooring: Luxury Vinyl Tile
- Level: First
- Dimensions: 8 x 5
Dining room
- Description: Flooring: Wood
- Level: First
- Dimensions: 8 x 10
Kitchen
- Description: Flooring: Laminate
- Level: First
- Dimensions: 10 x 9
Living room
- Description: Flooring: Wood
- Features: Fireplace
- Level: First
- Dimensions: 15 x 12
Heating
- Fireplace(s), Gas
Cooling
- Central Air
Appliances
- Included: Range, Refrigerator, Water Softener
Features
- Ceiling Fan(s), Primary Downstairs
- Windows: Blinds, Drapes, Window Coverings
- Basement: Full,Concrete,Unfinished
- Number of fireplaces: 1
- Fireplace features: Living Room, Masonry, Wood Burning
Interior area
- Total structure area: 1,164
- Total interior livable area: 1,164 sqft
- Finished area above ground: 1,164
Video & virtual tour
Property
Parking
- Total spaces: 2
- Parking features: Detached, Garage, Garage Door Opener, Garage Faces Side
- Garage spaces: 2
Features
- Levels: One and One Half
Lot
- Size: 3,606 Square Feet
- Features: Corner Lot, Front Yard
Details
- Parcel number: 00209854
- Special conditions: Standard
Construction
Type & style
- Home type: SingleFamily
- Architectural style: Bungalow
- Property subtype: Single Family Residence
Materials
- Vinyl Siding
- Roof: Asphalt
Condition
- Year built: 1942
Utilities & green energy
- Sewer: Public Sewer
- Water: Public
Community & HOA
Community
- Subdivision: City/Canton
HOA
- Has HOA: No
Location
- Region: Canton
Financial & listing details
- Price per square foot: $129/sqft
- Tax assessed value: $84,700
- Annual tax amount: $1,340
- Date on market: 6/10/2026
- Cumulative days on market: 51 days
Estimated market value
Not available
Estimated sales range
Not available
Not available
Price history
| Date | Event | Price |
|---|---|---|
| 6/22/2026 | Price change | $150,000-9.1%$129/sqft |
Source:  MLS Now #5217643 Report a problem MLS Now #5217643 Report a problem | ||
| 6/10/2026 | Listed for sale | $165,000+120.3%$142/sqft |
Source: MLS Now #5217643 Report a problem | ||
| 9/23/2020 | Listing removed | $74,900$64/sqft |
Source: Keller Williams Legacy Group Realty #4223967 Report a problem | ||
| 9/16/2020 | Price change | $74,900-6.3%$64/sqft |
Source: Keller Williams Legacy Group Realty #4223967 Report a problem | ||
| 8/23/2020 | Listing removed | $895$1/sqft |
Source: Owner Report a problem | ||
| 8/17/2020 | Listed for rent | $895$1/sqft |
Source: Owner Report a problem | ||
| 8/4/2020 | Price change | $79,900-5.9%$69/sqft |
Source: DeHOFF REALTORS #4195410 Report a problem | ||
| 7/13/2020 | Price change | $84,900-5.6%$73/sqft |
Source: DeHOFF REALTORS #4195410 Report a problem | ||
| 6/11/2020 | Listed for sale | $89,900$77/sqft |
Source: DeHOFF REALTORS #4195410 Report a problem | ||
| 6/11/2020 | Pending sale | $89,900$77/sqft |
Source: DeHOFF REALTORS #4195410 Report a problem | ||
| 6/9/2020 | Listed for sale | $89,900+38.3%$77/sqft |
Source: DeHOFF REALTORS #4195410 Report a problem | ||
| 3/29/2019 | Sold | $65,000-18.6%$56/sqft |
Source: MLS Now #4075336 Report a problem | ||
| 3/15/2019 | Pending sale | $79,900$69/sqft |
Source: CUTLER #4075336 Report a problem | ||
| 3/6/2019 | Listed for sale | $79,900$69/sqft |
Source: Cutler Real Estate #4075336 Report a problem | ||
Public tax history
| Year | Property taxes | Tax assessment |
|---|---|---|
| 2024 | $1,293 -9.6% | $29,650 +26.4% |
| 2023 | $1,430 +2.7% | $23,450 |
| 2022 | $1,393 -1% | $23,450 |
| 2021 | $1,407 +58.5% | $23,450 +15.3% |
| 2020 | $888 +126.5% | $20,340 -15.8% |
| 2019 | $392 | $24,150 |
| 2018 | $392 +146.7% | $24,150 +13.1% |
| 2017 | $159 +3.5% | $21,350 |
| 2016 | $154 +25.5% | $21,350 |
| 2015 | $122 | $21,350 -2.6% |
| 2014 | $122 +17% | $21,920 |
| 2013 | $105 | $21,920 |
| 2012 | -- | $21,920 -14.4% |
| 2011 | -- | $25,620 +0.7% |
| 2010 | -- | $25,450 |
| 2009 | $679 +3.8% | -- |
| 2008 | $654 +2.8% | -- |
| 2007 | $636 -21.8% | -- |
| 2005 | $813 +24.7% | -- |
| 2004 | $652 +25.1% | -- |
| 2003 | $521 +15.3% | -- |
| 2002 | $452 -44.4% | -- |
| 2001 | $813 -4.1% | -- |
| 2000 | $848 | -- |
Find assessor info on the county website
Monthly payment
Est. payment
Payment breakdown
Explore the cost of this home by adjusting the details. Changes won't be saved.Climate risks
Neighborhood: Vassar Park
Nearby schools
GreatSchools rating
- 7/10Canton Arts Academy @ SummitGrades: K-6Distance: 0.9 mi
- 7/10Crenshaw Middle SchoolGrades: 6-8Distance: 2 mi
- 3/10McKinley High SchoolGrades: 9-12Distance: 1.1 mi
Schools provided by the listing agent
- District: Canton CSD - 7602
Source: MLS Now. This data may not be complete. We recommend contacting the local school district to confirm school assignments for this home.
- $90,8002 bd1 ba748 sqft1811 Kirk Ct NW, Canton, OH 44709Off Market
- $108,0003 bd1 ba1.2k sqft1825 Kirk Ct NW, Canton, OH 44709Off Market
- $159,8004 bd2 ba2.6k sqft611 18th St NW, Canton, OH 44703Off Market
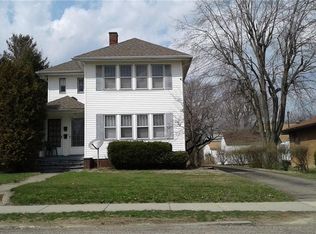
- $166,8004 bd2 ba1.7k sqft607 18th St NW, Canton, OH 44703Off Market
- $105,6002 bd1 ba788 sqft1816 Kirk Ct NW, Canton, OH 44709Off Market
- $115,2003 bd1 ba1.1k sqft1812 Kirk Ct NW, Canton, OH 44709Off Market
- $175,2002 bd1 ba1k sqft1822 Kirk Ct NW, Canton, OH 44709Off Market
- $175,2005 bd3 ba1.7k sqft612 19th St NW, Canton, OH 44709Off Market
A local agent can set up tours, give advice and negotiate with sellers.
Similar homes
- $147,0003 bd1 ba1.1k sqft2311 Maple Ave NE, Canton, OH 44714For Sale
 MLS ID #5231116, Jeremey Followay, Hayes Realty. MLS Now
 - $158,9003 bd2 ba1.3k sqft1307 22nd St NW, Canton, OH 44709For Sale
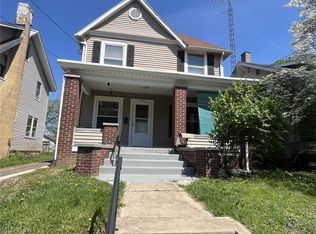 MLS ID #5185014, Tina M Zenedes, Howard Hanna. MLS Now
 - $175,0003 bd2 ba1.2k sqft4137 David Ave NW, Canton, OH 44709For Sale
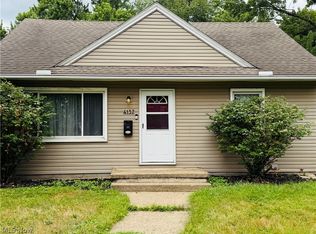 MLS ID #5230027, Jennifer A Farkas, Century 21 DeAnna Realty. MLS Now
 - $154,0003 bd2 ba1.2k sqft1521 24th St NE, Canton, OH 44714For Sale
 MLS ID #5223813, Anna C Van Dyke, Kiko. MLS Now
 - $--3 bd1 ba925 sqft2425 40th St NE, Canton, OH 44705AuctionMLS ID #5226664, George P Kiko, Kiko. MLS Now
- $134,0002 bd2 ba1.3k sqft1337 24th St NW, Canton, OH 44709For SaleMLS ID #5211275, Courtney Hatfield, McDowell Homes Real Estate Services. MLS Now
- $175,0003 bd2 ba1.3k sqft622 High Ave SW, Canton, OH 44707For SaleMLS ID #5223615, Troy V Polis, Brokers Realty Group. MLS Now
- $122,5003 bd2 ba1.2k sqft519 17th St NW, Canton, OH 44703For SaleMLS ID #5206044, Kevin M Cook, Howard Hanna. MLS Now
- $--2 bd2 ba936 sqft2933 Coventry Blvd NE, Canton, OH 44705AuctionMLS ID #5223424, Ray A Yoder, Kaufman Realty & Auction, LLC.. MLS Now
- $185,0004 bd3 ba1.3k sqft1208 37th St NW, Canton, OH 44709For Sale By Owner
- $179,9003 bd1 ba1k sqft2325 Cathy Dr NE, Canton, OH 44705For SaleMLS ID #5229765, Casey Brunoni, Newell Realty & Auctions, LLC. MLS Now
- $125,0003 bd1 ba1k sqft2400 Midway Ave NE, Canton, OH 44705For SaleMLS ID #5226716, Ginger E Kuhn, Keller Williams Legacy Group Realty. MLS Now
- $125,0002 bd2 ba1k sqft327 Cayuga Ave NW, Canton, OH 44708For SaleMLS ID #5228381, Breana Hurtt, Next Door Realty LLC. MLS Now
- $99,9003 bd1 ba1.1k sqft1527 Alden Ave SW, Canton, OH 44706For SaleMLS ID #5231884, Jose Medina, Keller Williams Legacy Group Realty. MLS Now
- $150,0003 bd1 ba1.1k sqft6933 Navarre Rd SW, Massillon, OH 44646For SaleMLS ID #5228373, Breana Hurtt, Next Door Realty LLC. MLS Now
- $185,0003 bd2 ba1.5k sqft1231 Bordner Ave SW, Canton, OH 44710For SaleMLS ID #5232374, Jose Medina, Keller Williams Legacy Group Realty. MLS Now
- $94,9003 bd2 ba1.4k sqft812 Clarendon Ave NW, Canton, OH 44708For SaleMLS ID #5231439, Brendan Lammlein, EXP Realty, LLC.. MLS Now
- $129,9992 bd1 ba1k sqft3327 13th St SW, Canton, OH 44710For SaleMLS ID #5230902, Dreama D Petitti, Howard Hanna. MLS Now
- $119,9003 bd2 ba1.2k sqft1311 Warner Rd SE, Canton, OH 44707For SaleMLS ID #5178696, Valerie J Watson, Coldwell Banker Schmidt Realty. MLS Now
- $139,9003 bd1 ba1.6k sqft811 Broad Ave NW, Canton, OH 44708For SaleMLS ID #5146913, Sally A Goodnow, Keller Williams Chervenic Rlty. MLS Now
