Check out this stunning Bungalow in lovely Perry LSD. This 3 bed, 1.5 bath home has been extensively remodeled from top to bottom! Upon entering; you'll be greeted by a spacious living room which offers a fireplace, built-in shelves and brand new carpet. Just through the living room is beautiful eat-in kitchen which is complete with brand new cabinets, granite countertops, tile backsplash, vinyl plank flooring, stainless steel appliances and so much more. Just through the kitchen you have two generously sized first floor bedrooms and a main bathroom that has been totally renovated. Make your way to the upstairs of this Bungalow and you have a huge master bedroom which is perfect for those looking for their own space. Heading downstairs you will find a beautiful partially finished basement which would be great for an additional living space which comes with an additional half bathroom. This property is a MUST SEE! Don't wait, call for your showing today!
Pending
$239,900
2380 Perry Dr SW, Canton, OH 44706
3beds
1,460sqft
Single Family Residence
Built in 1950
0.37 Acres Lot
$-- Zestimate®
$164/sqft
$-- HOA
What's special
Additional half bathroomBeautiful partially finished basementBeautiful eat-in kitchenHuge master bedroomStainless steel appliancesGranite countertopsBrand new cabinets
- 45 days
- 164
- 3
Likely to sell faster than
Zillow last checked:
Listing updated:
Listed by:
Jonathan D Deremer 330-904-1340 jon@thederemergroup.com,
RE/MAX Infinity
Source: MLS Now,MLS#: 5240745 Originating MLS: Akron Cleveland Association of REALTORS
Originating MLS: Akron Cleveland Association of REALTORSFacts & features
Interior
Bedrooms & bathrooms
- Bedrooms: 3
- Bathrooms: 2
- Full bathrooms: 1
- 1/2 bathrooms: 1
- Main level bathrooms: 1
- Main level bedrooms: 3
Heating
- Forced Air, Gas
Cooling
- Central Air
Appliances
- Included: Dishwasher, Microwave, Range, Refrigerator
Features
- Basement: Full,Partially Finished
- Number of fireplaces: 1
Interior area
- Total structure area: 1,460
- Total interior livable area: 1,460 sqft
- Finished area above ground: 1,260
- Finished area below ground: 200
Video & virtual tour
Property
Parking
- Total spaces: 2
- Parking features: Attached, Garage
- Attached garage spaces: 2
Features
- Levels: One and One Half
Lot
- Size: 0.37 Acres
Details
- Parcel number: 04315953
- Special conditions: Standard
Construction
Type & style
- Home type: SingleFamily
- Architectural style: Bungalow
- Property subtype: Single Family Residence
Materials
- Vinyl Siding
- Roof: Asphalt,Fiberglass,Shingle
Condition
- Year built: 1950
Utilities & green energy
- Sewer: Public Sewer, Unknown
- Water: Public
Community & HOA
Community
- Subdivision: Oak Hill
HOA
- Has HOA: No
Location
- Region: Canton
Financial & listing details
- Price per square foot: $164/sqft
- Tax assessed value: $167,800
- Annual tax amount: $1,907
- Date on market: 8/29/2026
- Cumulative days on market: 45 days
- Listing terms: Cash,Conventional,FHA,VA Loan
Estimated market value
Not available
Estimated sales range
Not available
Not available
Price history
| Date | Event | Price |
|---|---|---|
| 9/12/2026 | Pending sale | $239,900$164/sqft |
Source:  MLS Now #5240745 Report a problem MLS Now #5240745 Report a problem | ||
| 8/29/2026 | Listed for sale | $239,900-5.9%$164/sqft |
Source: MLS Now #5240745 Report a problem | ||
| 4/9/2025 | Listing removed | $254,900$175/sqft |
Source: MLS Now #5111503 Report a problem | ||
| 4/3/2025 | Listed for sale | $254,900+13%$175/sqft |
Source: MLS Now #5111503 Report a problem | ||
| 9/4/2024 | Sold | $225,501+7.9%$154/sqft |
Source: MLS Now #5056624 Report a problem | ||
| 8/8/2024 | Pending sale | $209,000$143/sqft |
Source: MLS Now #5056624 Report a problem | ||
| 8/2/2024 | Price change | $209,000-2.8%$143/sqft |
Source: MLS Now #5056624 Report a problem | ||
| 7/24/2024 | Listed for sale | $215,000+61.3%$147/sqft |
Source: MLS Now #5056624 Report a problem | ||
| 6/4/2024 | Sold | $133,300+18.1%$91/sqft |
Source: Public Record Report a problem | ||
| 2/6/2021 | Listing removed | -- |
Source: Owner Report a problem | ||
| 12/21/2018 | Sold | $112,900+2.7%$77/sqft |
Source: Public Record Report a problem | ||
| 11/6/2018 | Listed for sale | $109,900+18.9%$75/sqft |
Source: Owner Report a problem | ||
| 2/24/2006 | Sold | $92,400+92.5%$63/sqft |
Source: Public Record Report a problem | ||
| 8/8/2005 | Sold | $48,000$33/sqft |
Source: Public Record Report a problem | ||
Public tax history
| Year | Property taxes | Tax assessment |
|---|---|---|
| 2024 | $3,234 +9.7% | $58,730 +46.9% |
| 2023 | $2,949 +46.3% | $39,970 |
| 2022 | $2,016 -6.1% | $39,970 |
| 2021 | $2,147 +79.1% | $39,970 +20.2% |
| 2020 | $1,199 | $33,260 +38.7% |
| 2019 | $1,199 | $23,980 |
| 2018 | $1,199 +7.2% | $23,980 +15.7% |
| 2017 | $1,118 -0.5% | $20,720 |
| 2016 | $1,124 -0.9% | $20,720 |
| 2015 | $1,134 | $20,720 +6.6% |
| 2014 | $1,134 +119.7% | $19,430 |
| 2013 | $516 | $19,430 |
| 2012 | -- | $19,430 -23.4% |
| 2011 | -- | $25,380 +0.2% |
| 2010 | -- | $25,340 |
| 2009 | $1,223 +1.1% | -- |
| 2008 | $1,210 +1% | -- |
| 2007 | $1,198 +6.7% | -- |
| 2005 | $1,123 -0.2% | -- |
| 2004 | $1,125 +1.3% | -- |
| 2003 | $1,111 +10.5% | -- |
| 2002 | $1,005 +2.2% | -- |
| 2001 | $983 -1.5% | -- |
| 2000 | $998 | -- |
Find assessor info on the county website
Monthly payment
Est. payment
Payment breakdown
Explore the cost of this home by adjusting the details. Changes won't be saved.Climate risks
Neighborhood: 44706
Nearby schools
Schools provided by the listing agent
- District: Perry LSD Stark- 7614
Source: MLS Now. This data may not be complete. We recommend contacting the local school district to confirm school assignments for this home.
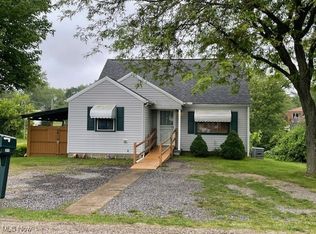
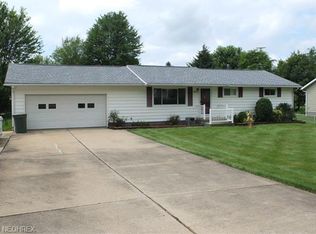
Similar homes
- $249,0003 bd2 ba1.2k sqft5111 Nave St SW, Canton, OH 44706For Sale
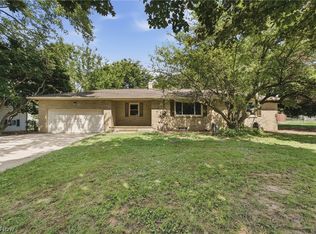 MLS ID #5238348, Megan Eckstein, Keller Williams Legacy Group Realty. MLS Now
 - $250,0003 bd3 ba1.9k sqft4449 18th St NW, Canton, OH 44708For Sale
 MLS ID #5251337, Daniel C Somerville, EXP Realty, LLC.. MLS Now
 - $285,9003 bd2 ba1.2k sqft4885 Lynncrest St SW, Canton, OH 44706For Sale
 MLS ID #5221764, Vir Maharaj, RE/MAX Oasis Dream Homes. MLS Now
 - $250,0004 bd2 ba1.6k sqft132 32nd St SE, Canton, OH 44707For Sale
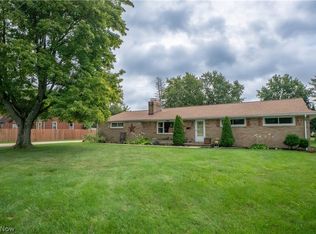 MLS ID #5245268, Jose Medina, Keller Williams Legacy Group Realty. MLS Now
