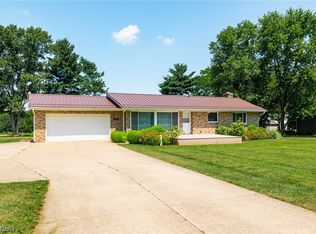
Your Private 12-Acre Sanctuary Awaits! Escape the noise and rediscover peace in this ranch home, perfectly tucked away on 12.37 acres of private woodland. Step inside to find a spacious living room with a wood-burner to keep you nice and cozy, featuring high ceilings. Gleaming hardwood floors flow throughout, leading you to a bright kitchen. Off the kitchen, you'll find the laundry room with access to the garage, exterior, and 1/2 bath. There are three bedrooms, with one right off the kitchen and living room. The master suite comes with ample closet space and access to your own private bathroom with a single vanity and a HUGE jetted tub. The hall bath serves the other two bedrooms and features laminate flooring. The basement, while unfinished, has tons of potential for finishing, whether that's additional living space or storage. All it needs is your finishing touches. The true "show-stopper" is the land itself, with you surrounded by trees and tons of backyard space for families and pets to roam and take in all the scenery. Other incredible exterior features include a koi pond with a waterfall, multiple flower gardens, over 400 hop plants, and a 5-acre space for farming or planting crops. Plus, the home comes with major updates with the furnace (2025), one of the hot water tanks (2025), and the roof (2025). You don't want to miss this beautiful home; schedule your showing today!
Contingent
Price cut: $30K (7/27)
$534,900
3001 Ben Fulton Ave NW, North Lawrence, OH 44666
3beds
1,170sqft
Single Family Residence
Built in 1981
12.37 Acres Lot
$-- Zestimate®
$457/sqft
$-- HOA
What's special
- 25 days |
- 1,491 |
- 59 |
Zillow last checked:
Listing updated:
Listed by:
Amy Wengerd 330-681-6090 amy@soldbywengerd.com,
EXP Realty, LLC.
Source: MLS Now,MLS#: 5231197 Originating MLS: Akron Cleveland Association of REALTORS
Originating MLS: Akron Cleveland Association of REALTORSFacts & features
Interior
Bedrooms & bathrooms
- Bedrooms: 3
- Bathrooms: 3
- Full bathrooms: 2
- 1/2 bathrooms: 1
- Main level bathrooms: 3
- Main level bedrooms: 3
Primary bedroom
- Description: Flooring: Carpet
- Level: First
- Dimensions: 12 x 13
Bedroom
- Description: or could be a dining room,Flooring: Hardwood
- Level: First
- Dimensions: 11 x 13
Bedroom
- Description: Flooring: Carpet
- Level: First
- Dimensions: 11 x 12
Kitchen
- Description: Flooring: Hardwood
- Level: First
- Dimensions: 11 x 12
Laundry
- Description: Flooring: Laminate,Tile
- Level: First
- Dimensions: 6 x 15
Living room
- Description: Flooring: Hardwood
- Level: First
- Dimensions: 15 x 34
Heating
- Forced Air, Propane
Cooling
- None
Appliances
- Laundry: Main Level, Laundry Room
Features
- Basement: Full,Storage Space,Unfinished
- Has fireplace: No
Interior area
- Total structure area: 1,170
- Total interior livable area: 1,170 sqft
- Finished area above ground: 1,170
Video & virtual tour
Property
Parking
- Total spaces: 2
- Parking features: Attached, Drain, Direct Access, Driveway, Electricity, Garage, Unpaved
- Attached garage spaces: 2
Features
- Levels: One
- Stories: 1
- Has view: Yes
- View description: Rural, Trees/Woods
Lot
- Size: 12.37 Acres
- Features: Wooded
Details
- Parcel number: 10009079
- Special conditions: Standard
Construction
Type & style
- Home type: SingleFamily
- Architectural style: Contemporary,Ranch
- Property subtype: Single Family Residence
Materials
- Brick, Wood Siding
- Roof: Asphalt,Fiberglass
Condition
- Year built: 1981
Utilities & green energy
- Sewer: Septic Tank
- Water: Well
Community & HOA
HOA
- Has HOA: No
Location
- Region: North Lawrence
Financial & listing details
- Price per square foot: $457/sqft
- Tax assessed value: $351,200
- Annual tax amount: $4,481
- Date on market: 7/27/2026
- Cumulative days on market: 134 days
- Listing terms: Cash,Conventional,FHA,VA Loan
Estimated market value
Not available
Estimated sales range
Not available
Not available
Price history
| Date | Event | Price |
|---|---|---|
| 8/14/2026 | Contingent | $534,900$457/sqft |
Source: eXp Realty #5231197 Report a problem | ||
| 7/27/2026 | Price change | $534,900-5.3%$457/sqft |
Source:  MLS Now #5231197 Report a problem MLS Now #5231197 Report a problem | ||
| 6/10/2026 | Price change | $564,900-5.8%$483/sqft |
Source: MLS Now #5217910 Report a problem | ||
| 5/4/2026 | Price change | $599,900-4%$513/sqft |
Source: MLS Now #5206960 Report a problem | ||
| 4/10/2026 | Listed for sale | $625,000$534/sqft |
Source: MLS Now #5200497 Report a problem | ||
Public tax history
| Year | Property taxes | Tax assessment |
|---|---|---|
| 2024 | $4,274 +25% | $102,870 +36.5% |
| 2023 | $3,420 -0.2% | $75,360 |
| 2022 | $3,427 -1.2% | $75,360 |
| 2021 | $3,470 +85.2% | $75,360 +94.3% |
| 2020 | $1,874 | $38,790 |
| 2019 | $1,874 | $38,790 |
| 2018 | $1,874 -35.2% | $38,790 -29.7% |
| 2017 | $2,891 | $55,200 |
Find assessor info on the county website
Monthly payment
Est. payment
Payment breakdown
Explore the cost of this home by adjusting the details. Changes won't be saved.Climate risks
Neighborhood: 44666
Nearby schools
GreatSchools rating
- 7/10Tuslaw Elementary SchoolGrades: K-4Distance: 1.4 mi
- 7/10Tuslaw Middle SchoolGrades: 5-8Distance: 1.4 mi
- 7/10Tuslaw High SchoolGrades: 9-12Distance: 1.4 mi
Schools provided by the listing agent
- District: Tuslaw LSD - 7617
Source: MLS Now. This data may not be complete. We recommend contacting the local school district to confirm school assignments for this home.
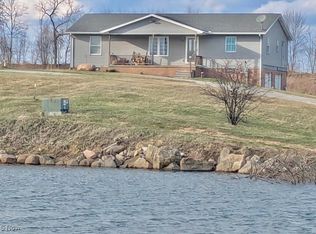
- $515,0002 bd2 ba-- sqft13931 Wooster St NW, North Lawrence, OH 44666Sold
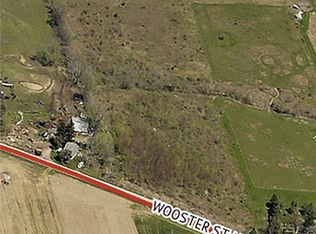
- $--6.42 acresWooster St NW, North Lawrence, OH 44666Off Market
- $45,8002 bd1 ba1.1k sqft14213 Wooster St NW, North Lawrence, OH 44666Off Market
- $564,4003 bd2 ba2k sqft14155 Wooster St NW, North Lawrence, OH 44666Off Market
- $267,2004 bd2 ba2.1k sqft14093 Wooster St NW, North Lawrence, OH 44666Off Market
- $417,9004 bd2 ba3.4k sqft2915 Ben Fulton Rd, North Lawrence, OH 44666Off Market
- $80,300-- bd-- ba-- sqft2915 Ben Fulton Rd, North lawrence, OH 44666Off Market
- $81,300-- bd-- ba-- sqft2915 Ben Fulton Rd, North Lawrence, OH 44666Off Market
A local agent can set up tours, give advice and negotiate with sellers.
Similar homes
- $539,0003 bd2 ba1.5k sqft2685 Kenyon Ave NW, Massillon, OH 44647For Sale
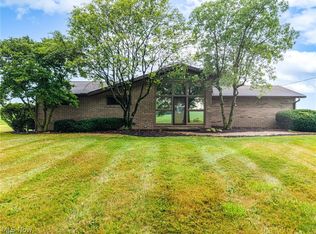 MLS ID #5226764, Heather L Dimitrov, Keller Williams Elevate. MLS Now
 - $329,9003 bd2 ba1.3k sqft15234 Orrville St NW, North Lawrence, OH 44666For Sale
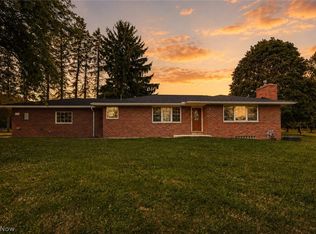 MLS ID #5232581, Seth Kienzle, Real Integrity. MLS Now
 - $--2 bd3 ba1.2k sqft14138 Nussbaum Rd, Dalton, OH 44618Auction
 MLS ID #5235723, Owen D Yoder, Kaufman Realty & Auction, LLC. MLS Now
 - $449,9003 bd2 ba1.6k sqft1214 Oak Ave SE, Massillon, OH 44646For Sale By Owner

- $487,0003 bd2 ba1.5k sqft1210 Killian Rd, Akron, OH 44312For SaleMLS ID #5229450, Jason Speight, High Point Real Estate Group. MLS Now
- $360,0003 bd1 ba1.2k sqft10595 Forty Corners Rd NW, Massillon, OH 44647For SaleMLS ID #5183228, Carly M Sablotny, Keller Williams Living. MLS Now
- $--3 bd2 ba1.5k sqft3566 Leonard Ave SW, Canton, OH 44706AuctionMLS ID #5230314, Jennifer S Burton, Whipple Auction & Realty Inc. MLS Now
- $--3 bd2 ba1.5k sqft600 Highland Park Dr, Akron, OH 44319AuctionServiceLink Auction
- $354,9003 bd2 ba1.7k sqft4341 Canal Rd, Wooster, OH 44691For SaleMLS ID #5230123, Jessica Jalowiec, RE/MAX Edge Realty. MLS Now
- $290,0003 bd2 ba1.5k sqft11936 Patroon Cir NW, Canal Fulton, OH 44614For SaleMLS ID #5222953, James J Hand, RE/MAX Showcase. MLS Now
- $309,5003 bd3 ba1.6k sqft10770 Orrville St NW, Massillon, OH 44647For SaleMLS ID #5205493, Julie M Smith-Geiser, Keller Williams Legacy Group Realty. MLS Now
- $397,0003 bd2 ba1.7k sqft6031 Woodcrest Ave NE, Canton, OH 44721For SaleMLS ID #5235318, Theresa Allen, Cutler Real Estate. MLS Now
- $299,0003 bd2 ba1.2k sqft2476 Ravenna Ave NE, East Canton, OH 44730For SaleMLS ID #5232981, Grant Bake, Cedar One Realty. MLS Now
- $284,9003 bd2 ba1.5k sqft1120 20th St SW, Massillon, OH 44647For SaleMLS ID #5235045, Brenda K Wise, Keller Williams Legacy Group Realty. MLS Now
- $329,9003 bd3 ba1.6k sqft135 Northpark Dr, Wadsworth, OH 44281For SaleMLS ID #5235294, Bunny Dennison, Keller Williams Elevate. MLS Now
- $397,0003 bd2 ba1.7k sqft6031 Woodcrest Ave NE, Canton, OH 44721For SaleCutler Real Estate
- $369,0003 bd2 ba1.6k sqft2607 Schellin Rd, Wooster, OH 44691For SaleMLS ID #5236102, Cindy A McCory, RE/MAX Showcase. MLS Now
- $284,9002 bd2 ba1.6k sqft980 Killinger Rd, Clinton, OH 44216For SaleMLS ID #5233435, Jan A McInturf, McInturf Realty. MLS Now
- $279,9003 bd2 ba1.6k sqft1215 Easton St NE, Canton, OH 44721For SaleMLS ID #5237954, Jose Medina, Keller Williams Legacy Group Realty. MLS Now
- $274,0003 bd3 ba1.6k sqft203 Albany Dr NW, Canton, OH 44708For SaleMLS ID #5234987, David S Bratanov, XRE. MLS Now
